

Last updated November 17, 2026
ADU Permits, Codes & Inspections in NV: What You Need to Know
Nevada state law says ADUs are permitted “by right” in single-family zones, but that doesn’t mean Clark County will approve your plans as submitted. “By right” means they can’t say no outright; it doesn’t mean they can’t send you back three times for corrections. Since AB 478 loosened state rules and Clark County layered its own amendments back on top, the gap between what you read online and what the permit counter actually requires has cost Enterprise homeowners thousands in re-designs and restart fees. This guide maps the real process, not the idealized one, so your project clears plan check the first time.
Quick Answer
In Clark County, an ADU (accessory dwelling unit, a secondary home on your existing lot) needs a building permit, a separate site plan review, and mechanical, electrical, and plumbing sub-permits before construction starts. Nevada’s AB 478 makes ADUs broadly legal in single-family zones, but Clark County’s local amendments still control unit size caps, owner-occupancy rules, and parking. Expect three to five inspections for a typical detached unit and two to four weeks of current plan-check turnaround. Build without a permit and you face stop-work orders, daily fines, a retroactive permit process, and potential demolition orders.
Table of Contents
- What AB 478 Actually Changed (And What It Didn’t)
- The Permit Submittal Sequence, Step by Step
- How Many Inspections a Typical ADU Requires
- Why Plans Get Rejected at Clark County Plan Check
- Owner-Occupancy and Unit-Size Rules in Enterprise
- What Happens If You Build Without a Permit
- How Prefab ADUs Change the Permit Math
- Common Mistakes to Avoid
What AB 478 Actually Changed (And What It Didn’t)
AB 478 did real work. It opened single-family zones to ADUs by right, cut the parking requirement to zero within a half mile of transit, and forced cities and counties to act on ADU applications within 60 days. For a homeowner in Enterprise who wants to convert a garage or build a detached unit in the backyard, that’s meaningful: the state said no arbitrary denials.
What it didn’t do was override local development standards. Clark County’s amendments still impose specifics that determine whether your project pencils out:
- Unit size caps. A detached ADU is generally limited to 1,000 square feet or 50% of the primary home’s living area, whichever is smaller, unless the lot is large enough to trigger an exception. Attached ADUs follow similar caps.
- Owner-occupancy. Clark County has tied owner-occupancy conditions to certain ADU approvals. If you plan to rent both the main house and the ADU, read the conditions on your permit before you list either one. Building an ADU as a pure investment property without living on-site changes the entire approval path.
- Height and setback limits. A 16-foot height cap applies to most detached ADUs, and rear/side setbacks in Enterprise’s R-1 zones are commonly 5 feet, though corner lots have different rules.
- Parking. The state reduction applies near transit, but if your lot sits outside the transit radius, Clark County can still require a parking space.
The takeaway: AB 478 removed the veto, not the rulebook. If you’ve heard “it’s by right now” and assumed the permit counter runs on autopilot, you’ll find out otherwise at submittal.
The Permit Submittal Sequence, Step by Step
Here’s the order that works in Clark County. Getting this sequence wrong is the single biggest cause of re-submittals.
- Zoning verification and site plan review. Before you draw anything, confirm your lot’s zoning, setbacks, lot coverage, and whether an ADU is even permitted. The site plan shows your building footprint, setbacks, utility connections, and drainage. This must be approved before the building permit moves.
- Building permit application. Submit architectural drawings, structural calcs, energy compliance forms, and the approved site plan. This is where your unit size and construction type get scrutinized.
- Mechanical, electrical, and plumbing sub-permits. These can generally be submitted concurrently with the building permit for a detached ADU, which saves weeks. For a garage conversion, the MEP scope is often bundled into the main building permit instead.
- Fire and life-safety review. Detached units further than a set distance from the main house may need a fire-rated wall or separate address signage. Clark County Fire handles this review separately from building.
- Utility trenching and connection permits. Sewer and water connections to the main house require coordination with the county and, in some Enterprise neighborhoods, the local water district.
- Permit issuance and inspections. Once all sub-permits clear, you pull the combined permit and construction can begin.
For a well-prepared submittal, plan-check turnaround in Clark County currently runs two to four weeks per review cycle. A clean submittal clears in one cycle; a submittal with missing energy forms or unresolved egress problems often takes three.
How Many Inspections a Typical ADU Requires
A straightforward detached ADU in Enterprise generally requires three to five inspections, depending on construction type. Here’s what a typical build sees:
- Foundation/footing inspection. After rebar and forms, before concrete is poured.
- Framing and rough-in inspection. After walls are up and electrical, plumbing, and HVAC are roughed in, before insulation and drywall. This is the inspection that catches most problems.
- Insulation inspection. Often combined with framing in newer ADUs, but not always.
- Final inspection. Covers finish work, smoke and CO detectors, and utility connections. This is where the certificate of occupancy gets issued.
For a garage conversion, the sequence shrinks to two or three: framing/rough-in, insulation, and final. Scheduling in Clark County currently runs about 3 to 7 business days from request, and the closer you get to the end of a quarter, the longer the wait. We’ve seen Enterprise projects lose two weeks waiting for a framing inspector. Build a serial inspection schedule into your project timeline rather than scheduling one at a time.
Why Plans Get Rejected at Clark County Plan Check
In our experience, plan-checkers reject ADU submittals for a predictable handful of reasons. Fix these before you submit and you skip an entire review cycle:
- Missing or wrong energy compliance forms. Nevada follows the current IECC climate zone requirements for Enterprise’s zone 3. A wrong window U-factor or a missing HERS report stops review cold.
- Egress issues. Bedroom windows must meet minimum opening dimensions, and an ADU’s only entry door cannot open onto a locked portion of the primary house.
- Structural gaps on detached units. Detached ADUs in Clark County soils often trigger wind and seismic considerations that don’t apply to garage conversions, and an underbuilt roof connection will bounce.
- Setback and lot coverage errors. Site plans drawn from memory, rather than a current survey, routinely underestimate existing structures and blow the lot coverage calc.
- Fire separation ambiguity. If the proposal doesn’t clearly show the fire-rated assembly between an attached ADU and the main house, reviewers reject the plan to clarify rather than interpret.
- Address and signage. Detached ADUs need a separate address designation. Plans that reuse the primary address get bounced.
Every one of these is fixable on paper. The trouble is that each rejection costs a full review cycle, and the corrections land in your schedule, not the county’s. That’s why experienced builders hold a plan-check pre-mortem before submittal. It’s cheaper than a second trip.
Owner-Occupancy and Unit-Size Rules in Enterprise
Owner-occupancy is the rule that most often surprises Enterprise homeowners. AB 478 limits how long local governments can require you to live on-site, but Clark County still applies owner-occupancy conditions to ADU approvals under certain circumstances, especially where the primary home and ADU are on the same parcel and where the ADU is being used as a rental. Read the conditions attached to your permit before you make plans to rent either unit.
For size, the practical ceiling in Enterprise is a detached ADU around 1,000 square feet, or half the main house’s square footage if that’s smaller. In practice, most homeowners land in the 500 to 900 square foot range, which fits a one-bedroom unit comfortably and matches what prefab manufacturers like Mighty Buildings and Plant Prefab build most often. If your lot in Enterprise has existing outbuildings, a workshop, or a pool house, those structures count toward lot coverage and can shrink your allowable ADU footprint before you’ve drawn a wall.
This is also where understanding the name helps. A lodge is a small house on a larger property, which is exactly what an ADU is: a modest home sharing your land. The rules are written around that idea, of a second dwelling that supports the first rather than competing with it. For more on the base service, our ADU Builders in Enterprise page covers the build side.
What Happens If You Build Without a Permit
Building an ADU in Clark County without a permit is possible in practice. It is also the single most expensive shortcut on the table. When Clark County Code Enforcement catches an unpermitted structure, the enforcement process is immediate and unforgiving:
- Stop-work order. County inspectors post it on the property, and work stops the same day. Continuing past a stop-work order escalates the violation.
- Daily fines. Civil penalties accrue per day for unpermitted construction and for each failed inspection, and the meter keeps running until the structure is either brought into compliance or removed.
- Retroactive permitting. You can apply for a permit after the fact, but the same plan-check and inspection sequence applies, plus exposed conditions that would be hidden in a normal build must now be opened up for inspection. Walls come down, floors get cut.
- Red-tagging and demolition orders. A structure the county deems unsafe or non-compliant can be red-tagged, which means it can’t legally be occupied, which is a real problem if someone is living in it.
- Disclosure problems at sale. An unpermitted ADU creates a title and disclosure issue down the line. Buyers’ lenders don’t finance unpermitted structures. If you plan to sell in Enterprise, unpermitted construction becomes someone else’s problem, or yours, at closing.
The retrofit path is more expensive than the original permit ever would have been. If you have an unpermitted ADU or are mid-build without a permit, the smart move is getting ahead of enforcement rather than waiting for the letter.
How Prefab ADUs Change the Permit Math
Prefab ADUs from manufacturers like Boxabl, Mighty Buildings, and Plant Prefab have shortened construction timelines in Enterprise, but they haven’t shortened permit timelines. Prefab units still go through the same site plan review, the same building permit, the same MEP sub-permits, and the same inspections as a stick-built ADU.
What prefab does change is the number of inspections. A factory-built unit that arrives on-site largely complete typically requires a foundation inspection and a final connection inspection, rather than the full framing and rough-in sequence. That can cut inspection days by half. It also simplifies the plan-check package because manufacturer-provided structural and energy documentation is usually included. We’ve seen Enterprise installs from these brands clear plan check faster than a comparable custom build, not because the county is lenient, but because the factory documents what a local framer sometimes doesn’t.
The corner to watch is the site work. Foundation, utility trenching, and the grading required by Clark County drainage rules all happen on-site regardless of unit type. The permit doesn’t care whether the walls were built on-site or in a factory. Every step of the process still applies.
Common Mistakes to Avoid
- Submitting a plan drawn from your lot’s assessor drawing rather than a current survey. Assessor records in Enterprise routinely show old additions, sheds, and pools that were never permitted and can’t be counted on. A survey costs a few hundred dollars and saves a rejected submittal.
- Assuming “by right” means “as of right.” AB 478 opened the door; Clark County still gets to read your plan. Build a two-cycle plan check into your timeline even on a clean ADU.
- Filing your sub-permits sequentially rather than concurrently. Filing mechanical, electrical, and plumbing separately, weeks apart, adds a month to the build. Bundle them.
- Forgetting the energy-compliance package. Nevada’s IECC forms are specific to climate zone 3. A generic form from another state will bounce.
- Ignoring fire separation until the fire reviewer flags it. On attached units, show the fire-rated assembly on the plans explicitly, not as a note.
- Waiting for the first inspection to schedule the second. Book your framing inspection the day you clear your foundation inspection. In Enterprise, the scheduling lag on framing is the single most common cause of ADU schedule slips.
- Hiring a builder who hasn’t pulled a Clark County ADU permit before. The rules are local and the details are specific. A general contractor who is excellent elsewhere isn’t automatically fluent in this county’s requirements.
When to Call a Professional
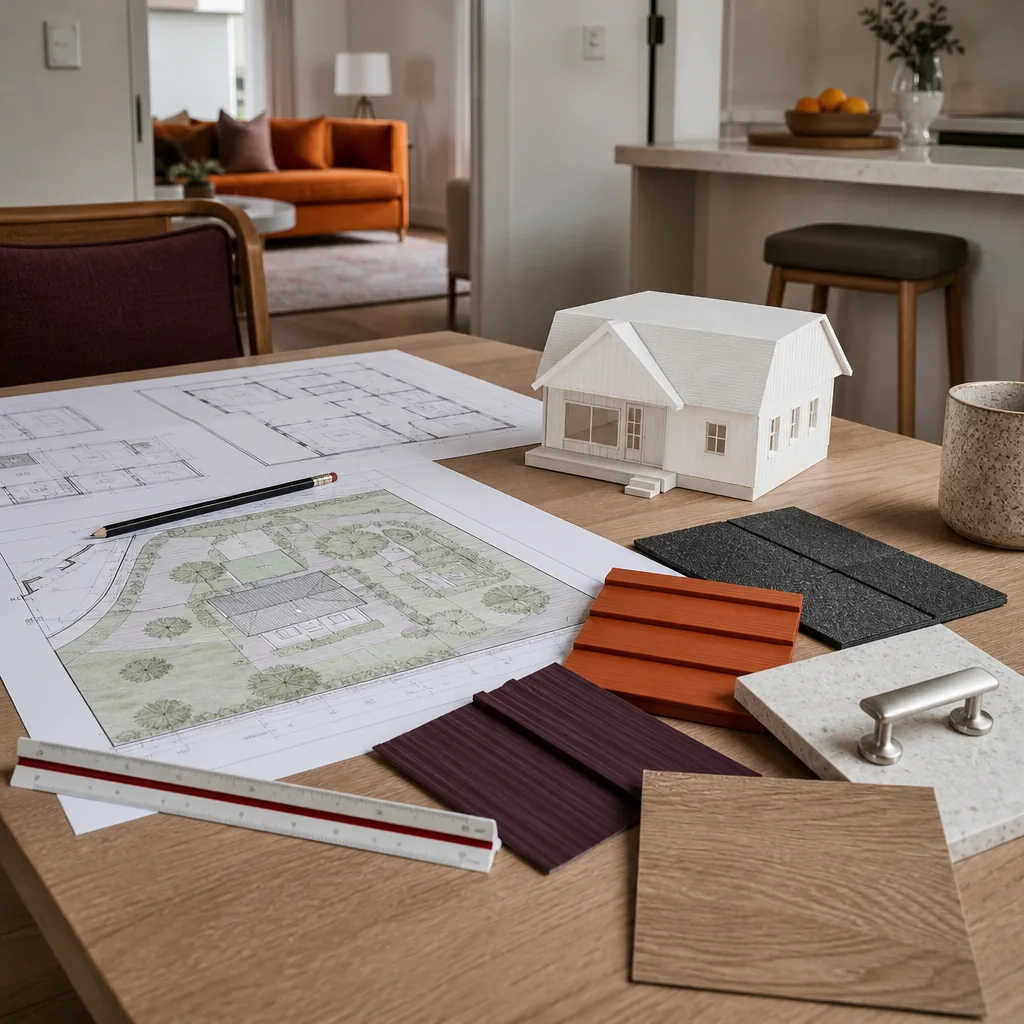
For a lot with any complications, a pre-application meeting with a professional pays for itself before the first drawing. Call us when:
- Your property has existing structures, easements, or an unclear lot line that could shrink your allowable ADU footprint.
- You’re in an Enterprise HOA, which has its own approval process layered on top of the county’s.
- You’re converting a garage and aren’t certain the existing structure has the right footing or ceiling height to convert cleanly.
- You’ve already been rejected at plan check once and don’t want to submit the same corrections a second time.
- You have an unpermitted structure and are trying to figure out whether to legalize it or rebuild.
Lodgewick ADU Builders Enterprise offers free estimates in Enterprise – call (855) 812-7727 and a live person will pick up, any hour. We’re the ADU company of the Kingswell family, and every project runs under The Kingswell Guarantee: a written price before work begins, a real arrival window, a clean job site, and a written guarantee on the work. If something fails within the 365-Day Done Right Promise, we come back and make it right at no charge. Our technicians have up to 16 years of experience with the ADU and garage-conversion permitting process in Clark County.
Frequently Asked Questions
Yes. An ADU in Clark County requires a building permit, a separate site plan review, and mechanical, electrical, and plumbing sub-permits before construction can legally start. AB 478 makes ADUs legal in single-family zones, but it does not waive the permit process. Call (855) 812-7727 for a free estimate that includes the permitting scope.
Plan-check turnaround in Clark County currently runs two to four weeks per review cycle, and a clean submittal typically clears in one to two cycles. Add utility connection permits and inspection scheduling for a realistic total of 8 to 14 weeks from submittal to certificate of occupancy on a detached ADU. A garage conversion is often faster. Call for an honest schedule on your specific lot.
A JADU (junior accessory dwelling unit) is a smaller, attached unit built inside or attached to the primary home, usually capped at 500 square feet. An ADU can be detached or attached and is generally larger. JADUs have lighter permitting requirements but stricter owner-occupancy rules. For a garage conversion or detached build, plan for the ADU track.
Sometimes. Owner-occupancy conditions in Clark County affect several ADU approval paths, and the conditions attached to your specific permit determine whether you can rent the ADU or the main house. Read the permit conditions before you commit, or ask us to walk you through them during your free estimate. Call (855) 812-7727.
You face a stop-work order, daily fines, a retroactive permit process that requires opening up finished construction, and in serious cases a demolition order. An unpermitted ADU also creates disclosure and financing problems at sale. If you already have one, legalizing it is usually cheaper than waiting for enforcement. Call for an honest assessment.
Fewer inspections, not fewer permits. A prefab unit from Mighty Buildings, Boxabl, Plant Prefab, or a similar manufacturer still needs the same site plan review, building permit, and MEP sub-permits. What changes is the inspection count, because factory documentation covers much of the framing and energy scope. Call (855) 812-7727 for a free estimate comparing prefab and site-built options for your lot.
The Bottom Line

Nevada’s AB 478 opened the door to ADUs in Enterprise, but Clark County still controls the lock. The permit sequence, the owner-occupancy conditions, the size caps, and the inspection schedule are all set locally, and none of them disappear because the state said “by right.” The homeowners who clear plan check in one cycle are the ones who showed up with a current survey, a compliant energy package, and a builder who’s pulled this exact permit before in this exact county. For the build itself, our Garage Conversion Contractor in Enterprise and Home Addition Contractor in Enterprise pages cover adjoining scopes, and you can start with our Lodgewick ADU Builders Enterprise home page to see how the guarantee applies to your project.
Call (855) 812-7727 for a free estimate on your Clark County ADU project. You’ll get a written price before any work begins, a real arrival window, and a written guarantee on every job.
Written by the team at Lodgewick ADU Builders Enterprise.


