A free site visit, a check of what your lot allows and a written, line-item price.
Get your free estimateTrusted Home Addition Contractor for Enterprise Homeowners
Adding space to a house in Enterprise means answering a lot of questions before the first nail: how much will it really cost, will the number change halfway through, who is actually going to be on my property? Those are fair questions, and most homeowners here have a story about a contractor who answered them badly. Our technicians have up to 16 years of experience building additions on lots across the Las Vegas Valley, and we put the price in writing before any work starts – that’s the core of how we work. Every project runs under The Kingswell Guarantee: a written price, a defined arrival window, a clean job site, and a written guarantee on the finished work. A live person answers the phone around the clock, so call (855) 812-7727 when you’re ready to talk numbers.
Sunroom Addition
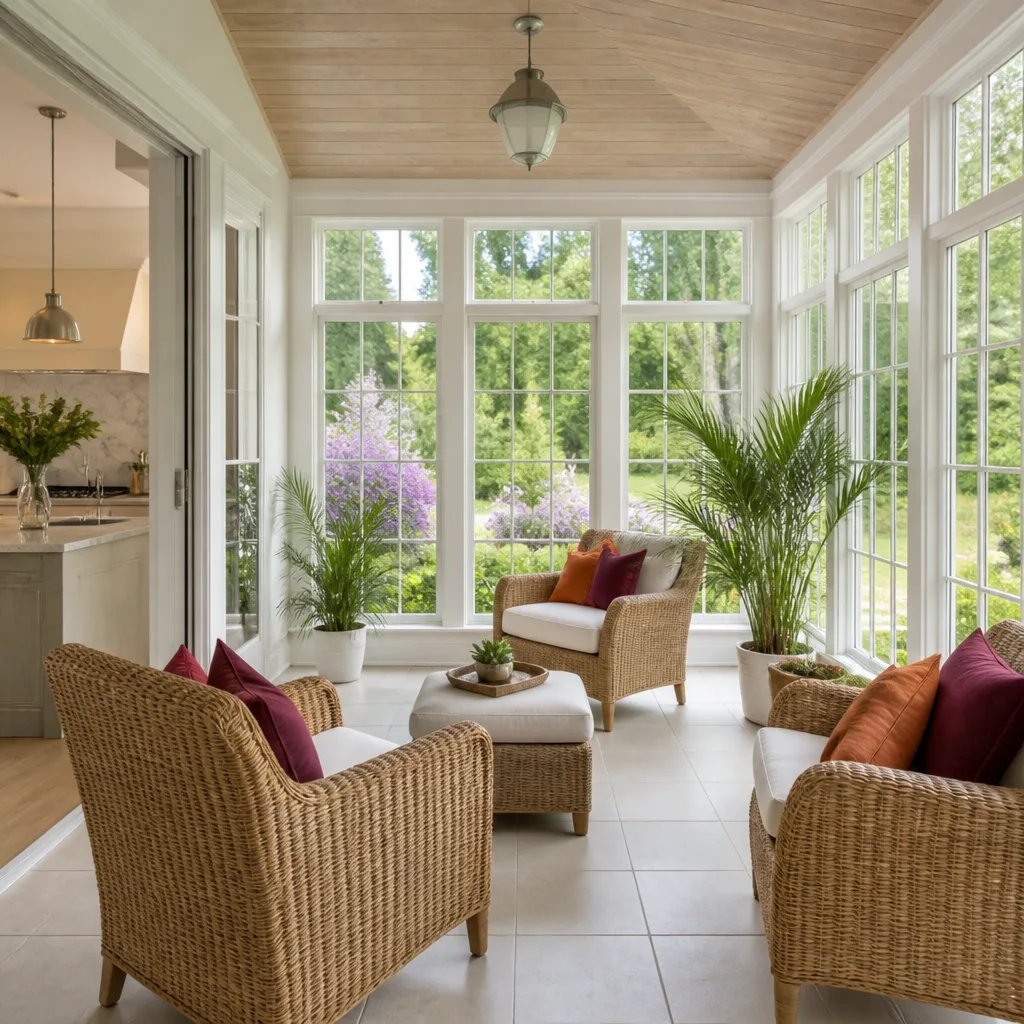
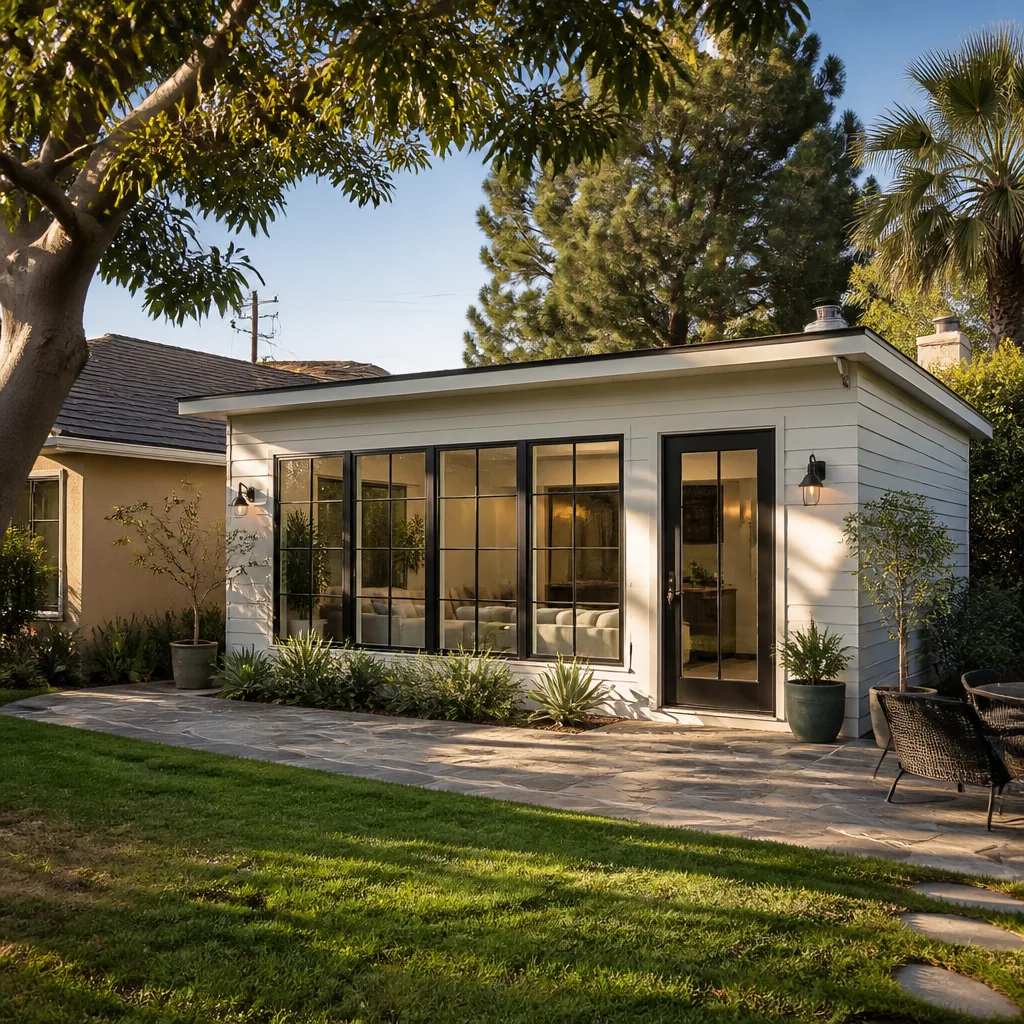
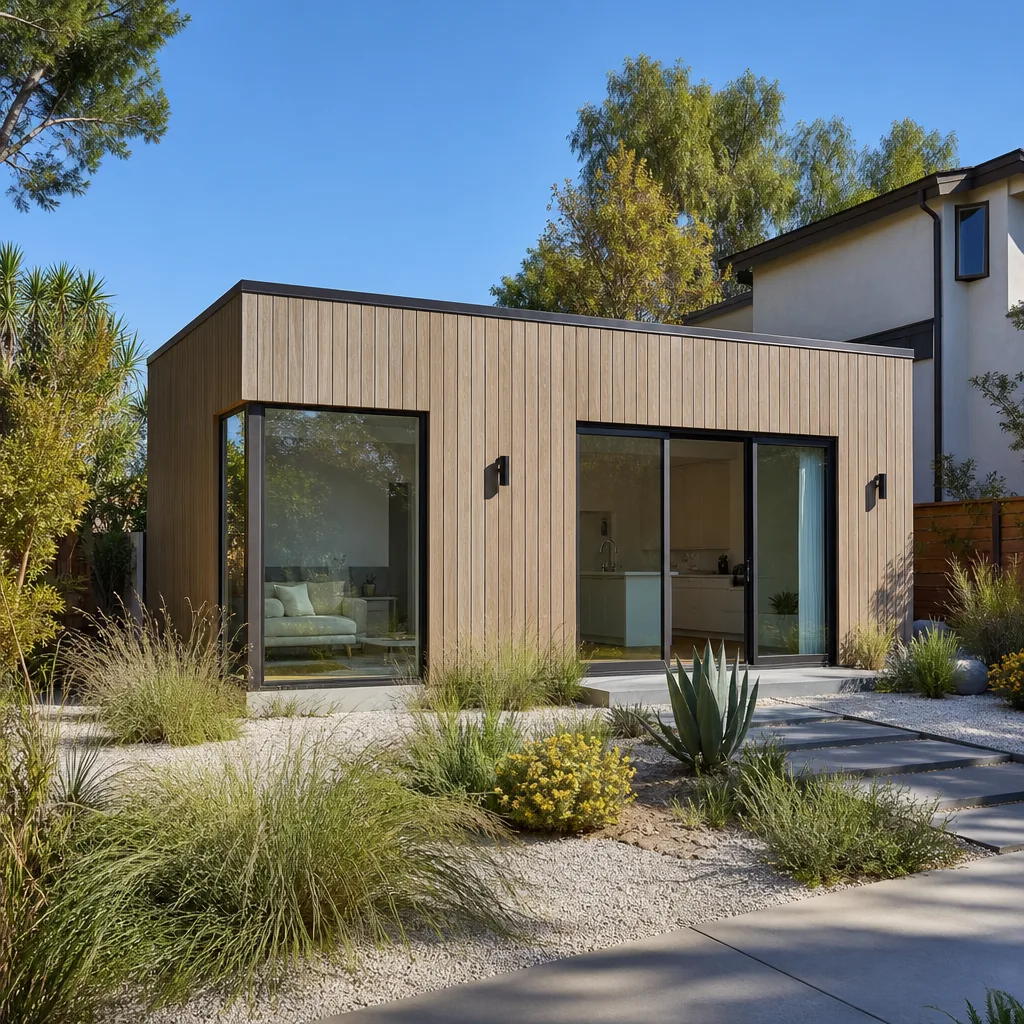
A Sunroom Addition is a light-filled room built onto your house – usually glazed on three sides – that gives you a sitting area, a breakfast nook, or a quiet spot without a full second story. It makes sense when your existing home is fine but the usable living space runs short, and you want something that opens to the backyard. In Enterprise, the practical question is heat: a sunroom facing west with the wrong glazing becomes unusable from May through September. We size the overhangs, pick the glass, and match the room to how the sun actually hits your lot. Most sunroom additions here land between $28,000 and $65,000 depending on size, glazing, and whether the foundation needs extra work.
Getting the Glass and Shade Right
Glass choice is the single biggest factor in whether the room gets used in July or sits empty with the blinds drawn. We look at orientation, existing tree cover, and whether you want the room usable year-round or just in the shoulder seasons. Shade structures and overhangs do more than any upgrade you can buy later.
Matching the Existing House
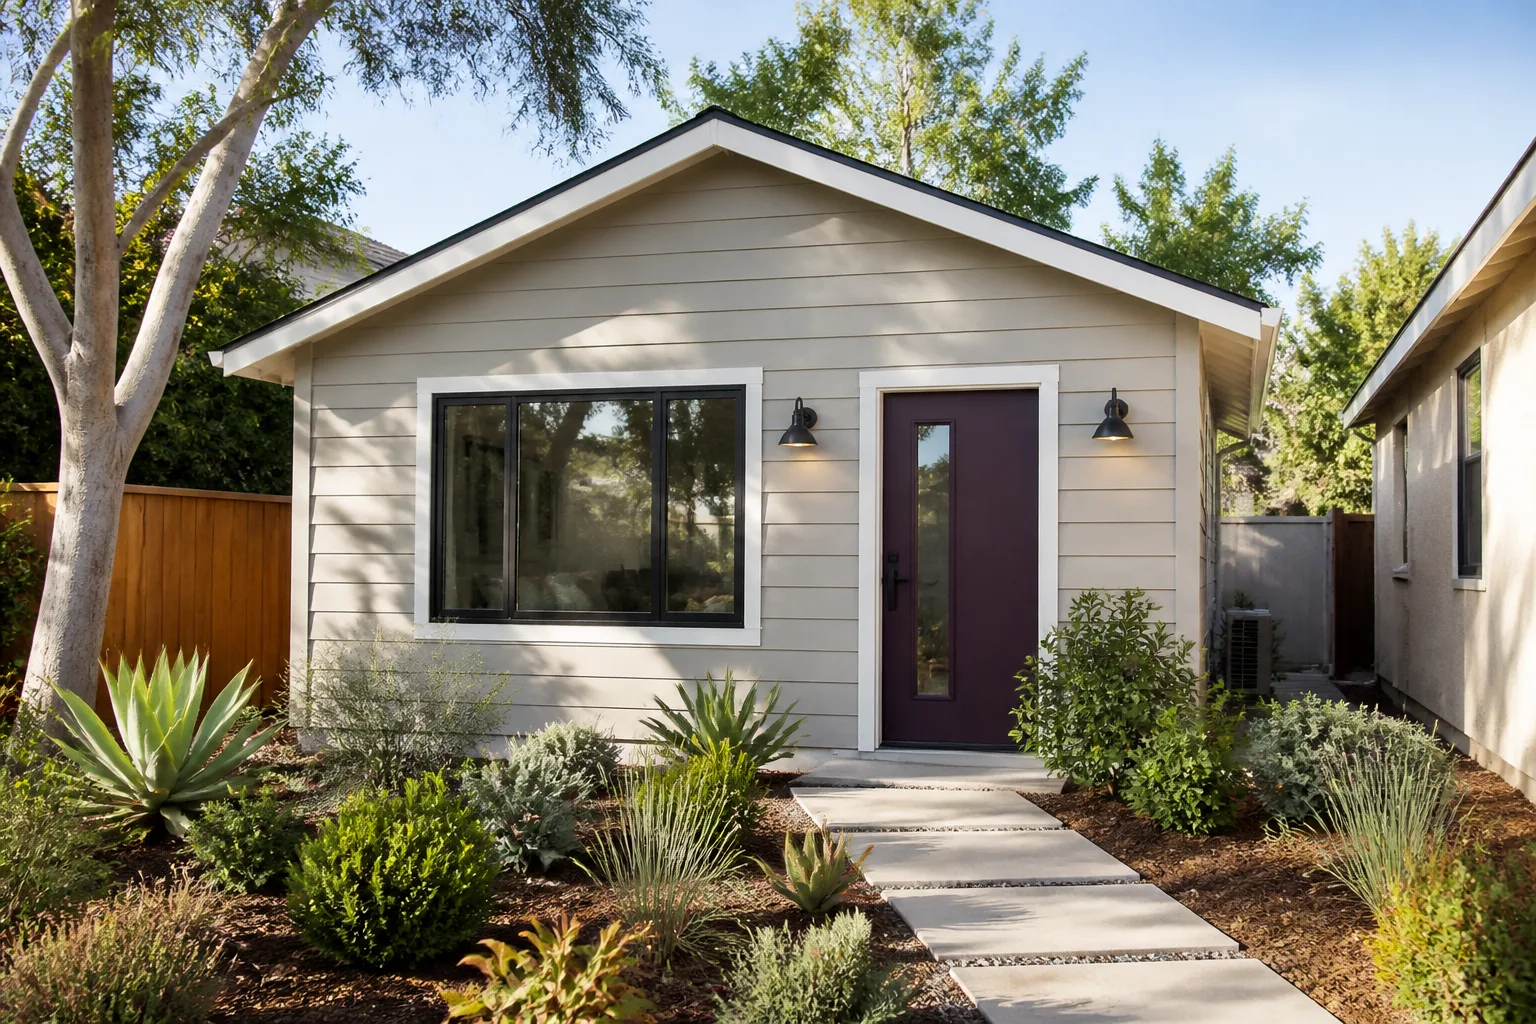
A sunroom should read as part of your home, not a box bolted to the back. We match siding, roofline pitch, and trim so the addition looks like it was planned with the house instead of after it. That matters at resale and it matters every time you pull into the driveway.
Room Addition Contractor
A Room Addition Contractor handles a new fully conditioned room attached to your existing structure – a family room, an office, a guest suite – built to the same standard as the rest of the house. You need one when your family has outgrown the floor plan but moving isn’t on the table, which is a common spot in Enterprise’s established neighborhoods where the lots are big but the original homes are modest. We handle the design coordination, permits, framing, mechanical work, and finishes as one project, with a written price before demolition starts. Room additions here generally run $48,000 to $120,000 depending on square footage and finish level.
Permits and Inspection Records
Every addition we build is permitted and inspected. We pull the permits and we keep the inspection records, because unpermitted square footage can wreck a sale years down the road. If you’re ever asked to prove the work, the paperwork is already there.
Keeping Your House Livable
You’re going to live in the house while the addition goes up, and we plan around that. We seal the working area from the living space, define a daily schedule for noisy work, and clean up at the end of each day. A remodel you can live through beats a faster one you can’t.
Second Story Addition Contractor
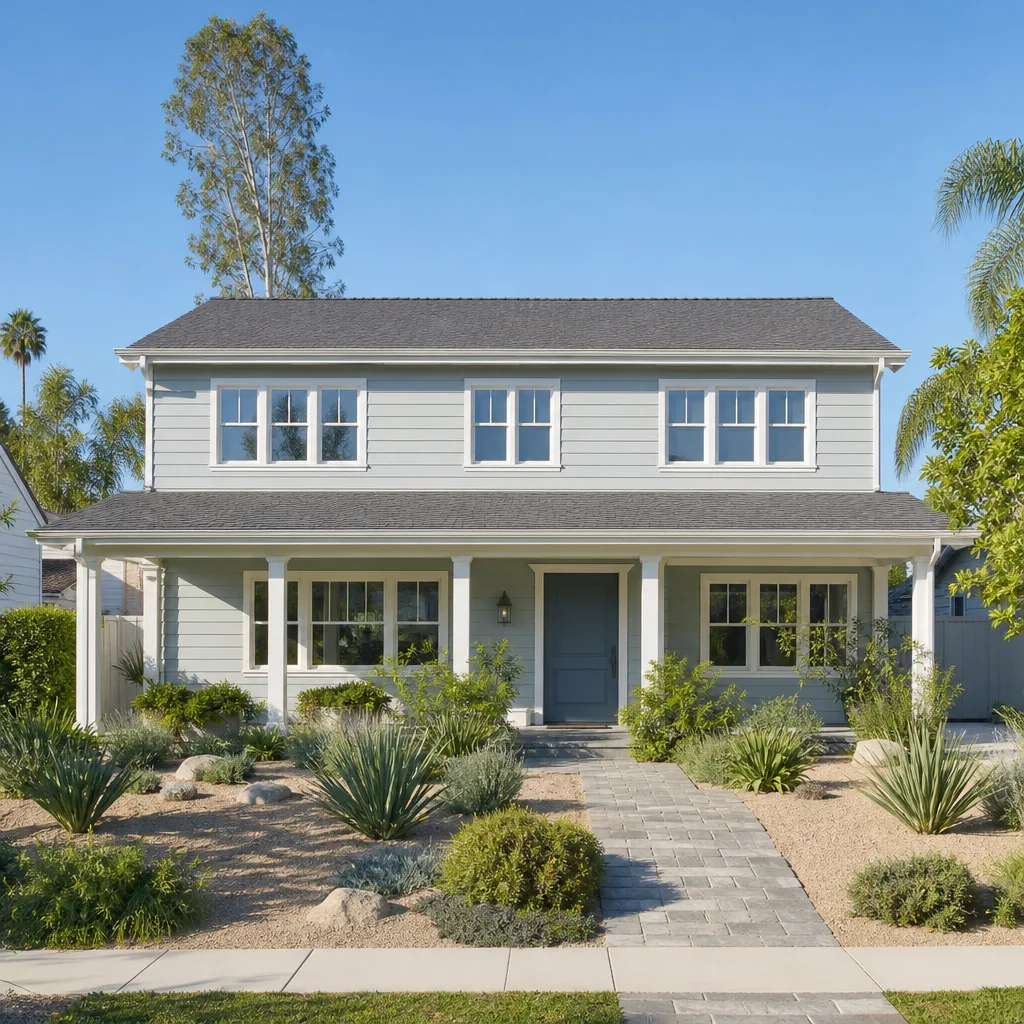
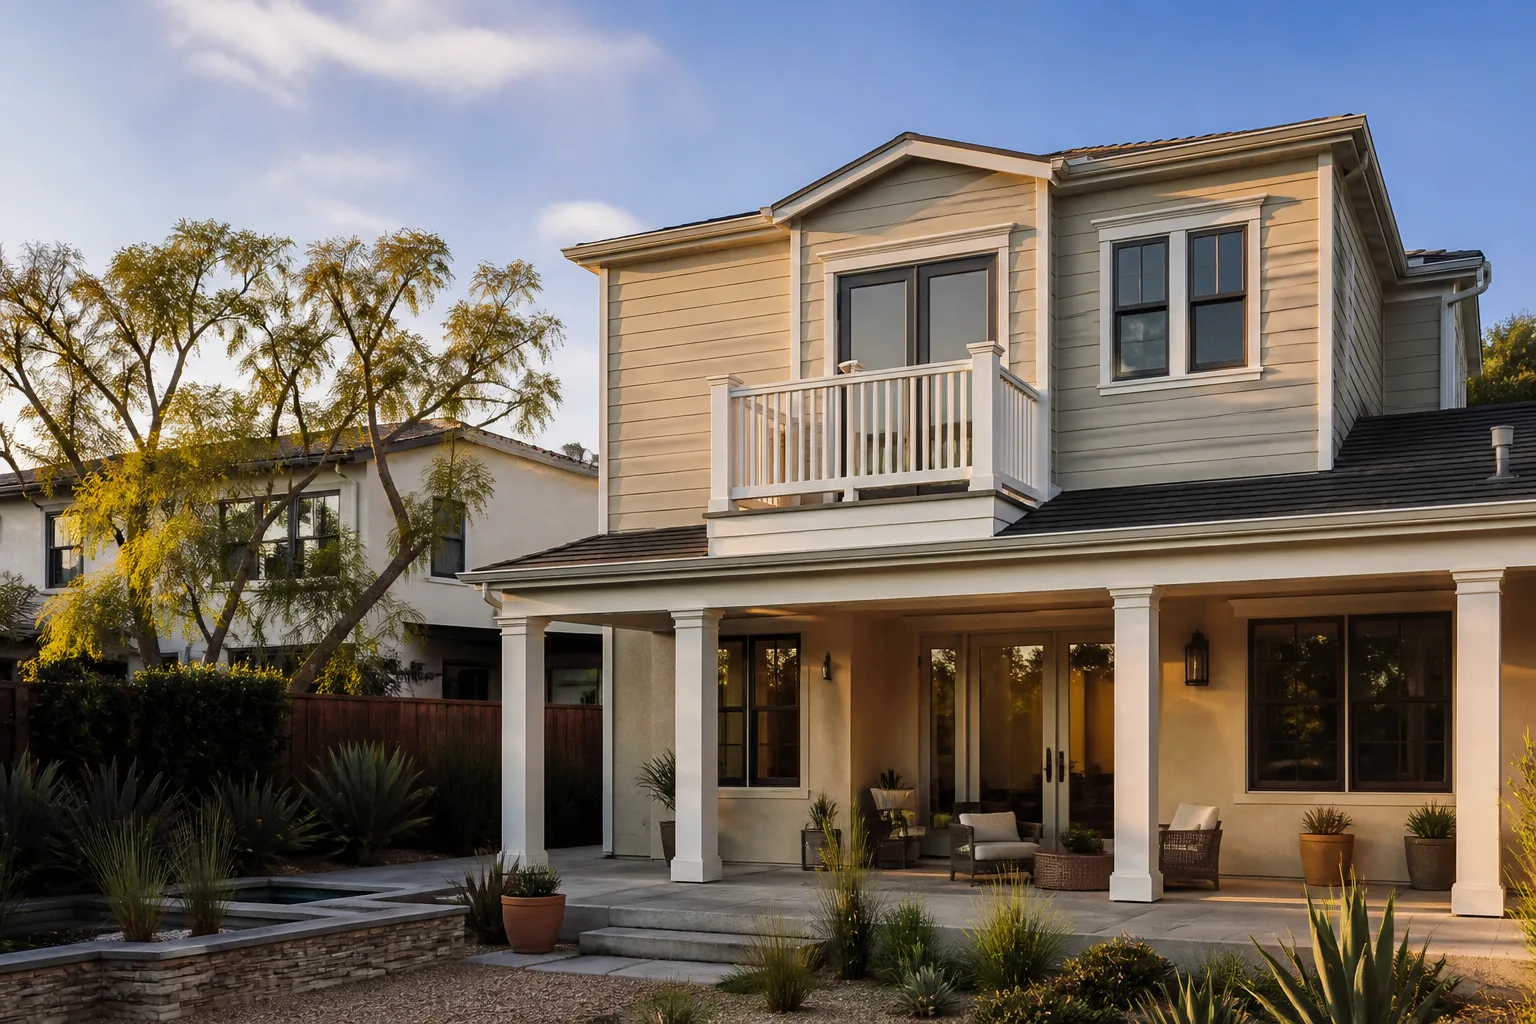
A Second Story Addition Contractor builds upward – adding a whole new floor on top of your existing home – which is the right call when your lot is built out and you don’t want to give up yard. It’s a bigger structural job than a ground-floor room, because your foundation and framing have to be evaluated for the added load before anything else happens. We start with that structural review, then run the plans through permitting and build with the same written price and arrival windows as any other project. Second story additions in Enterprise typically run $140,000 to $280,000, driven mostly by structural retrofit needs and the size of the new floor.
Structural Evaluation Before Design
Not every house is a good candidate for going up, and finding that out early saves money. We look at foundation condition, existing framing, and soil conditions common to this part of the valley before the design gets locked in. If the structure needs work first, you’ll hear it plainly and see it priced in writing.
Living Through a Vertical Build
Second story work means crews overhead and staging outside, so logistics matter more than usual. We map out where materials land, when the crane or lift comes, and how your driveway access is protected. You’ll know the schedule in advance instead of finding out when a truck blocks you in.
Garage Addition Contractors
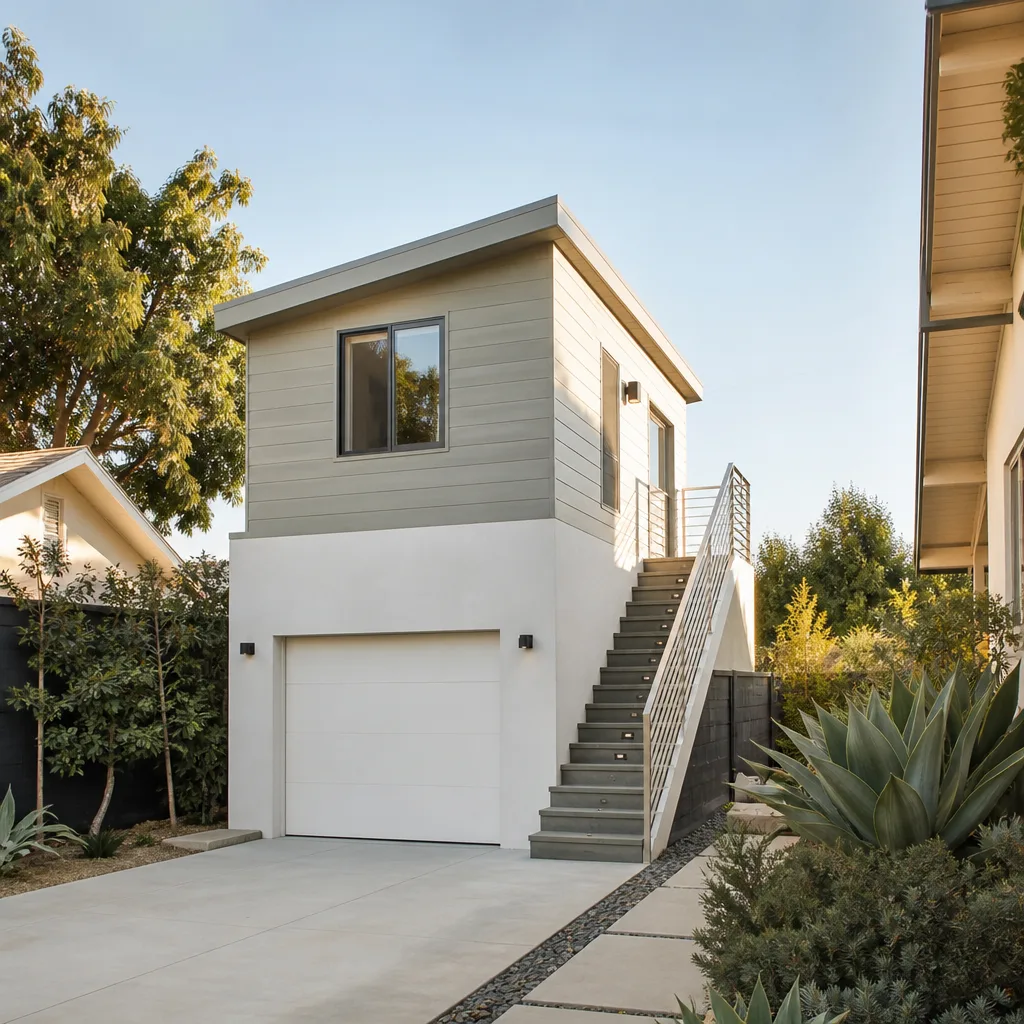
Garage Addition Contractors build or expand enclosed parking and storage space – a new detached garage, a widened attached garage, or a bay added alongside an existing one. You might need this when your cars live in the driveway because the garage has become storage, or when you want a larger workshop space on the property. We coordinate the slab work, framing, doors, and electrical as one scope, and we know how to spec a garage that vents heat properly through a valley summer. Garage additions here usually run $38,000 to $95,000 depending on size, whether it’s attached or detached, and how many doors and openers you want.
Slab and Drainage Planning
Our desert soil and sudden monsoon rain make grading a real design decision, not an afterthought. We set the slab elevation and approach so water moves away from the structure instead of pooling at the door. That’s the kind of detail that doesn’t show up in a finished photo but shows up every rainy season.
Specifying Doors and Openers
Garage doors on a new addition are worth choosing carefully, since they’re the largest moving part of the structure. We can frame for standard sectional doors or set up for a different opening entirely, and we’ll walk through the operating and upkeep tradeoffs. It’s your call, but you’ll make it with real information.
Bathroom Addition Contractor
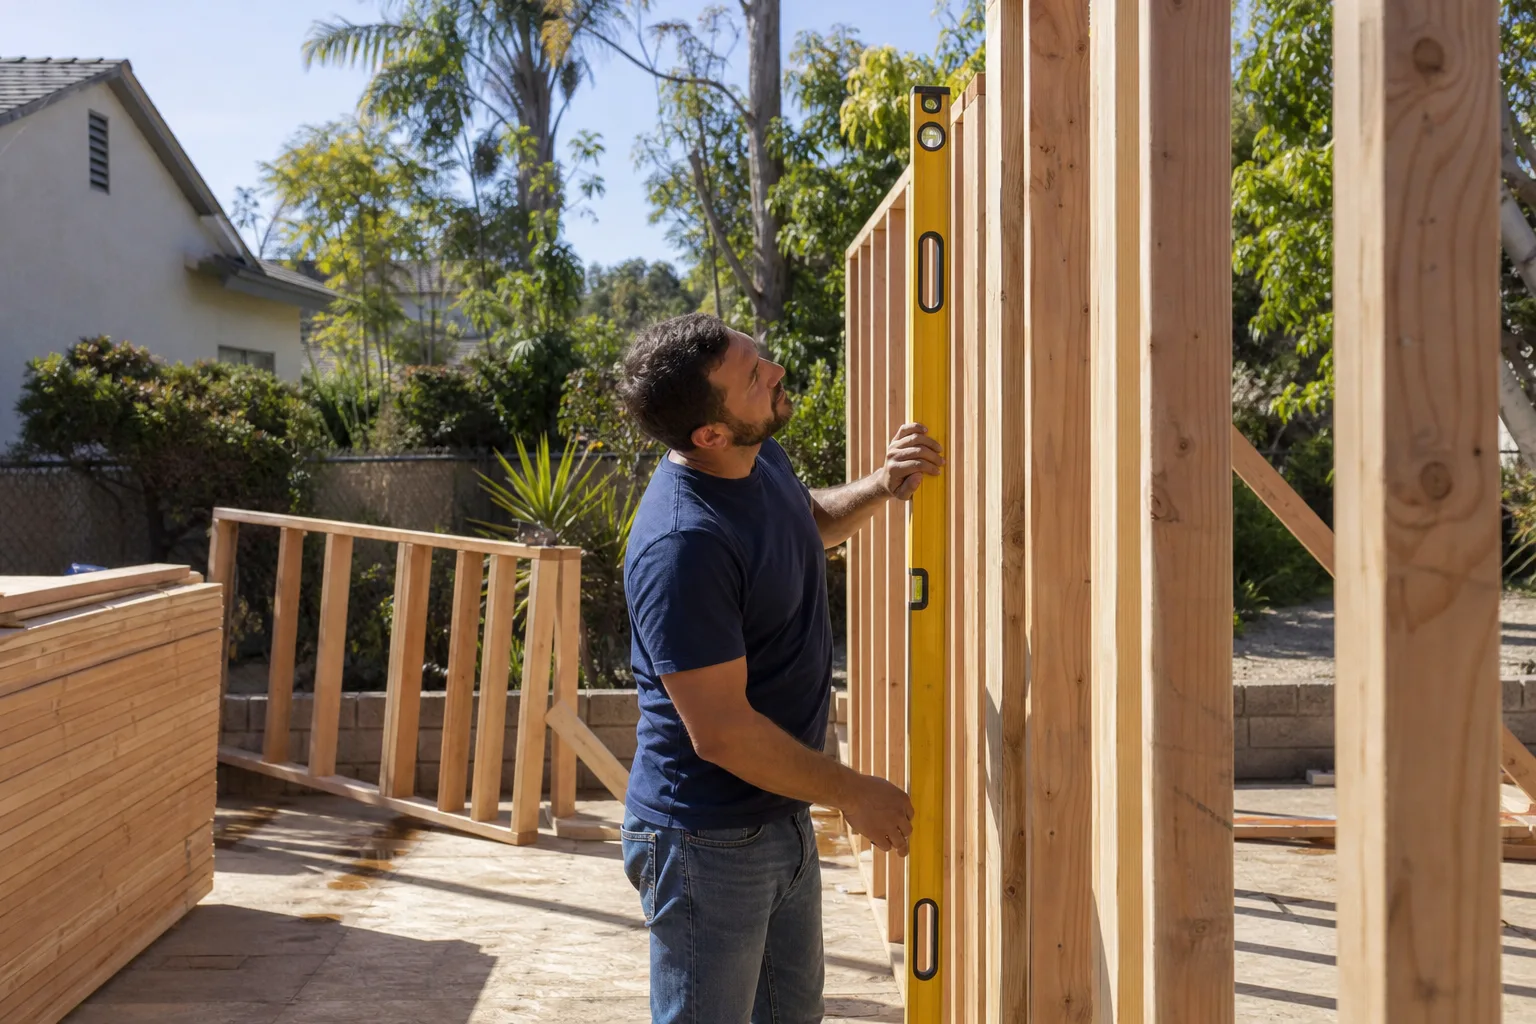
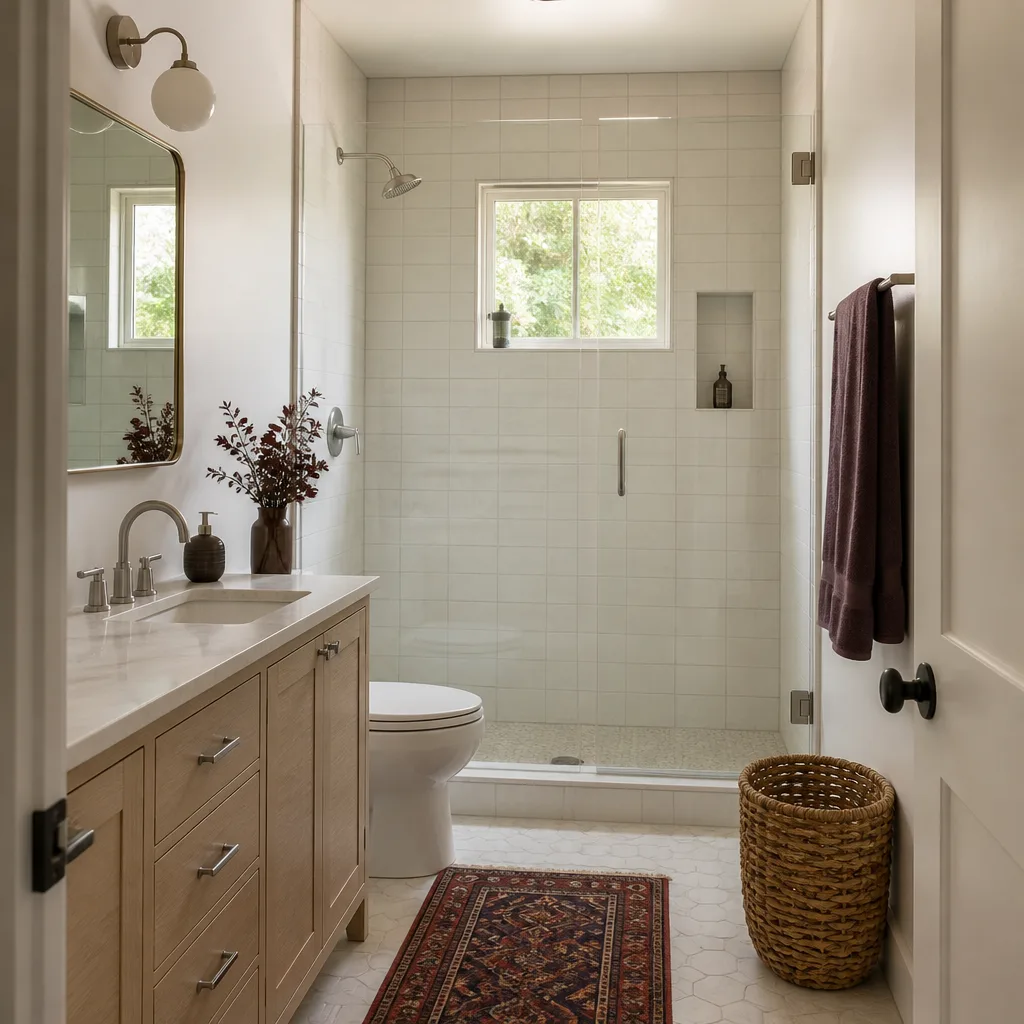
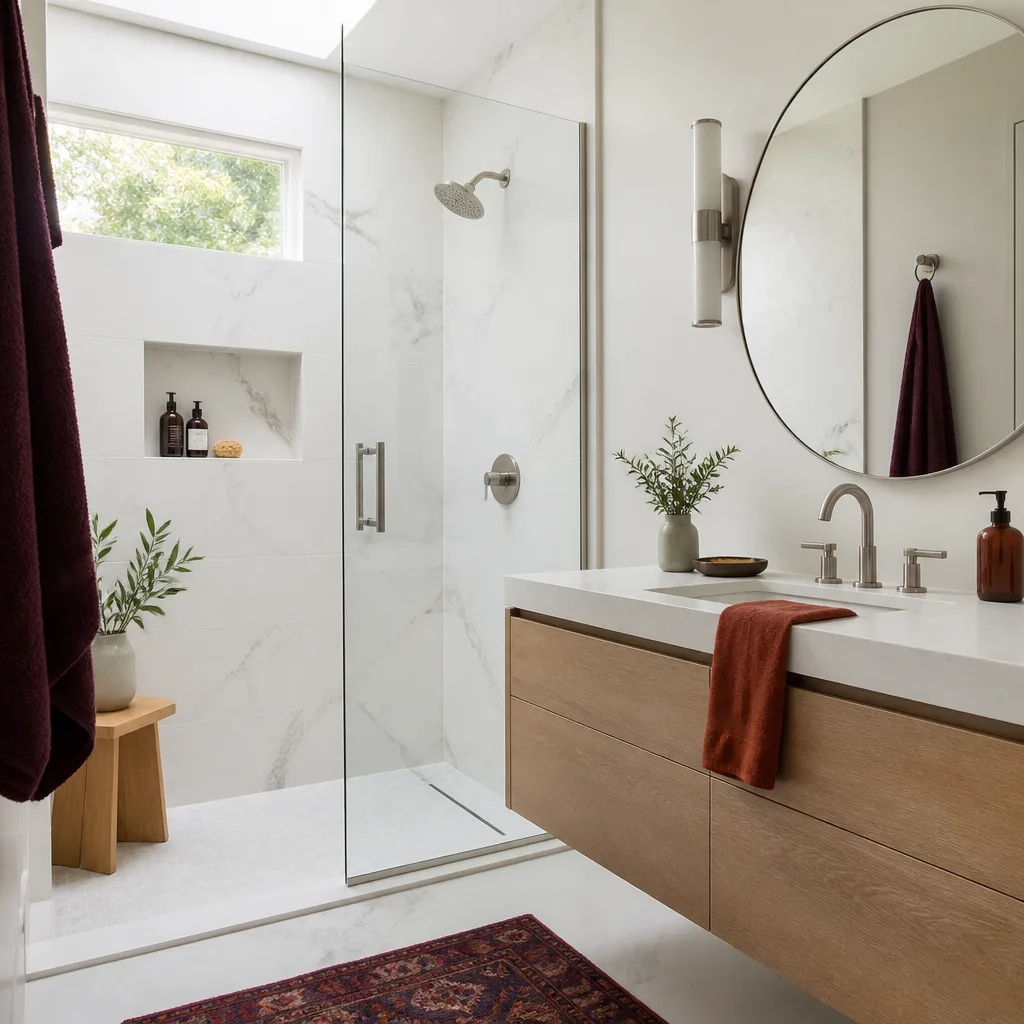
A Bathroom Addition Contractor adds a full or half bath to your floor plan – a primary ensuite, a guest bath, or a second bath for a busy household. You need one when the morning lineup at a single bathroom has become a daily negotiation, or when you want a primary suite that doesn’t share down the hall. The tricky part of bath additions is always the plumbing tie-in, and we scope that before anything else, because where the drains run determines the whole layout. Bathroom additions in Enterprise typically run $32,000 to $78,000 depending on whether it’s a half bath or full, tile and fixture selections, and the distance from existing drain lines.
Plumbing Tie-In Planning
Drain lines run downhill, and that single fact drives where a new bathroom can go affordably. We map the route to the existing stack and tell you upfront if a spot needs a pump or extra trenching. Better to know that in the estimate than after the slab is open.
Ventilation in a Dry Climate
Bathrooms in this valley build up moisture fast, and a fan that’s undersized for the room just moves humid air around. We match ventilation to square footage and make sure it vents outside, not into the attic. It’s a small line item that protects everything behind your tile.
Bedroom Addition Contractor
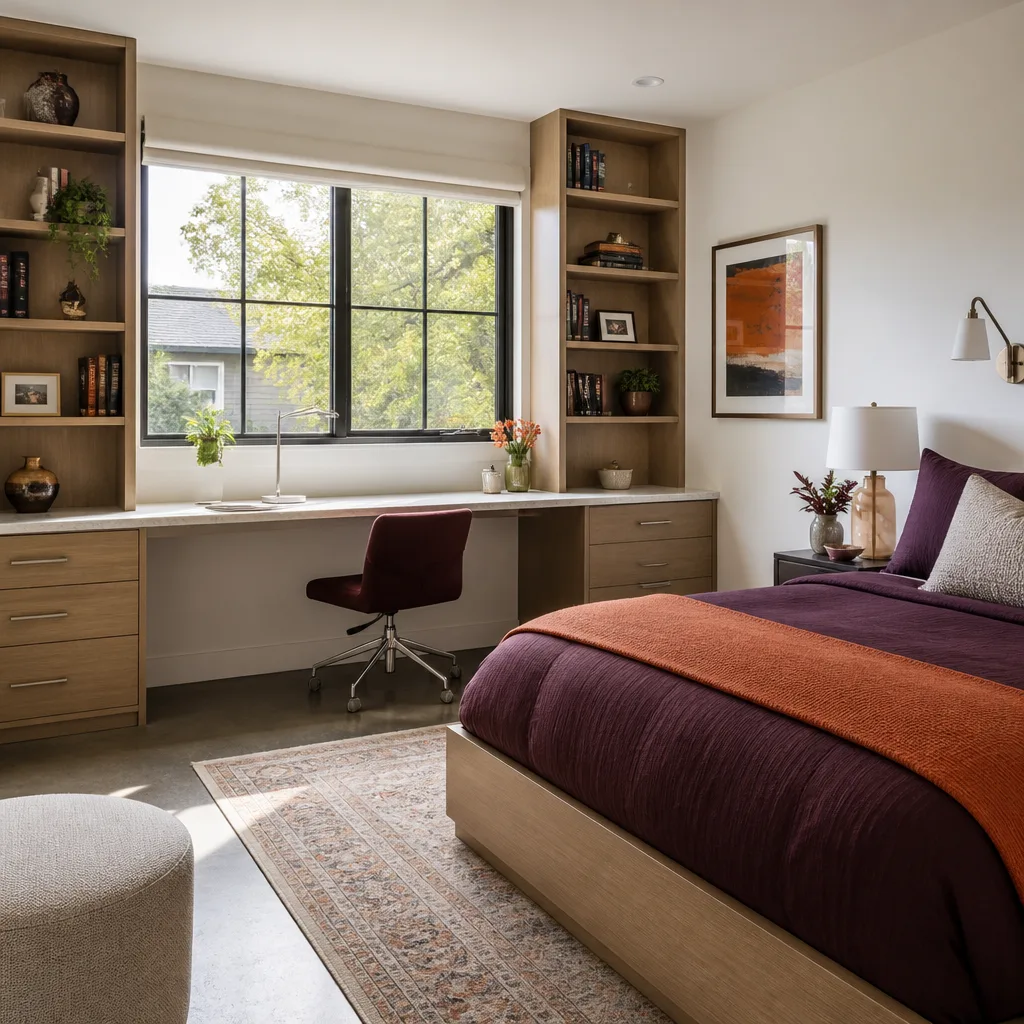
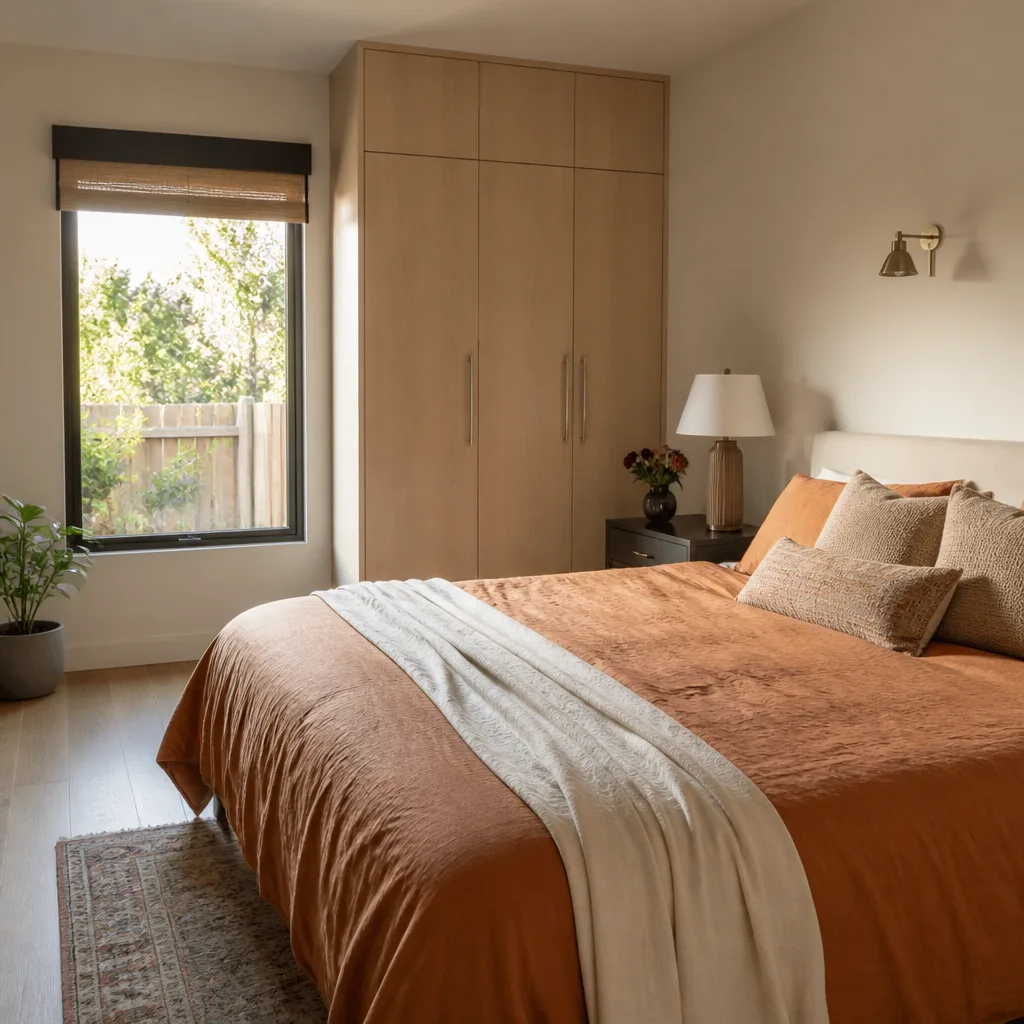
A Bedroom Addition Contractor designs and builds a new sleeping room – a primary suite, a guest room, or space for a family member moving in – either as a standalone bump-out or as part of a larger addition. It’s the right move when you need privacy and a real closet, not just a converted den with a window. We build bedrooms with proper egress, closet depth, and insulation levels suited to hot summers, and we can bring a prefab system like Tuff Shed or Plant Prefab in where the design allows. Bedroom additions typically range from $55,000 to $110,000 depending on size, bath connection, and finish.
Egress and Code Details
Every sleeping room needs a code-compliant escape route, and that requirement shapes window size and placement. We design to it from the start rather than cutting a bigger hole after inspection fails. You get a room that’s safe and that won’t create trouble when you sell.
Closets and Comfort
A bedroom without a real closet makes a poor bedroom, so we plan storage as part of the design, not as a leftover. We also spec insulation, ceiling fans, and a dedicated HVAC path so the room stays comfortable in August. Small choices, but they’re what make a room feel like part of the house.
Brands We Service
We work with prefab and modular systems regularly, and that familiarity changes how a project goes. With Mighty Buildings, we know which panel assemblies speed up a build and where site coordination has to be tight. With Boxabl, we understand the delivery and set-up logistics and how to integrate one into an existing lot plan. With Plant Prefab, we know how their modular units are engineered and where the connection points to your existing house need attention.
Every brand has its own lead times, connection details, and quirks, and knowing them keeps a schedule realistic. Whether you have Mighty Buildings, Boxabl, Plant Prefab, or any other make in mind, we can help you figure out what fits your lot and budget, in plain language with a written price. Call (855) 812-7727 and we’ll walk through the options with you.
Signs You Need a Pro Right Now
- You’re measuring closets and looking at bunk beds. When every room is spoken for and the household is tripping over itself, adding space stops being a want and turns into a quality-of-life fix. A proper addition answers it once instead of rearranging furniture every six months.
- Someone mentioned the attic as a bedroom. An attic conversion or any added sleeping space needs structural and egress review before it’s used. Getting a professional opinion early keeps the plan code-compliant and safe, and that’s not a place to guess.
- The garage has been a storage unit for two years. When the cars live outside and the garage is full of boxes, a garage addition or conversion makes sense. Planning it properly turns that space into square footage you actually use.
- You’re weighing a move against a remodel. If you love the neighborhood but not the floor plan, an addition usually costs less than selling and buying something bigger. That’s especially true in Enterprise where people put down roots around the schools and parks.
- A previous contractor left a vague number. A verbal quote with no scope and no written price is a warning sign, not a starting point. Get a line-item written estimate before you commit, and compare it to what’s actually in the scope.
Our Process, Step by Step
- 1
Phone conversation and site visit. We start by taking your call – a live person, any hour – and then schedule a walkthrough of your property. We measure, look at the lot, and ask how you want to use the new space.
- 2
Written, line-item estimate. You get a written price with the scope broken out before any work starts. No number over the phone that changes at the door, no allowances that balloon later.
- 3
Design, permits, and approvals. We develop the plans, handle the permit submission, and coordinate inspections. You’ll know what’s being submitted and when, and we call out anything that could affect cost before it does.
- 4
Construction with a defined arrival window. Crews are background-checked and arrive within the window you’re given. We seal the work area from your living space, keep the site clean, and tell you the daily schedule for noisy phases.
- 5
Final walkthrough and 365-Day Done Right Promise. We walk the finished project with you, fix anything on the punch list, and put the guarantee in writing. If something fails within the year, we come back and make it right at no charge.
How Much Does Home Addition Contractor Cost in Enterprise?
Home addition costs in Enterprise depend on the type of addition and the condition of your existing structure. A typical sunroom addition runs $28,000-$65,000 depending on size and glazing. A ground-floor room addition usually lands between $48,000-$120,000, while a second story addition runs $140,000-$280,000 because of the structural retrofit work. Bathroom additions run $32,000-$78,000, bedroom additions $55,000-$110,000, and garage additions $38,000-$95,000.
What moves those numbers most: soil and foundation conditions on your lot, whether plumbing or electrical has to be extended any distance, finish level, and permit requirements. Valley heat also plays a role – adequate insulation and HVAC sizing aren’t optional here, and skimping on them costs more in energy bills later.
The best way to avoid overpaying is to compare written, line-item estimates rather than lump sums. Ask what’s included, what’s an allowance, and what could trigger a change order. Our free estimate includes a written price before any work starts, and if you have questions about additions on nearby lots in Spring Valley, the same approach applies. Call (855) 812-7727 to schedule your free estimate.
Our Service Area Near Enterprise
We serve homeowners throughout Enterprise and the surrounding valley, including Spring Valley, Paradise, Summerlin, Winchester, Whitney, Sunrise Manor, and Henderson. Typical response times for an initial visit run within a couple of days for most of these areas, and our team is familiar with the permitting differences between Paradise and neighboring jurisdictions. If you’re not sure whether your address falls in our service area, call and we’ll tell you straight. We also work with homeowners in North Las Vegas, Boulder City, and Sandy Valley on a scheduled basis.
Serving Enterprise, NV – Our Local Coverage Area
We serve Enterprise and nearby communities. Use the map below to see the area we cover. If you’re nearby, we can almost certainly help.
Frequently Asked Questions About Home Addition Contractor in Enterprise
A home addition contractor designs and builds new attached living space on your existing home – a new room, second story, bath, bedroom, sunroom, or garage. That includes the design coordination, permits, framing, mechanical work, and finishes, all managed as one project with one written price. We also handle prefab elements where they make sense for your lot. Call (855) 812-7727 to talk through what your project would involve.
Timelines vary by project size and permit speed, but most ground-floor room and bedroom additions take several months from design through completion. Second story additions run longer because of structural review and more inspection stages. Sunrooms and smaller bath additions tend to be on the shorter end. We give you a scheduled timeline in writing before work starts and update you when anything shifts.
Costs range widely: sunrooms $28,000-$65,000, ground-floor rooms $48,000-$120,000, second stories $140,000-$280,000, garages $38,000-$95,000, bathrooms $32,000-$78,000, and bedrooms $55,000-$110,000. The final number depends on size, structural needs, finish level, and how far utilities have to run. Call (855) 812-7727 for an exact quote – estimates are free and you get the price in writing.
Yes. We work with Mighty Buildings, Boxabl, Plant Prefab, and Tuff Shed, and we know the connection points and logistics for each. Prefab can speed up certain parts of a build, but it has to be matched to your lot and your existing structure. We’ll tell you honestly whether a prefab approach fits your project.
Yes – a live person answers the phone around the clock, so you won’t be stuck in a voicemail loop when you have a question about your build. You’ll also have a defined point of contact for scheduling and change questions. Call (855) 812-7727 any time.
The 365-Day Done Right Promise is a written guarantee on every project: if the work isn’t right within the year, we come back and make it right at no charge. It’s issued in writing before work begins, not promised verbally. Ask to see it when you get your estimate.
Clear access to the work area, move vehicles and valuables away from staging zones, and think through how your household will live during construction. Have any property documents handy and let us know about HOA rules in your neighborhood. After that, it’s mostly about keeping communication open – we’ll handle the scheduling details and tell you what to expect each week.
Schedule Your Home Addition Contractor Service in Enterprise Today
Whether you’re planning a sunroom, a second story, or a bedroom your family actually fits in, start with a written price and a real conversation. Call (855) 812-7727 for a free, no-obligation estimate. Every project runs under The Kingswell Guarantee: written price first, a real arrival window, a clean job site, and a written guarantee. A live person answers around the clock. Home addition contractor in Spring Valley is one call away, and we’d be glad to help.
Written by the team at Lodgewick ADU Builders.