A free site visit, a check of what your lot allows and a written, line-item price.
Get your free estimateTrusted ADU Builders for Enterprise Homeowners
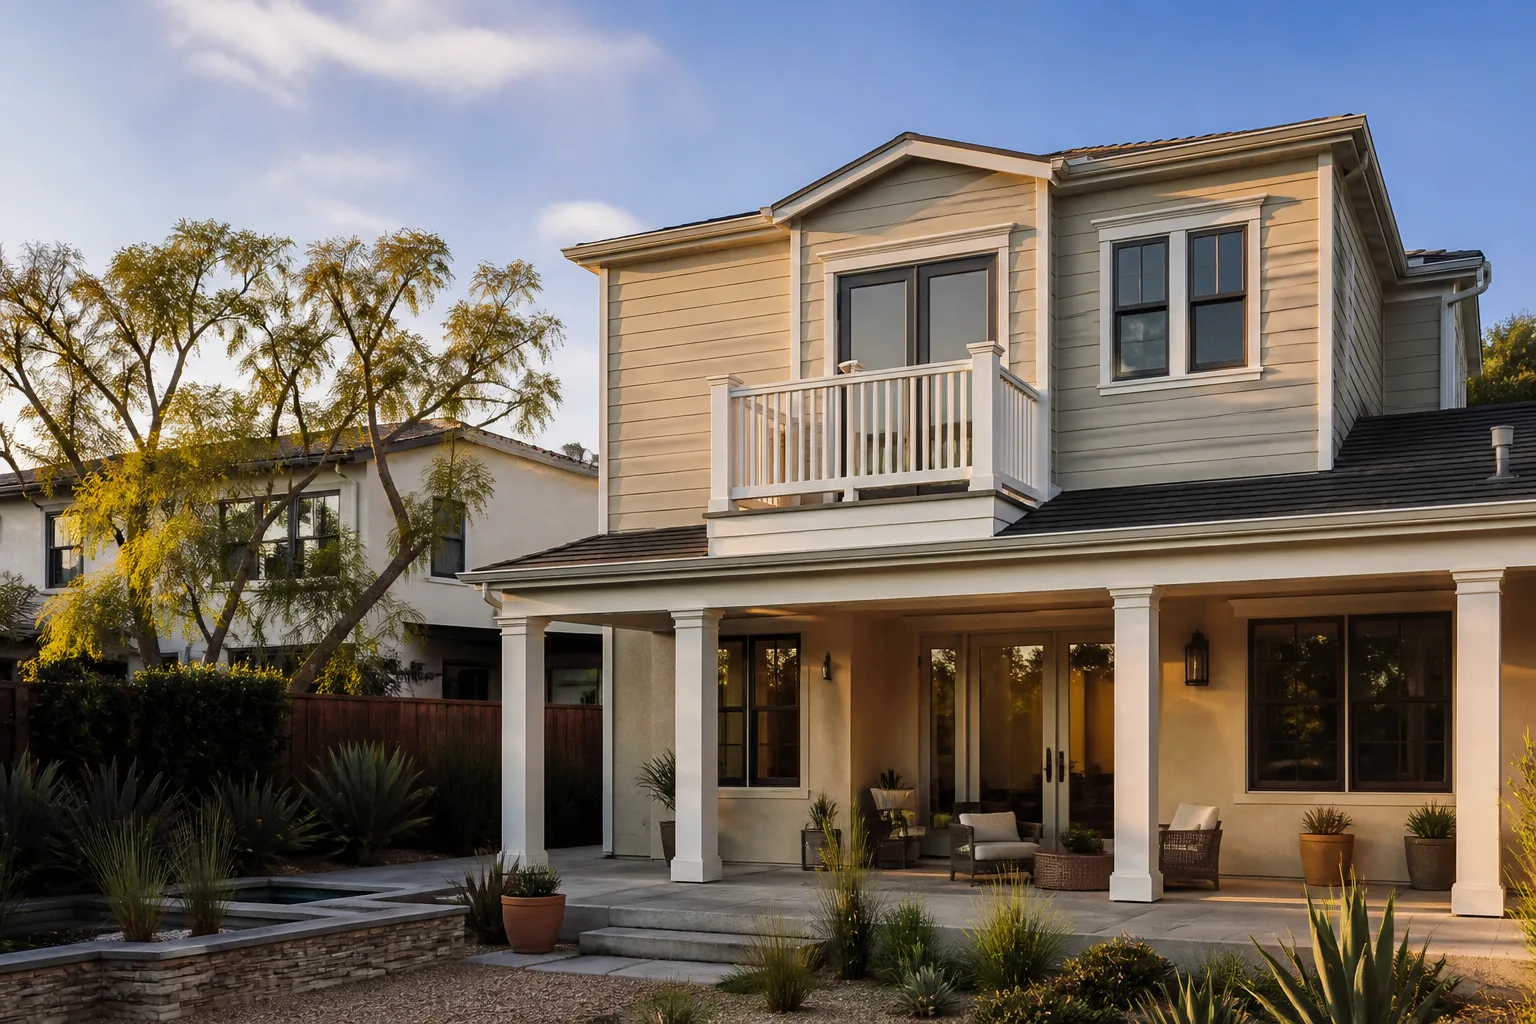
Most Enterprise homeowners who call us have already had one bad experience: a price that moved after the deposit, a crew that disappeared for three weeks, or a finished garage conversion that failed inspection. We build accessory dwelling units – small, self-contained homes on your existing lot – and we do it under The Kingswell Guarantee, which puts the price, the arrival window, the clean-site standard, and the written guarantee in front of you before a single nail is driven. Our technicians have up to 16 years of experience with detached units, garage conversions, and JADUs. Call (855) 812-7727 and a live person answers, day or night, to set up a free estimate.
ADU Construction
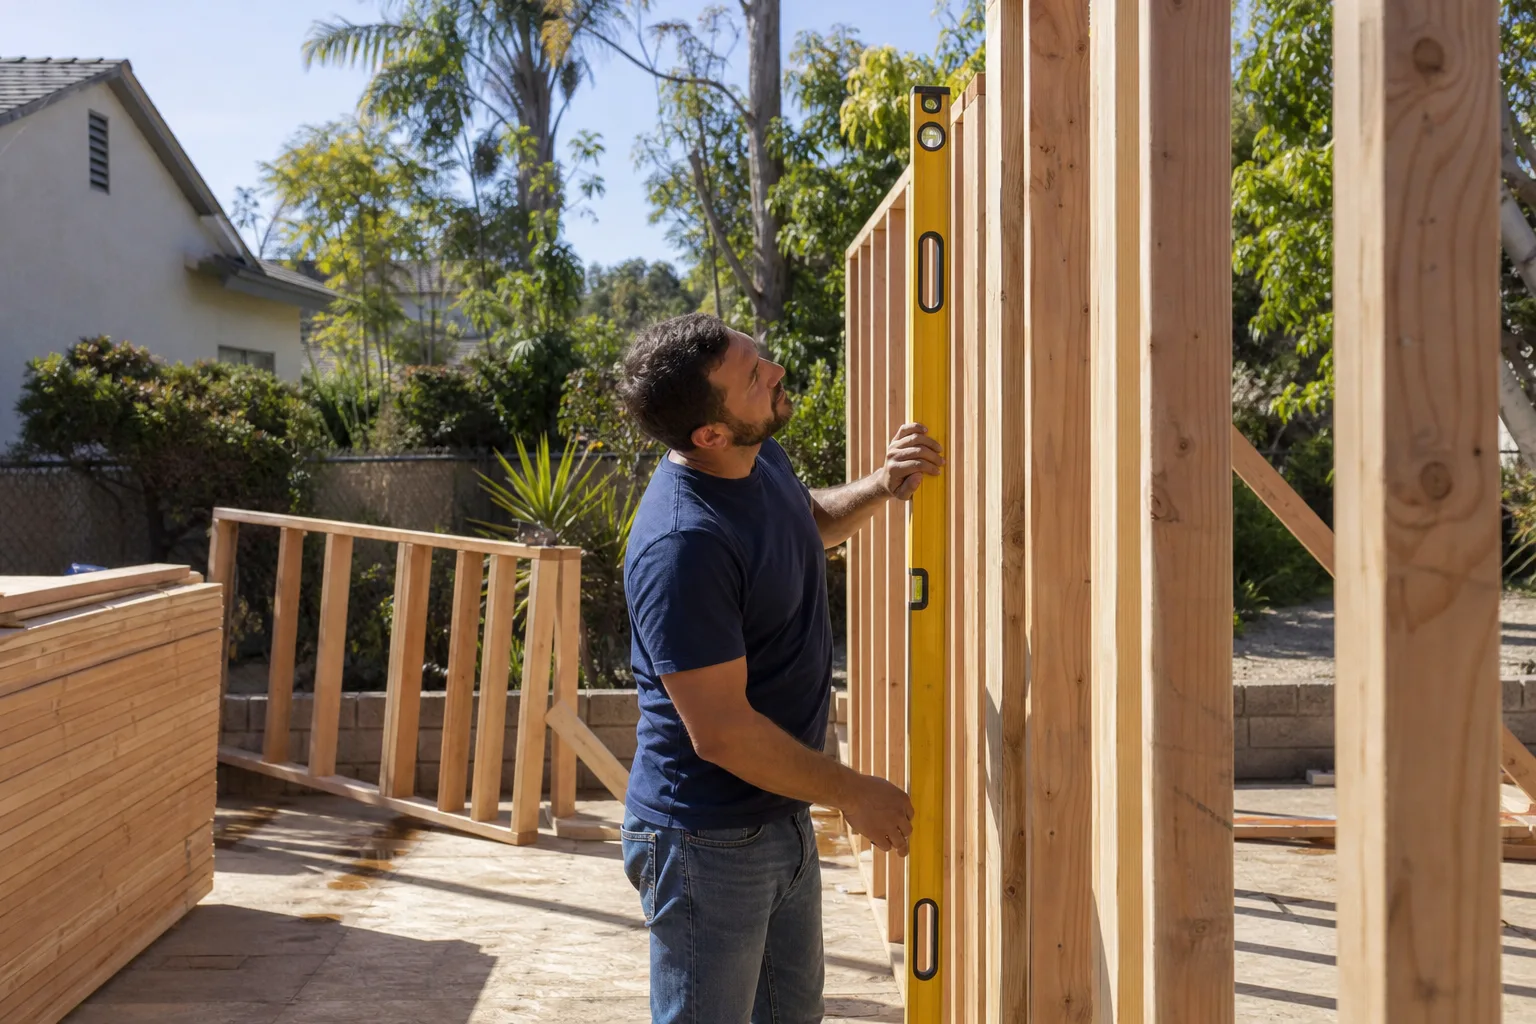
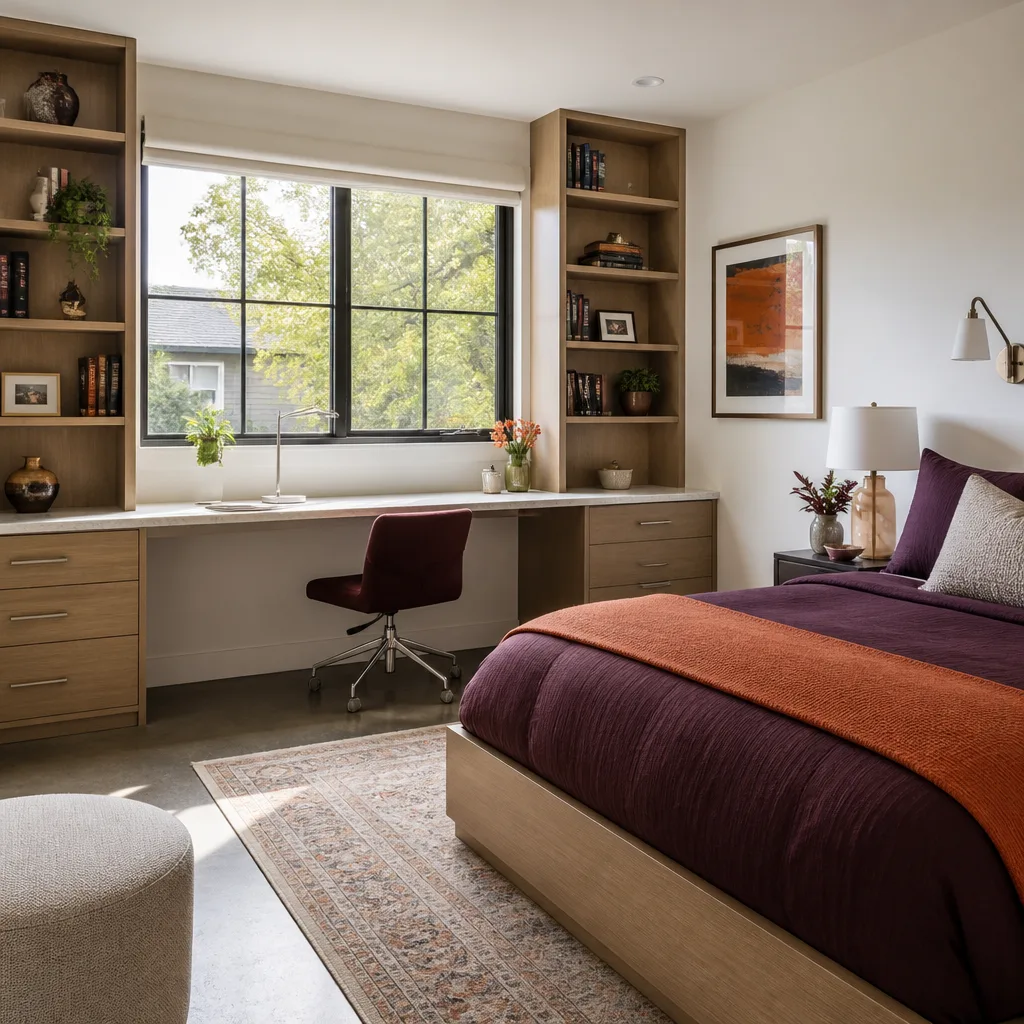
ADU Construction is the full build of a secondary dwelling on your property, from the foundation pour to the final inspection, and it’s what you need when you want real living space on a lot you already own. Lodgewick ADU Builders Enterprise manages that entire sequence for homeowners in Enterprise – site survey, plan submittal to Clark County, utility trenching, framing, rough-in, finishes, and the inspection sign-off that lets you legally rent or house family in the unit. Typical detached construction in Enterprise runs $180,000 – $320,000 depending on size, foundation type, and utility runs. You get a written price before work starts, and the 365-Day Done Right Promise comes with it.
Site Prep and Utility Trenching
Enterprise lots sit on caliche-heavy soil that dulls trencher teeth fast and often needs a pre-rip before excavation. We assess soil and drainage before the slab goes in, because a foundation poured over poorly compacted fill is the most expensive mistake we get called to correct. Utility runs to the main are mapped and priced up front, not treated as a surprise add-on.
Framing Through Final Inspection
Framing, sheathing, roofing, and MEP rough-in follow a schedule you get in writing, and inspections are scheduled by us, not left to you. Our technicians have up to 16 years of experience reading Clark County inspection reports and correcting items before the re-inspection. Once the final sign-off lands, you have a legal dwelling, not just a nice room.
Detached ADU
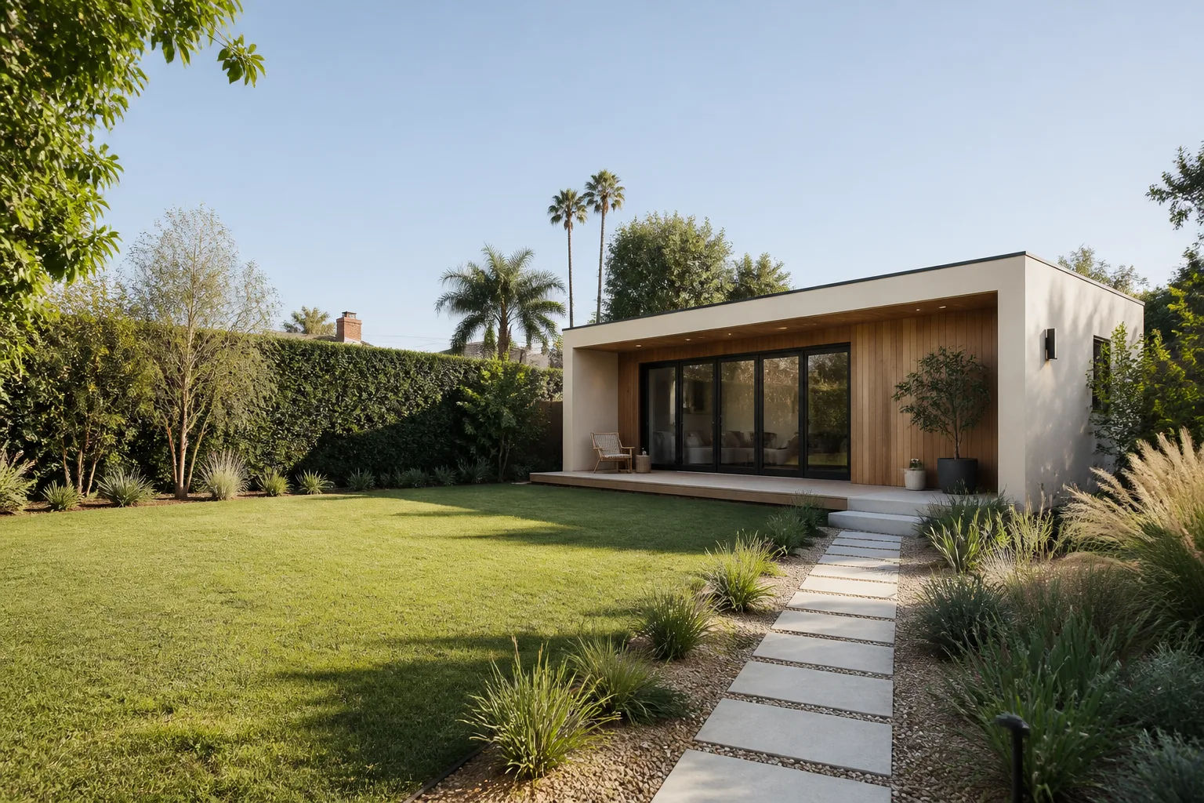
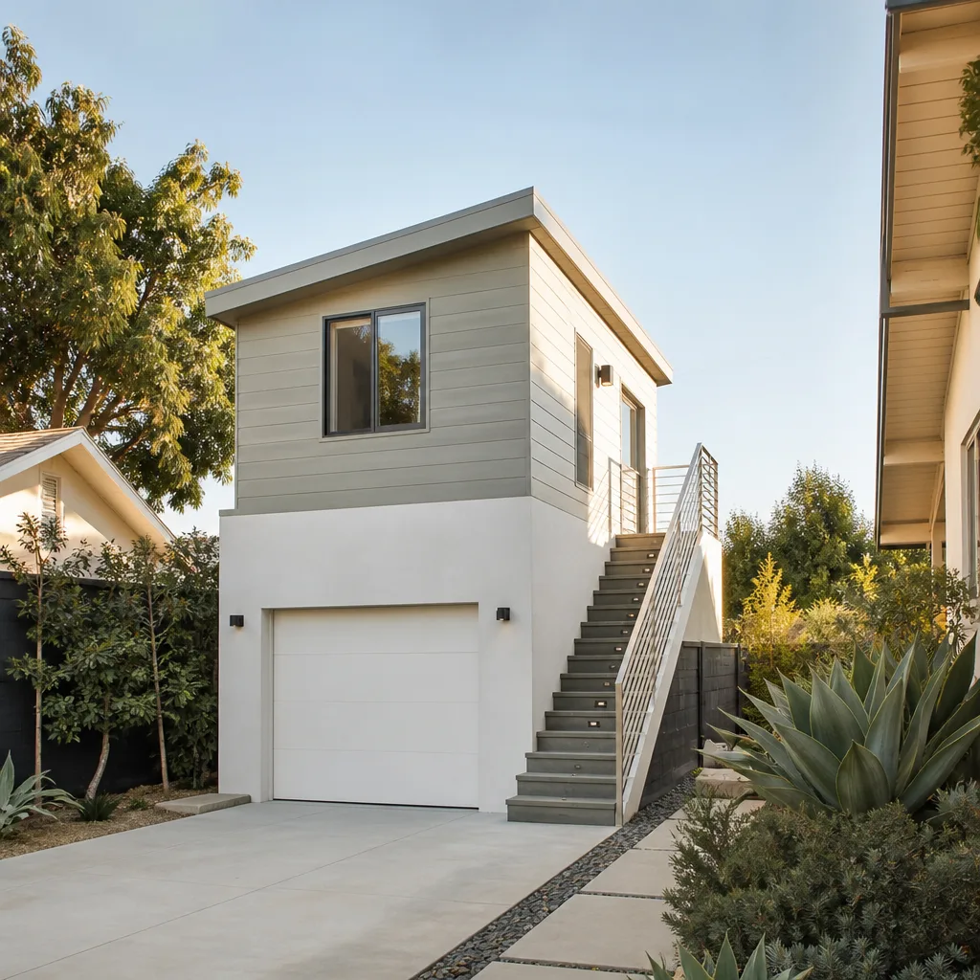
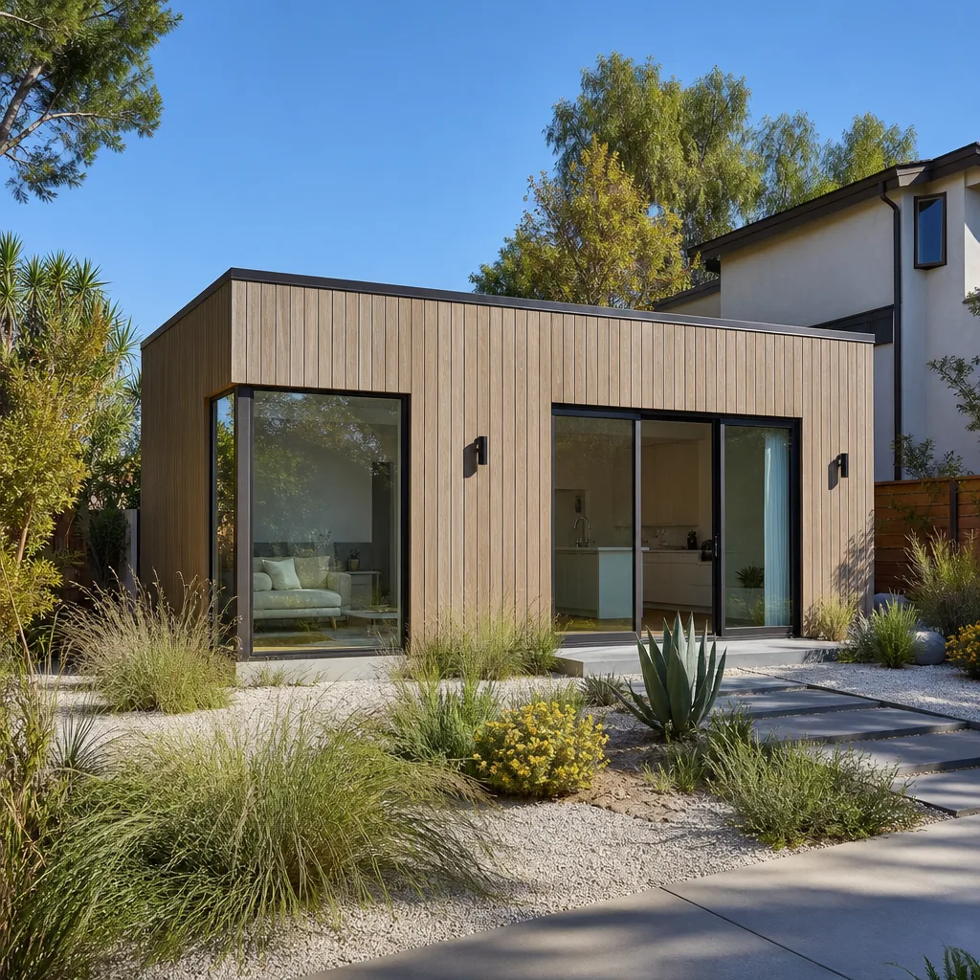
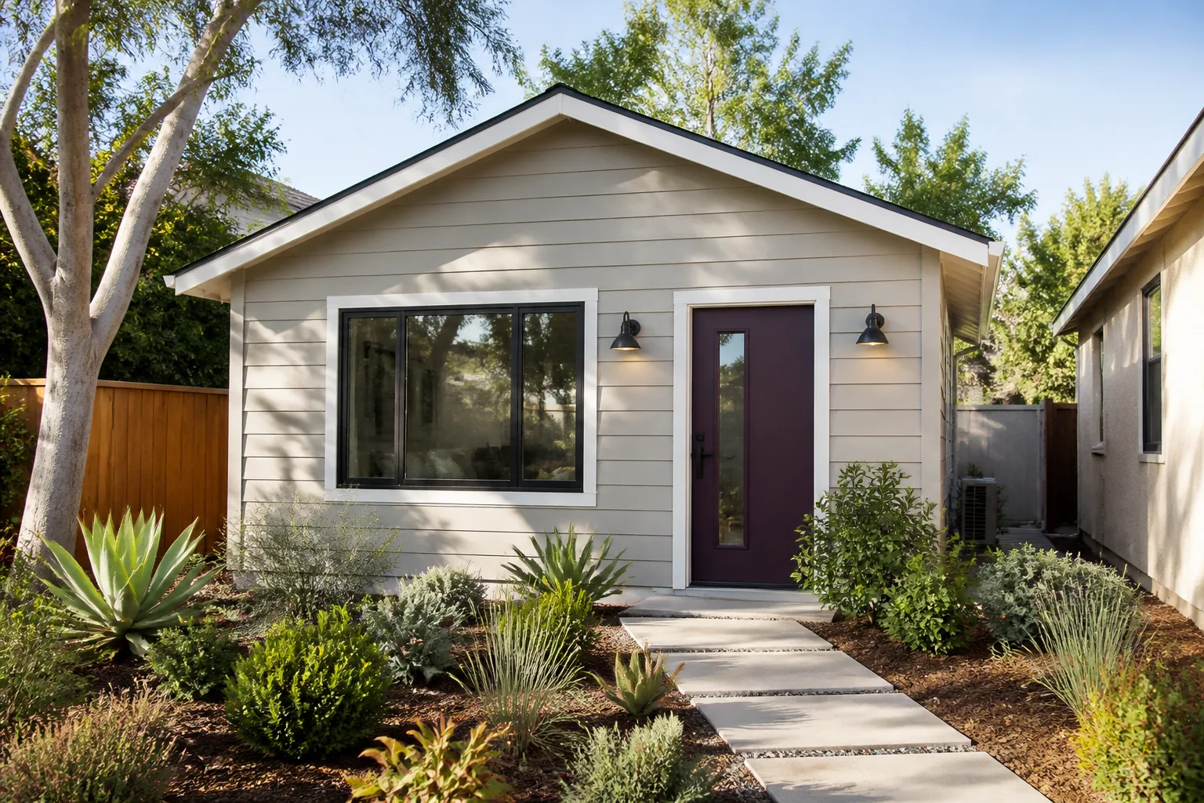
Detached ADU means a separate, freestanding home in the backyard – no shared wall with your house, its own entrance, its own utility connections. It’s the right choice when you want privacy for a family member, a full rental unit, or a home office that isn’t a converted corner of the garage. In Enterprise, detached builds typically run $200,000 – $340,000 for a 600 – 1,000 square foot unit, with site work and utility depth driving most of the variance. We handle the whole build and give you the written price before we break ground. Call (855) 812-7727 and we’ll walk your lot with you.
Lot Coverage and Setbacks
Nevada rules on accessory units have loosened in recent years, but setback and lot-coverage limits still decide where the unit can physically sit. We measure against your actual parcel lines instead of eyeballing it, since a unit placed two feet into a setback means a stop-work order and a redesign. Getting this right at the front of the project saves months.
Separate Metering Decisions
Some Enterprise homeowners want the detached unit on its own meter for rental clarity; others want it sub-metered off the main to save on connection charges. We price both paths and explain the trade-off in plain terms, including what each means for your power bill and your lease. You choose with the numbers in front of you.
JADU
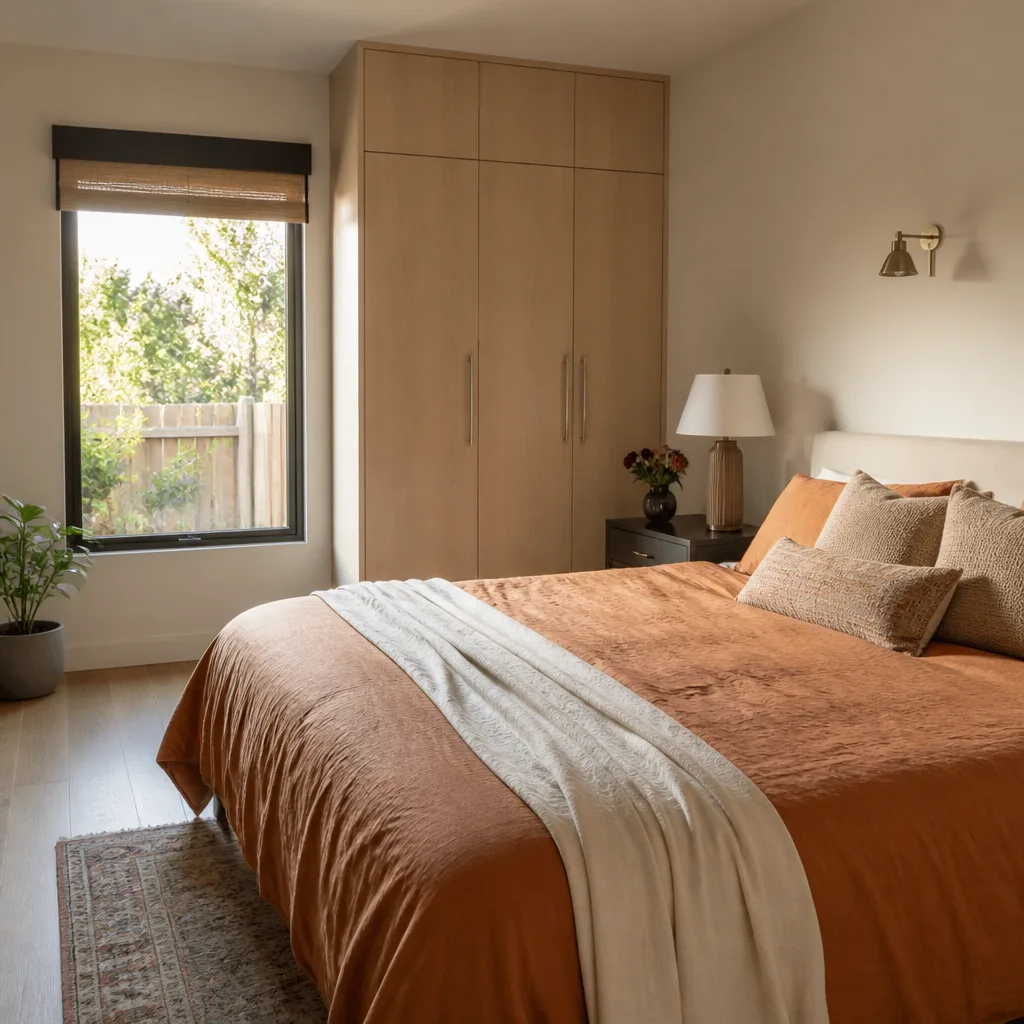
JADU stands for junior accessory dwelling unit – a small unit, usually under 500 square feet, carved out of your existing house or attached garage, with its own entrance and a kitchenette. It’s the lighter path when you don’t have the lot space or budget for a full detached build, and it’s popular in Enterprise for aging parents or adult kids who need their own door. A JADU in Enterprise generally runs $90,000 – $160,000 depending on how much plumbing and electrical has to move. We build them to code and pull the permits, and the written price is yours before demolition starts.
Converting Existing Square Footage
An unused den, a deep garage bay, or a finished basement-style room can often become a JADU without new exterior walls. We assess your existing framing and ceiling height first, because a conversion that needs structural work is a different project than one that doesn’t. You’ll know which one you have after the first walkthrough.
Kitchenette and Bath Rough-In
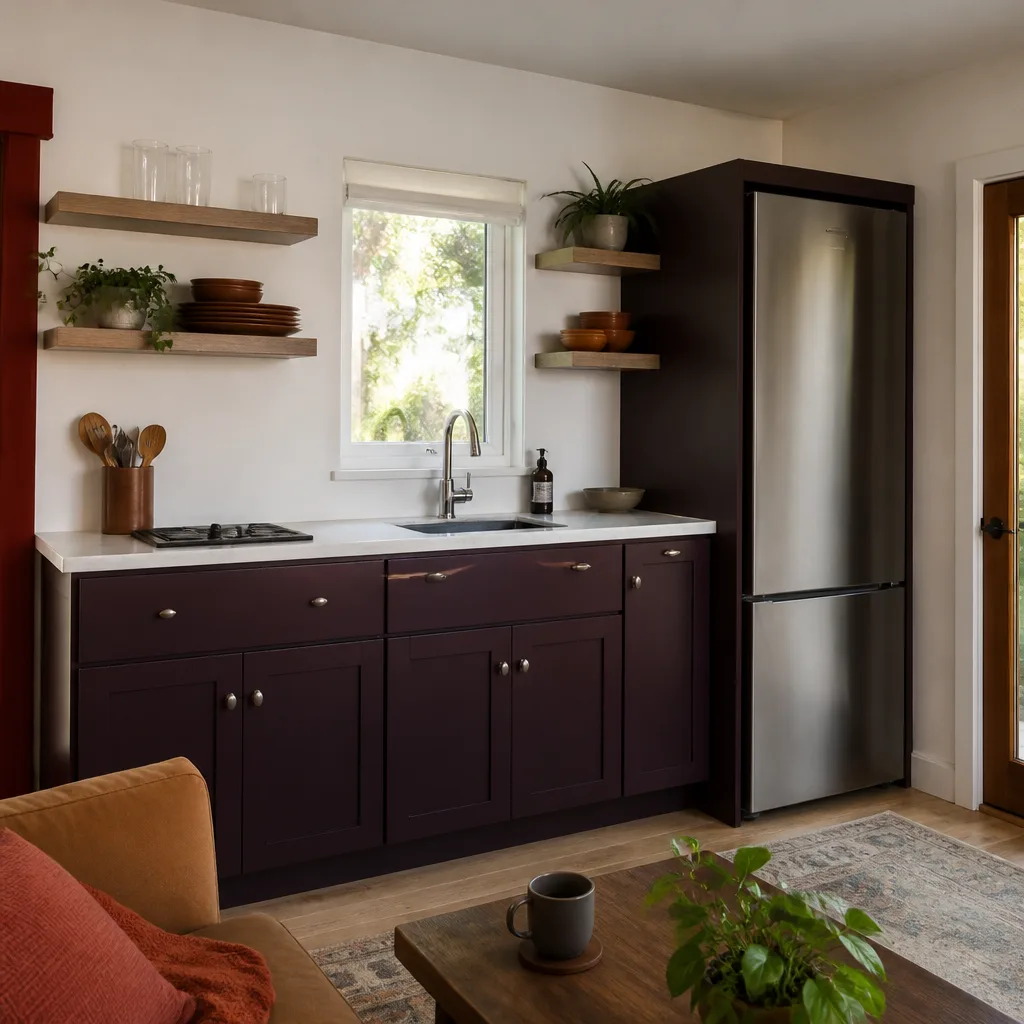
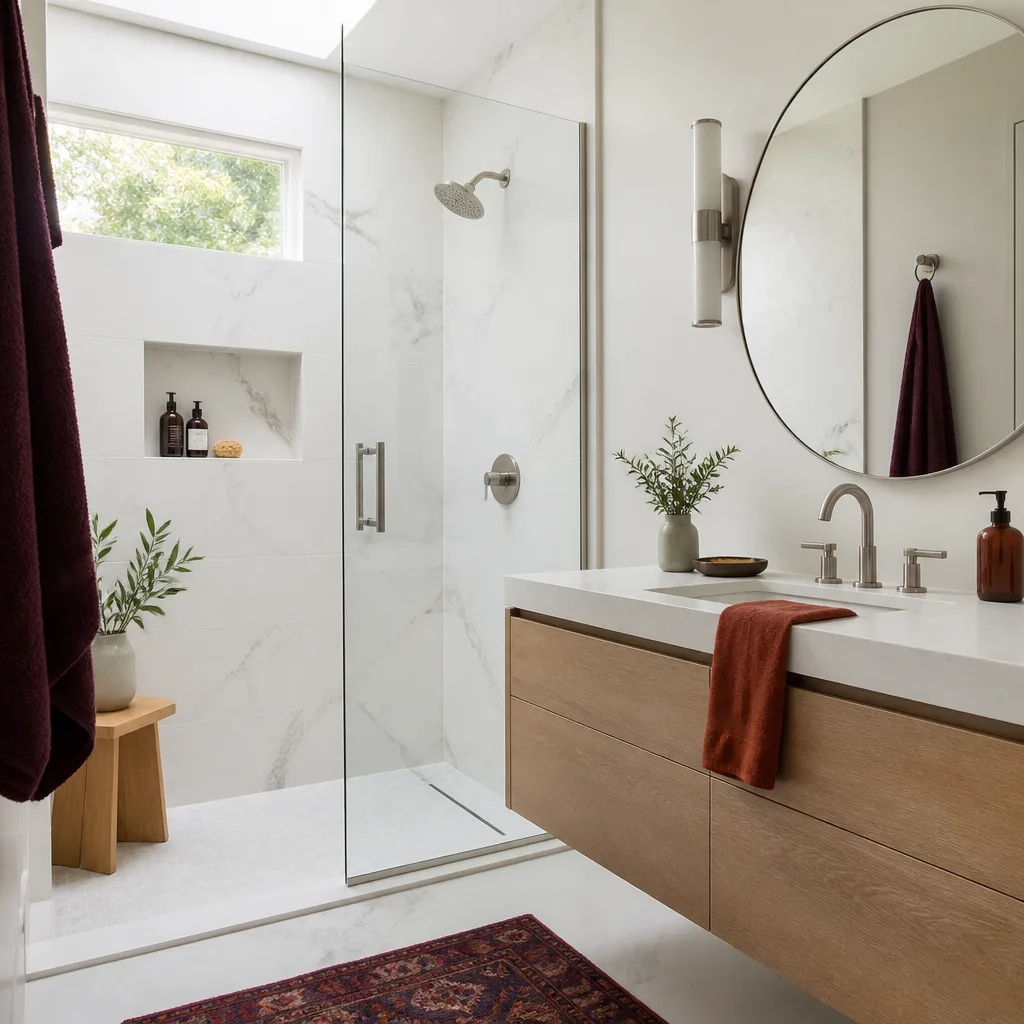
A JADU needs a working kitchenette and a full bath, which means running water, drain, and vent lines to a spot that may not have had them. Our technicians plan the rough-in path to minimize wall openings and patch work. We test every drain and pressure-check the supply before the drywall goes up, not after.
ADU Plans
ADU Plans are the stamped drawings and specifications your project needs before a permit can be issued, and they’re the step where most do-it-yourself attempts stall out at the county counter. We provide complete plan sets for Enterprise projects – site plan, floor plan, elevations, structural, and energy compliance – drawn to match Clark County submittal requirements. Plan and design work for an Enterprise ADU typically runs $8,000 – $18,000 depending on size and whether you need structural engineering. We hand you the plan set and the written price for the build together, so you’re not guessing at the total.
Pre-Approved Plan Options
Some jurisdictions keep pre-reviewed plan libraries that speed up permitting considerably. We check what’s available for your parcel and, when a pre-approved plan fits your lot and budget, we use it to save weeks at the counter. If it doesn’t fit, we draw custom and say why.
Submittal and Revision Handling
Plan review comments are normal, not a sign something went wrong – they’re the county asking for a clarification. We respond to those comments, revise the drawings, and resubmit on your behalf so you’re not the one driving to the office with a folder. That back-and-forth is included in the plan price.
ADU Contractor
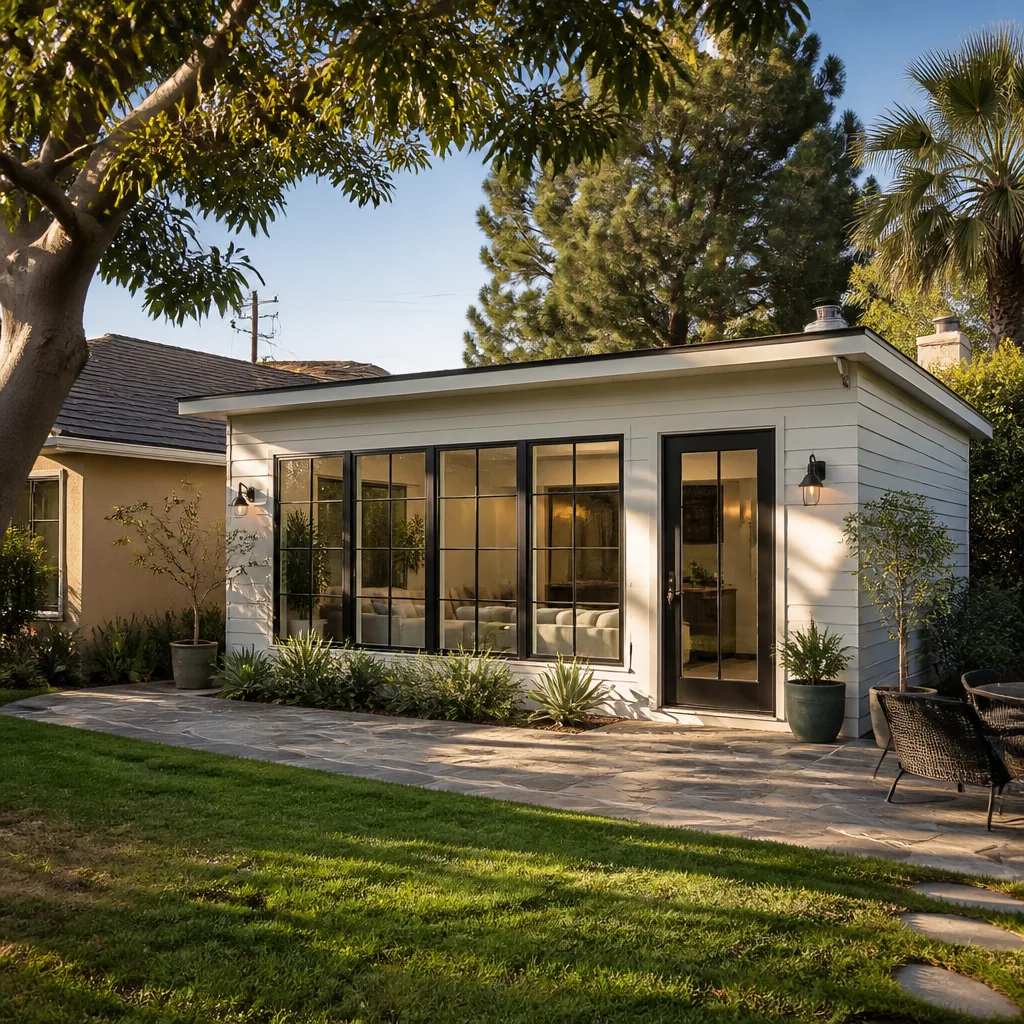
ADU Contractor is the licensed, insured professional who builds and manages your unit from permit to final inspection, and choosing the right one is the difference between an on-time project and a year of chasing someone who won’t return calls. We act as that contractor for Enterprise homeowners, pulling the permits, coordinating the trades, scheduling inspections, and answering the phone when you have a question about your build. Contractor-managed ADU builds in Enterprise run $180,000 – $340,000 all-in, and we put that number in writing before work begins. Call (855) 812-7727 and talk to a real person, not a voicemail box.
Permitting and Inspection Scheduling
We pull the permits under our name and schedule every inspection the project needs, including footing, framing, and final. You get updates on what passed and what’s next without having to ask. Work doesn’t proceed to the next phase until the prior one is signed off.
Trade Coordination
Plumbing, electrical, and HVAC subs are lined up before the frame is closed in, so you’re not waiting weeks for a specialist to come back. Our technicians keep the schedule tight and flag any trade who runs late. Every sub on your site is background-checked and knows the clean-site standard before arriving.
ADU Design
ADU Design is the process of shaping the unit to your lot, your budget, and how you’ll actually use the space – not just picking a plan from a catalog. We work with Enterprise homeowners on layout, window placement for desert sun, roof style that matches the main house, and finish levels that hold up without overbuilding. Design work in Enterprise typically runs $8,000 – $18,000 and folds into the overall plan set. Because we build what we design, we can tell you what a finish choice actually costs before you fall in love with it.
Working With Prefab and Panelized Options
Some Enterprise lots favor a factory-built approach, and we work with established manufacturers like Mighty Buildings and Plant Prefab when their panels or modules fit the site and the budget. For simpler structures, Tuff Shed and similar shell systems can work well as a starting point with our finish work around them. We match the build method to the lot instead of pushing one method on every project.
Finishes That Handle Desert Heat
Enterprise summers punish the wrong materials – dark roofs, single-pane glass, and cheap exterior caulk all fail faster here than in milder climates. We spec reflective roofing, proper attic venting, and low-maintenance siding like James Hardie to cut cooling costs and extend the unit’s life. Design choices like window orientation to the north and east reduce load in July without extra cost.
Backyard ADU
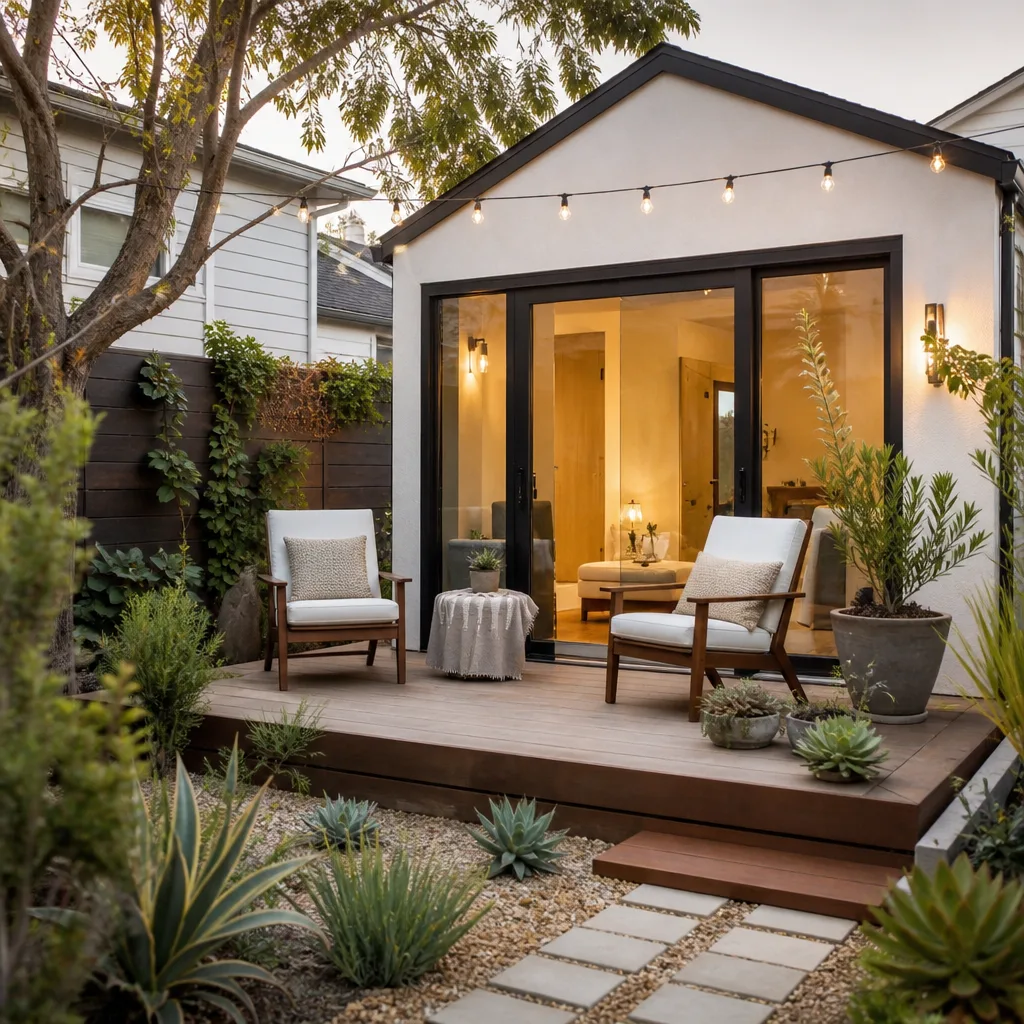
Backyard ADU is the plain-English term for a detached unit in your rear yard, and it’s what most people picture when they start talking about building a second small home behind the house. For Enterprise families, it’s usually the cleanest way to add a rental income unit, a place for a parent, or a full home office without moving. A backyard ADU in Enterprise runs $200,000 – $340,000 depending on size, site access, and utility distance. We build them under The Kingswell Guarantee and hand you the written price before the first scoop of dirt.
Access and Equipment Pathing
A backyard build only goes smoothly if concrete trucks and skid steers can reach the site without tearing up your front yard. We plan equipment routing and staging before mobilization, which sometimes means a temporary access mat over the driveway. Getting the trucks in and out cleanly is part of the job, not an afterthought.
Privacy and Shading
Where the unit sits on the lot determines how much privacy it gets from the main house and how much sun it takes. We position the unit and its windows to reduce harsh afternoon glare and preserve yard space you actually want to use. The result is a backyard that still feels like a backyard after the unit is finished.
Brands We Service
We work with established manufacturers on the panelized and prefab side of ADU construction, matching the system to your lot and budget. Mighty Buildings panels are a strong fit on lots where fast assembly and predictable framing matter, and we know how their panel tolerances affect the finish work around them. Plant Prefab offers a level of customization worth considering when your design needs to match the main house closely. On the shell side, Tuff Shed and similar kits can be a smart starting point for a smaller unit, with our team handling the foundation, utilities, and finish work around them.
Boxabl is the other name Enterprise homeowners ask about most, and we can tell you exactly where their unit models fit a lot and where they don’t, including setback and utility considerations that catch people off guard. Whichever direction you’re leaning, we’ll price it honestly and tell you if a different approach would cost less for the same result. Whether you have a Mighty Buildings panel set, a Tuff Shed shell, or any other make or manufacturer in mind, we can help you plan around it.
Signs You Need a Pro Right Now
- Your contractor stopped returning calls mid-build. An unfinished unit with exposed framing and open utility stubs will fail inspection and can create a safety hazard. We assess what’s salvageable and what has to be redone before continuing.
- A price changed after the deposit was paid. Moving prices usually mean scope was never written down. We’ll give you a line-item written price so you can see exactly what the project involves before you commit again.
- Your finished unit failed final inspection. Common causes include undersized electrical, missing GFCI protection, and improper drain slope. We read the correction notice and tell you what it actually takes to pass.
- Water is pooling near your existing foundation. Poor drainage around any future build area can shift soil underneath it. This is worth checking before you pour a slab, not after.
- You’re counting on rental income on a fixed timeline. A permit that stalls quietly can push your rental start date back six months. We confirm where the permit actually sits before promising a build schedule.
Our Process, Step by Step
- 1
Free on-site walkthrough. We look at your lot, setbacks, utility access, and soil conditions, and we ask how you plan to use the unit. No estimate is written from a phone call alone.
- 2
Written line-item price and guarantee. You get the full scope in writing – materials, labor, permits, and the 365-Day Done Right Promise – before anything starts. Nothing is added at the door later.
- 3
Plans and permitting. We draw or select the plan set, submit to Clark County, and handle review comments and revisions on your behalf until the permit is issued.
- 4
Build with a defined arrival window. Crews show up in the window we told you, in uniform, background-checked, and the site gets cleaned up at the end of every day, not just at the finish.
- 5
Inspection and final walkthrough. We schedule the final inspections, correct any items, and walk the finished unit with you. If something fails within the guarantee period, we come back at no charge.
How Much Does ADU Builders Cost in Enterprise?
A typical garage conversion in Enterprise runs $90,000 – $160,000 depending on how much plumbing and electrical has to move. A detached ADU build generally runs $180,000 – $340,000, with size, foundation type, utility distance, and finish level driving most of the spread. Plan and design work typically runs $8,000 – $18,000 for a full custom set, less when a pre-approved plan fits your lot.
What affects the price most in Enterprise is site work – caliche excavation and utility trenching through hard soil add real cost, and so does a long run from the unit back to the main panel. Finish level is the other big lever: a rental-grade unit and a family-member unit don’t need the same materials. To avoid overpaying, get the full line-item price in writing before work starts, and never accept a lump-sum number with no breakdown. A free estimate from us includes the site assessment, the permit requirements specific to your parcel, and the written price for the whole build, with no change orders after the fact. Call (855) 812-7727 for an exact quote – estimates are free.
Our Service Area Near Enterprise
We serve homeowners across Enterprise and the surrounding valley, including Spring Valley, Paradise, Winchester, Summerlin, Whitney, Sunrise Manor, Henderson, and North Las Vegas. Las Vegas addresses are covered too, along with outlying spots like Boulder City and Sandy Valley where site conditions need a closer look. Response times run a day or two for estimates in the core Enterprise area and slightly longer for the far edges. If you’re nearby, our ADU Builders in Spring Valley team works the same way.
Serving Enterprise, NV – Our Local Coverage Area
We serve Enterprise and nearby communities. Use the map below to see the area we cover. If you’re nearby, we can almost certainly help.
Frequently Asked Questions About ADU Builders in Enterprise
ADU builders are contractors who design, permit, and construct accessory dwelling units – secondary homes on your existing property, either detached or built into your existing structure. They handle the plan set, county permitting, utility work, framing, finishes, and inspections so the unit is legal and livable. We manage the entire process for Enterprise homeowners, including the items that trip up owner-builders at the permit counter. Call (855) 812-7727 to walk through your project.
A detached ADU in Enterprise typically takes six to ten months from signed contract to final inspection, with permitting alone taking several weeks. A garage conversion or JADU usually runs three to five months. Site conditions and utility distance affect the timeline more than size does. We give you a schedule with the written price so you know what to expect.
Expect $90,000 – $160,000 for a garage conversion or JADU and $180,000 – $340,000 for a detached ADU, with plan work adding $8,000 – $18,000. Caliche excavation, utility depth, and finish level move that range more than square footage does. Every quote we give is line-item in writing. Call (855) 812-7727 for an exact number on your lot – estimates are free.
Yes, we work with Mighty Buildings and Boxabl units and help Enterprise homeowners figure out whether a prefab model fits their lot and setback rules. We handle the foundation, utility connections, and finish work around a factory-built unit. We’ll tell you honestly if a panel set makes more sense for your lot than a stick build, or the other way around. Call for a site walkthrough.
We can step in on a stalled or failed build and assess what’s salvageable, though this is planned construction rather than an emergency service, so we schedule site visits during normal working hours. An unfinished unit with open framing or exposed electrical should be closed off and not used until it’s assessed. Calls are answered by a live person 24/7 if you have an urgent question about a site. Call (855) 812-7727 to schedule the assessment.
Every build carries the 365-Day Done Right Promise: if something we built isn’t right within the guarantee period, we come back and make it right at no charge. The written guarantee is delivered before work begins, not at the end. That includes workmanship on the unit’s structure, finishes, and the systems we installed. Ask for the written guarantee terms up front.
Have your property survey and any HOA rules handy, and clear a path for equipment to reach the backyard before the first site visit. Pull together your utility bills and any prior permits on the house, since those speed up plan review. Decide how you’ll use the unit – rental, family, or office – because that shapes the design and the budget.
Schedule Your ADU Builders Service in Enterprise Today
Get the written price before the work starts, a real arrival window, and a guarantee that puts it all in writing. Call (855) 812-7727 to schedule a free estimate for your ADU in Enterprise – no obligation, no pressure, and a live person answers whether it’s midday or the middle of the night. We’ll walk your lot and give you a number you can plan around.
Written by the team at Lodgewick ADU Builders Enterprise.