
Last updated November 17, 2026
Choosing the Right ADU Brand: A Buyer’s Guide for Enterprise
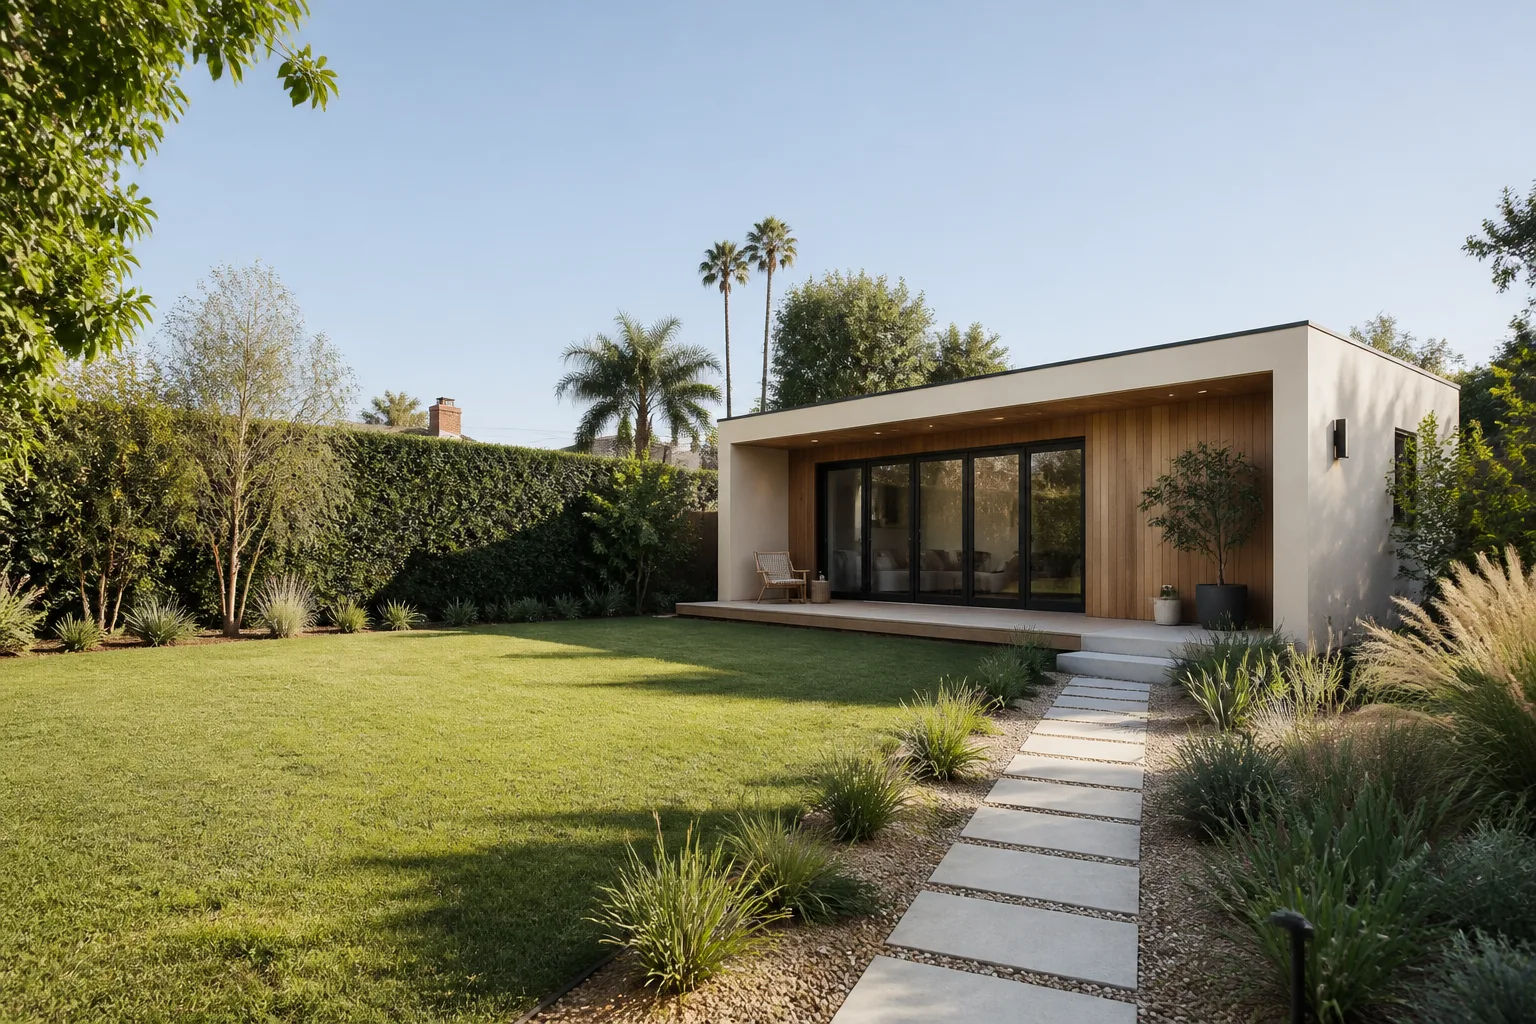
Several prefab ADU companies currently market to Nevada homeowners without mentioning that their standard units need plan modifications to satisfy Clark County’s setback, fire separation, and foundation rules. That gap turns a “90-day delivery promise” into a nine-month permit fight. If you’re planning an accessory dwelling unit in Enterprise, the brand question isn’t really about cabinets and countertops. It’s about whether you buy a factory-built system shipped in from California or a site-built unit constructed for Clark County’s conditions. This guide explains how each path works, what it costs you in time and money, and the questions that separate a real ADU company from a brochure.
Quick Answer
For most Enterprise lots, a site-built ADU is the more predictable choice because it’s designed around Clark County setback, fire separation, and foundation requirements from day one, while prefab systems often need plan revisions that erase their schedule advantage. Prefab can still win on tight timelines or simple lots, but only when the manufacturer has actually permitted and received a certificate of occupancy for units in unincorporated Clark County. The right brand is the one that can show you that permit history in writing before you sign.
Table of Contents
- Prefab vs. site-built: how each one actually works in Enterprise
- What “HCD-approved” really means for a Nevada ADU
- Materials that survive Enterprise heat (and the ones that don’t)
- The Clark County permit path, step by step
- Resale and appraisal: do modular ADUs count the same?
- Eight questions to ask any ADU company
- What an ADU costs in Enterprise
- Common mistakes to avoid
Prefab vs. Site-Built: How Each One Actually Works in Enterprise
A prefab or modular ADU is built in a factory as panels or boxed modules, trucked to your lot, and assembled on a foundation. A site-built ADU is framed, wired, and finished where it will stand. Those sound like two routes to the same house. They aren’t.
Prefab saves time in the factory. Walls go up on jigs, and weather never stops production. That’s a genuine advantage. The trouble starts when the unit leaves the factory. A module built to a manufacturer’s standard plan has to fit your specific lot: the side-yard setback in unincorporated Clark County, the distance to your main house for fire separation, and a foundation engineered for your soil. When those don’t match the standard plan, you’re paying an engineer to revise drawings before the county will even look at them.
Site-built work runs in a different order. Your plans are drawn for your parcel from the start, so the county review is a single pass rather than a back-and-forth. You trade factory speed for fewer surprises at the counter.
- Prefab strengths: faster factory production, tighter quality control on framing, predictable material costs, less on-site mess.
- Prefab risks in Enterprise: standard plans that don’t match Clark County setbacks, transport and crane costs, foundation redesign, and permit revisions that can add months.
- Site-built strengths: plans drawn to your parcel, easier changes during construction, simpler inspections, and a structure that matches how your main house was built.
- Site-built risks: weather delays in summer heat, more trades on site, and quality that depends heavily on the builder you pick.
Neither path is wrong. The mistake is choosing a brand before you know which path fits your lot.
What “HCD-Approved” Really Means for a Nevada ADU
HCD approval comes from California’s Department of Housing and Community Development, and it means a factory-built unit meets California’s residential building code for manufactured housing. It does not mean Clark County has approved that unit for your lot in Enterprise. Those are two separate reviews, and only one of them gets you a building permit.
Here’s the distinction that matters. A manufacturer can hold a valid HCD insignia and still have its standard plan rejected at the Clark County counter because the setbacks don’t fit your parcel, the foundation isn’t engineered for local soil, or the fire separation to the main dwelling doesn’t meet county rules. The state approval covers the box. The county approval covers where the box sits.
We’ve seen homeowners sign a prefab contract after being told “it’s already approved” and then spend four to six months in plan revision. Ask the manufacturer directly: has Clark County’s building department issued a permit for this model on a parcel like mine, and can you show me the permit number? A company that has done the work in unincorporated Clark County can answer that in an email. One that hasn’t will talk around it.
Materials That Survive Enterprise Heat (and the Ones That Don’t)
Enterprise summers are brutal on building materials. Sustained stretches over 110°F push siding, sealants, and roofing to their limits, and the swing between a 115°F afternoon and a 75°F night stresses every joint on the building. Prefab panel construction can handle that, but only if the manufacturer specified materials for desert heat rather than a milder coastal climate.
Where prefab panels often fall short: foam-core panels with thin exterior skins that expand and contract at different rates than the framing, sealants rated for moderate climates that crack within two summers, and roof assemblies without enough ventilation to shed attic heat.
Where both prefab and site-built units hold up well: fiber cement siding such as James Hardie, which is engineered for high heat and UV exposure and doesn’t warp the way vinyl can; reflective or tile roofing; and mechanical systems sized for a desert load, not a coastal one. Heat pumps and mini-splits need to be spec’d for the actual design temperature, not the generic number in a national catalog.
- Holds up in Enterprise: fiber cement siding, tile or standing-seam metal roofing, sealed concrete or tile floors, high-UV-rated window films, minisplit systems sized for 115°F design temps.
- Degrades faster here: vinyl siding, cheap exterior caulk, unvented roof assemblies, single-pane glazing, and any panel system whose sealants were tested in a mild climate.
Ask any brand, prefab or site-built, for the design temperature their systems were tested against. If they can’t name it, they didn’t design for Enterprise.
The Clark County Permit Path, Step by Step
A permit isn’t paperwork after the decision. It’s the decision. Here’s the sequence any ADU in unincorporated Clark County has to follow, whether the unit is prefab or site-built:
- Zoning check. Confirm your parcel allows an ADU and what setbacks apply. Some Enterprise lots have room to spare; others are tighter than a manufacturer’s standard plan assumes.
- Site plan and foundation design. Draw the unit on your lot with the setbacks, fire separation, and utility connections shown. This is where prefab standard plans most often need revision.
- Plan submittal to Clark County. The county reviews structural, electrical, plumbing, and mechanical plans. Turnaround varies with workload.
- Permit issuance. You can’t legally start until this happens, and a manufacturer’s “delivery date” means nothing before it.
- Foundation and utility inspections. Grading, foundation, rough-in. Each stage gets inspected before the next is covered up.
- Set and connect (prefab) or frame and finish (site-built). A prefab module arrives by crane and truck; site-built work trades inspection visits.
- Final inspection and certificate of occupancy. The CO is the finish line. Nothing before it counts as done.
A site-built approach folds steps two and three into one review because the plans are drawn for your parcel. A prefab approach can repeat step two if the standard plan doesn’t fit. That’s the whole difference between a fast build and a slow one in Enterprise.
Resale and Appraisal: Do Modular ADUs Count the Same?
For resale, an ADU that has a certificate of occupancy from Clark County counts as legal, livable square footage whether it’s prefab or site-built. An unpermitted unit that “looks finished” counts for almost nothing in an appraisal and can complicate a sale. The single biggest factor in your ADU’s resale value isn’t the brand. It’s whether the county signed off on it.
Appraisers pull comparable sales. A permitted modular ADU and a permitted site-built ADU of similar size and finish are treated similarly in the comp set, but lenders sometimes ask extra questions about modular construction, and some appraisers will note the construction type. Be ready with the permit and CO paperwork so nobody has to guess.
One more Enterprise-specific point: assessors value by square footage, finish level, and legal status. A garage conversion done with permits is treated as added living area. The same conversion without permits can create a disclosure problem when you sell. That’s why we put the permit path in writing before any work starts, so you know exactly what the county will and won’t approve.
Eight Questions to Ask Any ADU Company
The right questions separate a brand that knows Clark County from one that knows its brochure. Ask them in writing and keep the answers.
- How many ADUs have you permitted and received a CO for in unincorporated Clark County? Not Las Vegas proper. The unincorporated county is a different jurisdiction with different review.
- Can you show me a permit number and CO for a recent Enterprise project? A real answer arrives by email within a day.
- Is the quoted price the price before work starts, in writing? Look for a written price, not an estimate range that moves at the door.
- Who draws the site plan and foundation, and who pays if it needs revision? Get the responsibility in the contract.
- What design temperature are your windows, sealants, and HVAC sized for?
- What’s the written guarantee, and what does a return visit cost if something fails?
- Who shows up on site, and are they background-checked?
- If the unit is prefab, who handles the crane, the transport, and the foundation connection?
As ADU builders in Enterprise, we answer these in writing before work begins. As a home addition contractor in Enterprise, we bring the same discipline to garages and additions that aren’t full ADUs. And when the plan calls for it, we work with established brands like Abodu, Cover, Dvele, and James Hardie, matched to the lot, the budget, and the timeline.
What an ADU Costs in Enterprise
Real numbers beat ballpark promises. Here’s what we see in the Enterprise market for a detached ADU and a garage conversion, before site-specific upgrades:
| Project type | Typical range |
|---|---|
| Garage conversion to ADU (existing slab and walls) | $75,000 – $140,000 |
| Detached site-built ADU, 500 – 700 sq ft | $180,000 – $320,000 |
| Detached prefab/modular ADU, delivered and set | $150,000 – $280,000 |
| Plan revision and re-submittal (prefab that doesn’t fit) | $4,000 – $12,000 |
| Foundation and utility runs, detached unit | $18,000 – $45,000 |
| Crane and transport, prefab module | $6,000 – $15,000 |
The prefab number looks lower on paper. Add the crane, the transport, the foundation redesign, and the plan revision, and the gap narrows fast. That’s before you count the months of delay, which have their own cost. A written, itemized price before work starts is the only way to compare a prefab bid to a site-built one honestly.
Common Mistakes to Avoid
- Buying the brochure instead of the permit history. A beautiful render and a “90-day delivery” claim mean nothing if the manufacturer hasn’t cleared Clark County’s counter with that plan.
- Assuming state approval equals county approval. An HCD insignia covers the box, not the site. You still need a Clark County building permit.
- Signing before the price is in writing. Verbal estimates that move at the door are the single most common complaint we hear from homeowners who’ve been burned before.
- Specifying coastal-climate materials in Enterprise. Sealants and siding rated for mild weather fail in two summers here. Ask for the design temperature.
- Converting a garage without permits. The square footage may not count at resale, and the disclosure problem can cost more than the conversion saved.
- Forgetting the fire separation and setbacks. A lot that looks roomy can still fail the county review if the ADU is too close to the main house or the property line.
- Not asking what happens after move-in. A guarantee you can’t read in writing isn’t a guarantee.
When to Call a Professional
Call a professional before you sign anything with a manufacturer, not after. If your lot has a tight side yard, if you’re unsure whether your parcel is in unincorporated Clark County, if a prefab company has quoted you a delivery date without a permit number, or if your garage conversion has been sitting half-finished since last summer, those are the moments to get a written scope and a written price. Prefab companies rarely walk you through the county review, and a bad foundation connection is expensive to undo. Our technicians have up to 16 years of experience, and Lodgewick ADU Builders Enterprise offers free estimates in Enterprise. Call (855) 812-7727 to schedule yours.
Frequently Asked Questions
For most Enterprise lots, a site-built ADU is the more predictable choice because the plans are drawn for Clark County setbacks, fire separation, and foundation conditions from the start. Prefab can win when the lot is simple and the manufacturer has already permitted units in unincorporated Clark County. The deciding factor is permit history, not the factory.
No. HCD approval is California state certification for manufactured housing, and it does not constitute Clark County permit approval. You still need a county building permit and a certificate of occupancy before the unit is legal in Enterprise. Call (855) 812-7727 for a free estimate that covers the permit path.
Garage conversions typically run $75,000 to $140,000, detached site-built ADUs run $180,000 to $320,000, and delivered prefab units run $150,000 to $280,000 before crane, transport, and foundation work. Call (855) 812-7727 for an exact quote. Estimates are free, and the price we give is written before work starts.
Not at Lodgewick ADU Builders Enterprise. We provide a written price before any work begins on every project, with no changes at the door. If the scope changes, you get a written change order before anyone swings a hammer. Call (855) 812-7727 for a free estimate.
Yes. Permits are pulled and inspections are passed as part of every build we take on in Enterprise, and we’ll show you the permit and certificate of occupancy when the project closes out. That’s the paperwork your appraiser and future buyer will want to see. Call (855) 812-7727 to talk through your lot.
A garage conversion usually takes three to five months from permit to final inspection. A detached ADU typically runs six to ten months, with the county review as the biggest variable. Prefab units can be faster if no plan revisions are needed, which is the exception rather than the rule. Call (855) 812-7727 for a timeline based on your parcel.
The Bottom Line
The “brand” question for ADUs in Enterprise comes down to one thing: does the company have a real Clark County permit history for a unit like yours? Prefab and site-built can both work, but a prefab system built to a standard plan in another climate will cost you months in revisions if it doesn’t fit your lot. Ask for permit numbers, a written price before work starts, and a written guarantee you can read. That’s the standard we hold ourselves to at Lodgewick ADU Builders Enterprise home, and it’s the standard you should hold every ADU company to. Whether you need a full ADU, a garage conversion, or a home addition, call (855) 812-7727 for a free estimate.
Written by the team at Lodgewick ADU Builders Enterprise.


