
Last updated November 17, 2026
The Complete ADU Builders Guide for Enterprise Homeowners
The guide your neighbor printed off a California real estate blog got three things wrong about Clark County before the second paragraph. California’s ADU laws don’t cross the state line, setback math depends on your specific lot in Enterprise, and the permit counter that actually approves your plans is county, not city. What works in Los Angeles or San Diego can stall a project here for months. This guide covers what building an accessory dwelling unit (ADU, a smaller second home on your existing lot) actually looks like on an Enterprise, NV address: the zoning rules, the Clark County permit steps, realistic all-in costs, and what a written guarantee should say before you sign anything.
Quick Answer
Building an ADU in Enterprise, NV generally runs $180,000 to $420,000 all-in for a detached new build, $95,000 to $185,000 for a garage conversion, and $165,000 to $340,000 for an attached addition, depending on square footage and utility work. The project requires Clark County zoning approval, a building permit through Clark County’s Department of Building & Fire Prevention, and separate utility coordination that many contractor quotes quietly leave out. Plan on 6 to 14 months from design to final inspection.
Table of Contents
- What Are Enterprise’s ADU Zoning Rules?
- The Three ADU Types Common in Enterprise
- How Much Does an ADU Cost in Enterprise?
- The Clark County Permit Sequence, Step by Step
- Why Utility Hookups Vary by Lot Age
- What a Written Guarantee Should Cover
- Common Mistakes to Avoid
- Frequently Asked Questions
What Are Enterprise’s ADU Zoning Rules?
Enterprise is an unincorporated community in Clark County, so your ADU is governed by county zoning code, not a separate Enterprise city ordinance. That single fact changes how you read every guide online. Most Nevada ADU rules let a single-family lot add one attached or detached unit, but the specifics – setback, height, lot coverage, owner-occupancy – depend on your zone (R-1, R-E, R-D, and so on).
In practice, the rules most Enterprise homeowners hit are these:
- Setbacks: Detached ADUs must clear side and rear yard setbacks for your zone, often 5 to 10 feet, though corner lots and lots backing open desert get stricter or looser treatment depending on orientation. This is where a pre-application call to Clark County’s zoning desk saves real money.
- Height and lot coverage: A detached ADU is generally limited to the same height as the primary home in single-family zones, and the combined footprint of home, ADU, and hardscape can’t blow past your lot’s coverage cap.
- Owner-occupancy: Some zones require the property owner to live on site – meaning you can’t build an ADU and rent out both units. Confirm this for your parcel before you spend a dollar on design.
- Parking: Enterprise lots are generous with frontage, so parking is usually manageable, but some zones still require one extra stall per ADU. Check before you pave over the side yard.
The rules shift with zoning updates, so treat this overview as a starting point, not the final word. The fastest way to know what your Enterprise lot will actually support is to pull the parcel number and ask the county directly – or bring the parcel to us and we’ll help you scope what fits. Our technicians have up to 16 years of experience reading exactly these lots. If your project turns out to be a garage conversion rather than a new build, start with our Garage Conversion Contractor in Enterprise page.
The Three ADU Types Common in Enterprise
Almost every Enterprise project we scope lands in one of three buckets. Each has its own cost curve and its own permitting headache.
Detached New Build
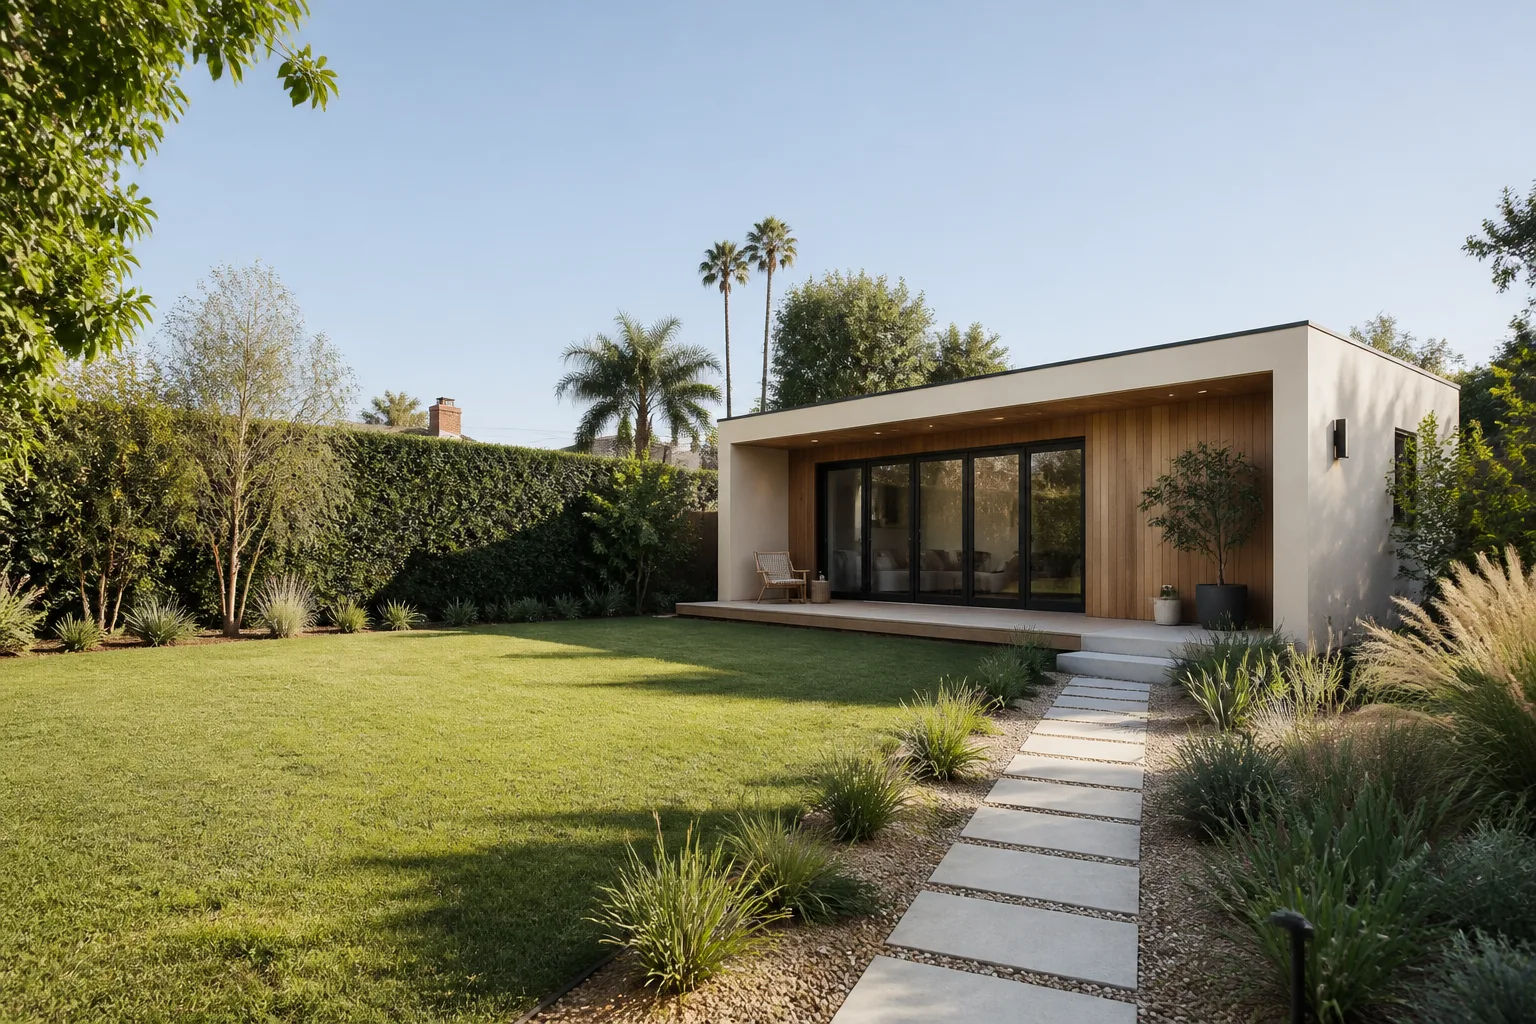
A standalone structure in the back yard, usually 500 to 1,000 square feet. This is the largest investment but the most flexible for renting or housing family. Enterprise’s dry climate and open lots make detached builds popular, but they require their own foundation, roof, and full utility run. Prefab options from Dvele or Cover can trim the design timeline if your lot has clear access for delivery.
Garage Conversion
Converting an existing attached or detached garage into living space. Cheapest per square foot because the foundation, roof, and walls already exist. The catch: you lose parking, and Clark County will want to see how you meet any parking requirement, plus how the space will be insulated and vented. Enterprise garages from the 1990s and 2000s often have thin slabs and uninsulated walls, so budget for upgrades underneath the finished floor.
Attached Addition
Adding square footage onto the main house with its own entrance and kitchenette. This sits closest to a full home addition and shares walls, plumbing, and electrical with the primary house. If it’s less separate unit and more extra living space, our Home Addition Contractor in Enterprise page walks through the difference. For a full breakdown of the ADU route specifically, see our ADU Builders in Enterprise page.
How Much Does an ADU Cost in Enterprise?
Ballpark numbers should never require a phone call. Here’s what Enterprise homeowners should expect for each type, sized by square footage:
| ADU Type | Typical Size | All-In Cost Range | Notes |
|---|---|---|---|
| Detached new build | 500 – 1,000 sq ft | $180,000 – $420,000 | Foundation, roof, full utility run, permits |
| Garage conversion | 350 – 600 sq ft | $95,000 – $185,000 | Cheapest per sq ft; assumes garage in sound shape |
| Attached addition | 400 – 800 sq ft | $165,000 – $340,000 | Shares walls and systems with main house |
| Electrical panel upgrade | 200-amp service | $2,500 – $6,500 | Often required for new ADU load |
| Water/sewer hookup | Per connection | $4,000 – $18,000 | Varies widely with lot age and distance to main |
| Permit fees | Varies | $3,000 – $9,000 | Clark County building and impact fees |
Those last three rows are the ones most quotes leave off. In our experience, a contractor who hands you a flat “ADU from $X” number without breaking out utilities and permits is either guessing or planning to surprise you later. Lodgewick gives a written price before any work starts, itemized so you can see where every dollar is going – no price change at the door.
The Clark County Permit Sequence, Step by Step
This is the part the California blog never tells you: ADU permits in Enterprise go through Clark County, and the sequence is specific. Here’s the order of operations, with the office responsible for each step.
- Zoning verification – Clark County Department of Comprehensive Planning confirms your zone allows an ADU and checks setbacks, height, and owner-occupancy.
- Design and site plan – An architect or designer produces stamped plans and a site plan showing the ADU, existing home, setbacks, and utility routes.
- Building permit application – Submitted to the Clark County Department of Building & Fire Prevention, with plan review covering structural, electrical, plumbing, and mechanical.
- Plan review and corrections – The county returns comments; you (or your builder) resubmit corrected plans. This back-and-forth is where timelines slip if you’re not ready for it.
- Utility approvals – Separate sign-offs from the water, sewer, and power providers before and during construction.
- Construction and inspections – County inspectors check foundation, framing, rough-in, and final. Each stage must pass before the next begins.
- Final inspection and certificate of occupancy – The ADU can’t legally be used as living space until this closes out.
Most of the delay we see isn’t construction – it’s the plan-review loop and utility approvals. A builder who pulls permits and passes inspections on schedule is worth more than one who quotes $10,000 less and stalls in review.
Why Utility Hookups Vary by Lot Age
Enterprise grew fast across the 1990s and 2000s, and the age of your lot tells you a lot about what the utility hookups will cost. This is the line item most contractor quotes quietly drop, and it’s the one that can swing your total by five figures.
- Older lots (pre-2000): The main electrical panel may already be undersized for a second dwelling. A 200-amp upgrade, a new meter, and a dedicated ADU panel can run $4,000 to $9,000 on top of the build.
- Water and sewer: The farther your ADU footprint sits from the existing water and sewer mains, the more trenching and connection work you’ll pay for. A back-corner detached build can add $8,000 to $18,000 in hookups alone; an attached addition that shares walls might add a fraction of that.
- Newer lots (post-2005): Panels and mains are usually closer to spec, so upgrades are smaller – but never assume. Have the service amperage and main locations verified on site before you sign a contract.
- Septic and well considerations: Some unincorporated Enterprise parcels sit on septic systems or shared wells. An ADU adds load, and the county will want proof the system can handle it.
Ask your contractor for a line-item utility allowance before signing. If it’s not in writing, it’s not in the price. Mighty Buildings or Abodu prefab structures can simplify the shell, but the trench work is still your lot’s problem, and it still needs a real number.
What a Written Guarantee Should Cover
Homeowners who’ve been let down before know the difference between a handshake and a written guarantee. A real guarantee on an Enterprise ADU covers four things, and you should see all four on paper before anyone breaks ground.
- Materials: Which brands and specs are covered, and what happens if a delivered material (say, a Dvele panel or a James Hardie siding run) fails or arrives damaged.
- Labor: That the workmanship – framing, roofing, electrical, plumbing, finishing – is warranted, and for how long after the final inspection.
- Timeline: A defined arrival window for each phase, and what the builder commits to if crews slip. Lodgewick’s commitment is a defined window on every phase, and our crews leave the site cleaner than they found it – The Kingswell Way.
- Lien waiver: A written waiver protects you from subcontractors filing a lien on your home because the builder didn’t pay them. Get it at each draw.
Every Lodgewick project operates under The Kingswell Guarantee: a written price before work begins, a defined arrival window, a clean job site, and a written guarantee on every job – the 365-Day Done Right Promise. If something fails within the guarantee period, we come back and make it right with a free return visit. That’s the standard you should demand from anyone building on your lot.
Common Mistakes to Avoid
- Using California ADU rules for a Nevada lot. The rules are different, and importing the wrong setback math can stall your plan at the zoning desk before design even starts.
- Accepting a flat “ADU from $X” quote. If utilities, permits, and panel upgrades aren’t broken out line by line, you don’t have a price – you have a guess that will change.
- Skipping the owner-occupancy check. Some Enterprise zones require you to live on the property. Confirm this before you pour a foundation, not after.
- Assuming the garage slab is ready. Enterprise garages from the 1990s and 2000s often need slab, insulation, and venting upgrades that a garage-conversion quote should spell out.
- Booking a detached build with no delivery access. Prefab manufacturers like Cover or Abodu need a clear path for delivery. Verify the access before you commit to prefab.
- Signing without a lien waiver clause. Without written waivers at each draw, a subcontractor you never hired can file a lien on your home.
- Starting construction before final utility approvals are in. Building before the county and utility providers sign off is the fastest way to a stop-work order and a torn-up yard.
When to Call a Professional
Some homeowner projects are weekend jobs. An ADU is not one of them. You need a licensed, insured builder handling your project when electrical panel work, structural tie-ins, and county plan review are on the table – and those touch almost every ADU. Call a professional if your proposed footprint crosses a setback line, if your panel is undersized for a second dwelling, if your lot sits on septic or shared well, or if you’re changing the garage into living space that must pass building and energy code. DIY work on high-voltage electrical or structural framing isn’t just risky to the project; it’s risky to the people in the house. Lodgewick ADU Builders Enterprise offers free estimates in Enterprise, with a written line-item price before any work starts and a live person answering every call, 24/7. Call (855) 812-7727.
Frequently Asked Questions
Yes. Every ADU in Enterprise requires a building permit through the Clark County Department of Building & Fire Prevention, plus zoning approval from Clark County’s planning department before that. The ADU can’t legally be used as living space until the final inspection and certificate of occupancy close out. Work done without permits can be ordered torn out, so insist any builder pulls them. Call (855) 812-7727 for a free scope check.
A detached ADU typically runs $180,000 to $420,000 all-in, a garage conversion $95,000 to $185,000, and an attached addition $165,000 to $340,000. Those ranges include utility hookups and permit fees; a quote that leaves them out isn’t the real price. Call (855) 812-7727 and we’ll give you a written line-item estimate for your specific lot – free.
In most Enterprise single-family zones, yes – a garage conversion is one of the most common ADU types and usually the cheapest per square foot. You’ll need to address parking requirements, insulation, and venting, and older garages may need slab and wall upgrades. Our garage conversion team handles the full permit-to-finish sequence. Call (855) 812-7727 to see what your garage will support.
Plan on 6 to 14 months from design to final inspection. Detached new builds sit at the longer end because of utility runs and the plan-review loop; garage conversions can move faster. The single biggest variable is how quickly your plans clear Clark County review. A written timeline with defined arrival windows keeps the project honest. Call (855) 812-7727 for a realistic schedule on your project.
It depends on your zone. Some Enterprise parcels require owner-occupancy, meaning you can’t build an ADU and rent out both the main house and the unit. Confirm the rule for your specific parcel before you invest in design. Bring us your parcel number and we’ll help you check. Call (855) 812-7727.
Not with a written, line-item price from Lodgewick – The Kingswell Guarantee puts the price in writing before work begins, so there are no changes at the door. If unexpected conditions on your lot turn up, you’ll see the cost and approve it in writing before we proceed. That’s the whole point of the guarantee. Call (855) 812-7727 for your free estimate.
The Bottom Line
Building an ADU in Enterprise comes down to three things the generic guides miss: county zoning rules that vary by lot, a Clark County permit sequence that rewards preparation, and utility costs that swing widely with the age of your neighborhood. Get the zoning check, the line-item price, and the written guarantee – including the lien waiver – before anyone breaks ground. Detached builds run $180,000 to $420,000, garage conversions $95,000 to $185,000, and attached additions $165,000 to $340,000, with permits and hookups included. Start with our ADU Builders in Enterprise page or our Lodgewick ADU Builders Enterprise home for the full picture.
Ready to see what your Enterprise lot will support? Call (855) 812-7727 for a free estimate. A live person answers every call, every hour of the day, and your written price arrives before any work begins.
Written by the team at Lodgewick ADU Builders Enterprise.


