A free site visit, a check of what your lot allows and a written, line-item price.
Get your free estimateGarage Conversion ADU Cost in Enterprise, NV: What the Stucco Match Really Adds
A standard 400-500 sq ft attached garage conversion ADU in Enterprise, NV runs $55,000-$95,000 all-in, and the number that catches homeowners off guard is the exterior finish match. If your garage sits in Silverado Ranch, Southern Highlands, or Mountain’s Edge, budget $4,000-$9,000 extra just to replicate the stucco and roofline your HOA’s architectural committee will require – before the county permit is even submitted. That line item rarely shows up in national cost guides. Call (855) 812-7727 for a written estimate that covers it, along with HOA submission materials and permit fees, in one number.
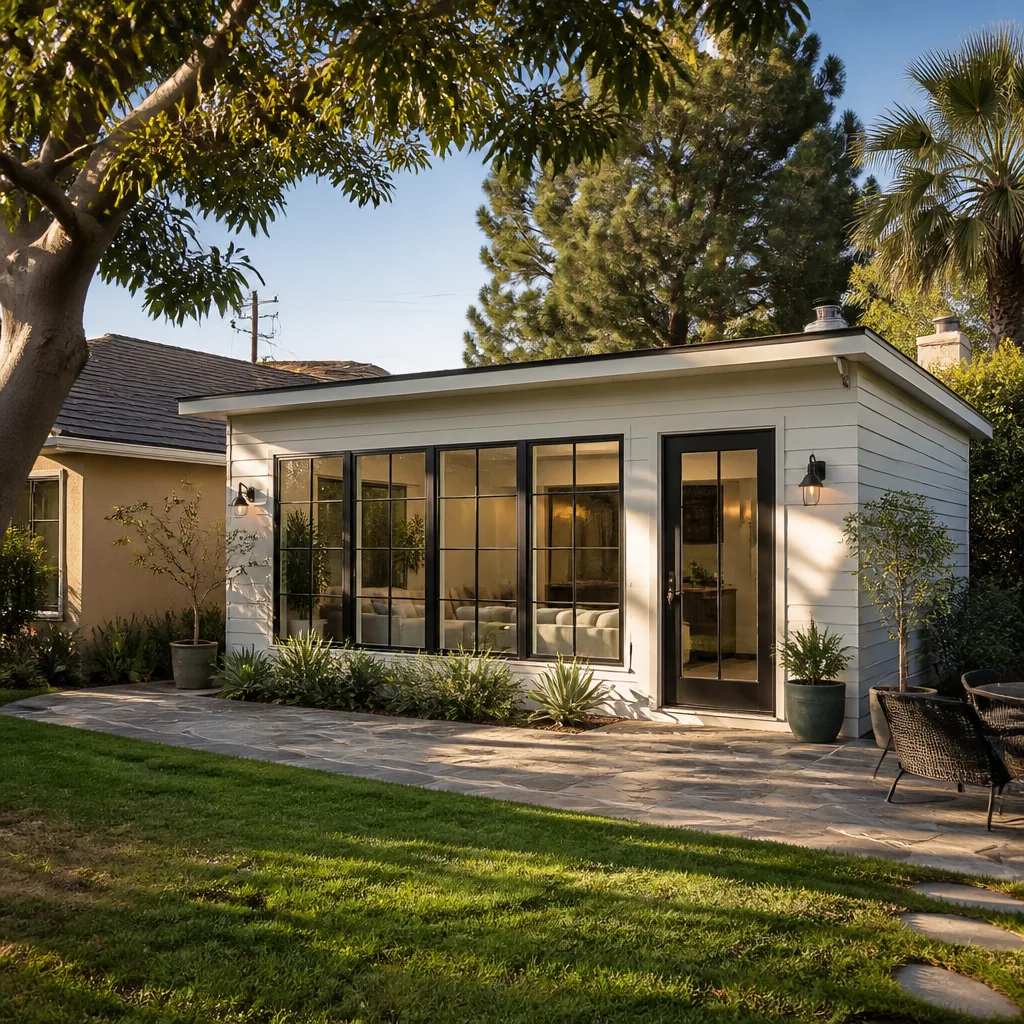
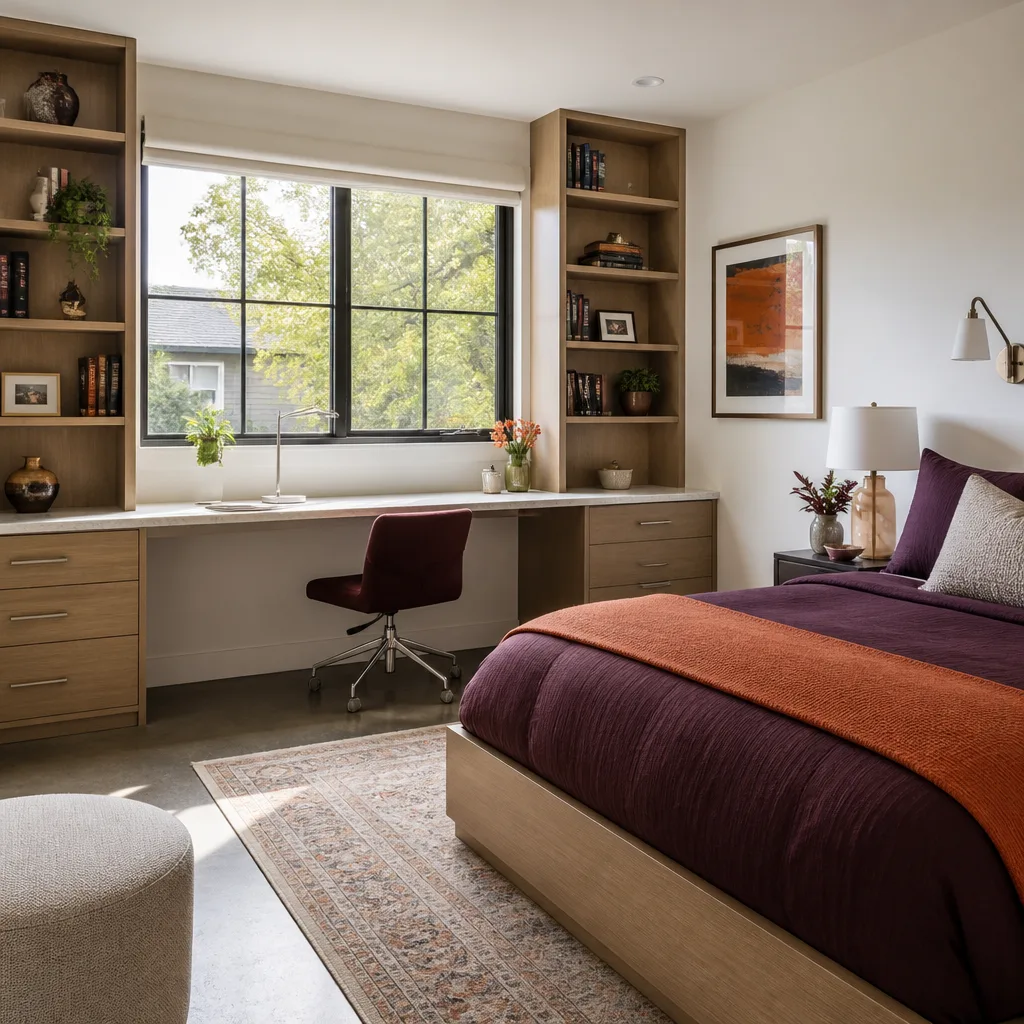
We’re Lodgewick ADU Builders Enterprise, the ADU company of the Kingswell family, and garage conversions are most of what we build here. An ADU, or accessory dwelling unit, is simply a second small home on your existing lot. A garage conversion ADU turns your attached garage into that home.
Why Enterprise Garage Conversions Cost More Than the National Average
Enterprise is unincorporated Clark County, so your ADU answers to the county’s unincorporated land-use rules and its ADU separation and review process, not to City of Las Vegas or Henderson ordinances. The county is often willing to permit a conversion your HOA’s CC&Rs quietly forbid. That gap is where the money lives.
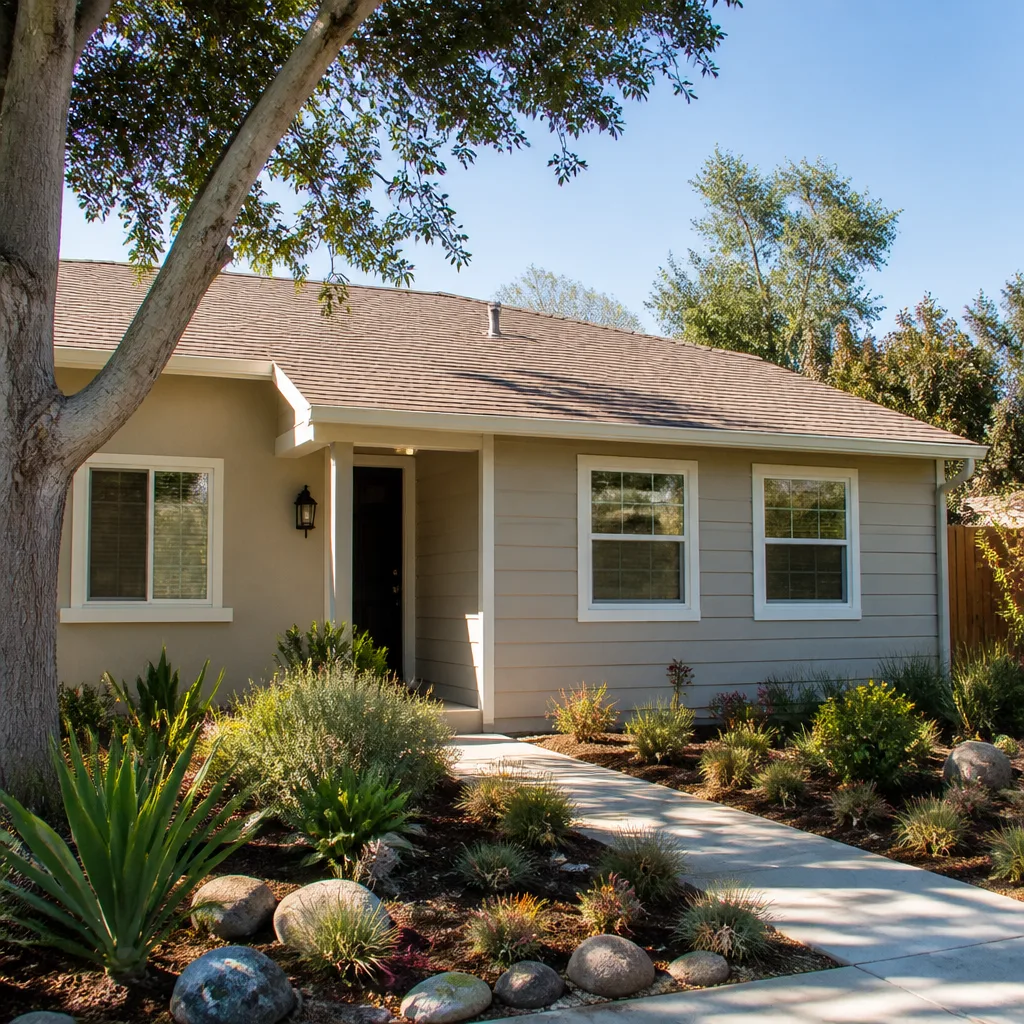
Most of Enterprise’s housing stock is late-1990s through 2010s stucco-on-frame tract homes with tile roofs, block walls, and small rear yards. The original exterior is a specific three-coat stucco finish, and HOA architectural committees here routinely reject conversions that don’t replicate it. You’ll be asked to match the color, the texture, and the roofline, or present James Hardie lap siding in an equivalent finish. That work isn’t cosmetic to the committee. It’s the approval.
There’s a second Enterprise-only wrinkle: the caliche-hard soil across these lots. Augering for a detached unit’s footings regularly hits near-rock ground that needs pre-drilling or over-excavation. A garage conversion sidesteps most of that, which is exactly why it’s usually the smarter play on a postage-stamp HOA lot.
What a 400-500 Sq Ft Garage Conversion Costs in Enterprise
Here’s how the $55,000-$95,000 all-in figure breaks down for a typical attached garage conversion. The spread comes down to how much electrical and exterior matching your specific home needs.
| Line item | Cost range |
|---|---|
| Demo and framing | $8,000-$14,000 |
| Electrical upgrade | $4,000-$7,000 |
| HVAC mini-split (high-SEER) | $3,500-$6,000 |
| Insulation and drywall | $5,000-$9,000 |
| Exterior finish match (stucco or James Hardie) | $4,000-$9,000 |
| Clark County permit | $1,800-$3,500 |
| Separate utility meter or sub-panel | $2,000-$4,500 |
The sub-panel matters more than people expect. Clark County requires a separate utility meter or sub-panel for a garage conversion ADU, and that’s an upgrade many homeowners never budget for. The price depends on how far your main panel sits from the conversion. On a 1990s Silverado Ranch ranch plan, that run can be short and cheap, or it can be the difference between the low and high end of the range.
The HVAC line is pure Mojave climate. Sustained 105-115°F summer highs mean a high-SEER mini-split isn’t optional here – a builder who quotes you a standard unit is quoting a unit that will run nonstop and still lose. Heavy shade on the west and south walls, plus a roof that doesn’t bake the occupant, are design decisions we make up front rather than surprises you live with in July.
The Exterior Finish Question: Stucco Patch or James Hardie
You have two real paths, and the HOA committee cares about the outcome, not the material.
- Color-matched stucco. The closest visual match to your existing three-coat finish. It also means a repainted patch that can crack and fade over five or six Mojave summers, which is the complaint we hear most from homeowners who went this route with another builder.
- James Hardie lap siding. A durable, HOA-approvable alternative that holds up to UV and doesn’t crack the way repainted stucco patches do. We’re hands-on with James Hardie products and present the color and profile to the committee as an equivalent finish.
We also work with leading prefab and materials suppliers – Abodu, Cover, Dvele, Mighty Buildings, Boxabl, Plant Prefab, and Tuff Shed – when a homeowner’s lot, budget, and timeline point toward a prefab component rather than site-built. For a garage conversion, that’s usually a partial-material question, not a whole-home one.
What the Written Price Actually Covers
This is where we separate ourselves from the quote that changes at the door. Lodgewick delivers a written price covering HOA submission materials, permit fees, and construction – one number, no revision surprises at the door. That’s The Kingswell Guarantee in practice: a written price before work begins, a defined arrival window, a clean job site, and a written guarantee on every project. If the work fails within the 365-Day Done Right Promise, we come back and make it right, and that free return visit is in writing.
Every call is answered by a live person, 24 hours a day, 7 days a week, because a homeowner mid-build with a question about their guarantee shouldn’t hit a voicemail loop. Technicians are background-checked, uniformed, and experienced – ours bring up to 16 years on the tools. For a project this size, the person standing in your garage matters.
Common Local Scenarios We See in Enterprise
Every garage conversion we quote starts with the same three questions, and the answers change the number.
- Silverado Ranch HOA home, 2001 build. Tight CC&Rs, small rear yard, garage is the only viable ADU path. Stucco match is mandatory; sub-panel run is usually short. Lands mid-range, around $65,000-$80,000.
- Mountain’s Edge edge property, newer tract. The committee wants an exact roofline match, which pushes the exterior line toward the top of the range. Budget $75,000-$95,000.
- Southern Highlands home with a wide garage. More square footage means more drywall, insulation, and HVAC capacity. Same finish rules apply.
- Older pocket home near the Sunrise corridor. Bigger un-HOA’d lot, 1970s ranch plan. The CC&R fight disappears, and a true detached unit becomes possible – though caliche footings may add pre-drilling cost.
Do I Need HOA Approval Before the County Permit?
In most Enterprise subdivisions, yes – get your HOA architectural committee’s sign-off first, because the county’s ADU rules don’t override your CC&Rs’ setback and “no second dwelling” clauses. We prepare the submission materials as part of the written price, so you’re not assembling a packet and guessing at what the committee wants. That’s part of garage conversion ADU in Enterprise work we handle every week.
FAQs
A 400-500 sq ft attached garage conversion in Enterprise typically runs $55,000-$95,000 all-in. The main variables are electrical distance to your main panel, how strictly your HOA enforces the exterior stucco match, and whether you need James Hardie siding instead of stucco patch. Call (855) 812-7727 for an exact written quote – estimates are free.
A garage conversion is nearly always cheaper in Enterprise’s HOA subdivisions. A detached unit on the same lot adds caliche pre-drilling, a new foundation, full framing, and a longer county review, and many CC&Rs bar detached dwellings outright. For most postage-stamp lots here, the conversion is the only path that clears the committee. Call (855) 812-7727 and we’ll tell you which fits your lot.
Yes – both are inside the written price we give you before work starts. We prepare the HOA architectural submission materials and handle the Clark County ADU review, which matters because the county permit and your CC&Rs are two separate approvals in unincorporated Enterprise. Call (855) 812-7727 to talk through your community’s rules.
If the work fails within the 365-Day Done Right Promise, we come back and make it right at no charge, backed by a written guarantee delivered before work begins. That commitment covers the build and any repair. Call (855) 812-7727 to get your guarantee terms in writing.
Get Your Written Enterprise Garage Conversion Price
Start with a free estimate and a written number that covers HOA submission materials, permit fees, and construction – no revision surprises. Call Lodgewick ADU Builders Enterprise at (855) 812-7727. Live person, every call, 24/7. A lodge is a small house on a larger property, and that’s exactly what we’re building on yours.
Written by the team at Lodgewick ADU Builders Enterprise.
What Our Customers Say
"The ADU came out beautiful and the permitting, which terrified me, was handled start to finish. They kept me updated every week so I was never wondering what was happening."
- Shauna Mills"Added a suite for my dad. They walked us through every cost before a hammer swung and stuck to it. The written price is what we paid, no change orders."
- Ingrid Salazar"Converted our garage into a rental studio. The crew was respectful of the neighbors and kept the site clean. It's bringing in rent now and paid for itself faster than I expected."
- Grace Yoon