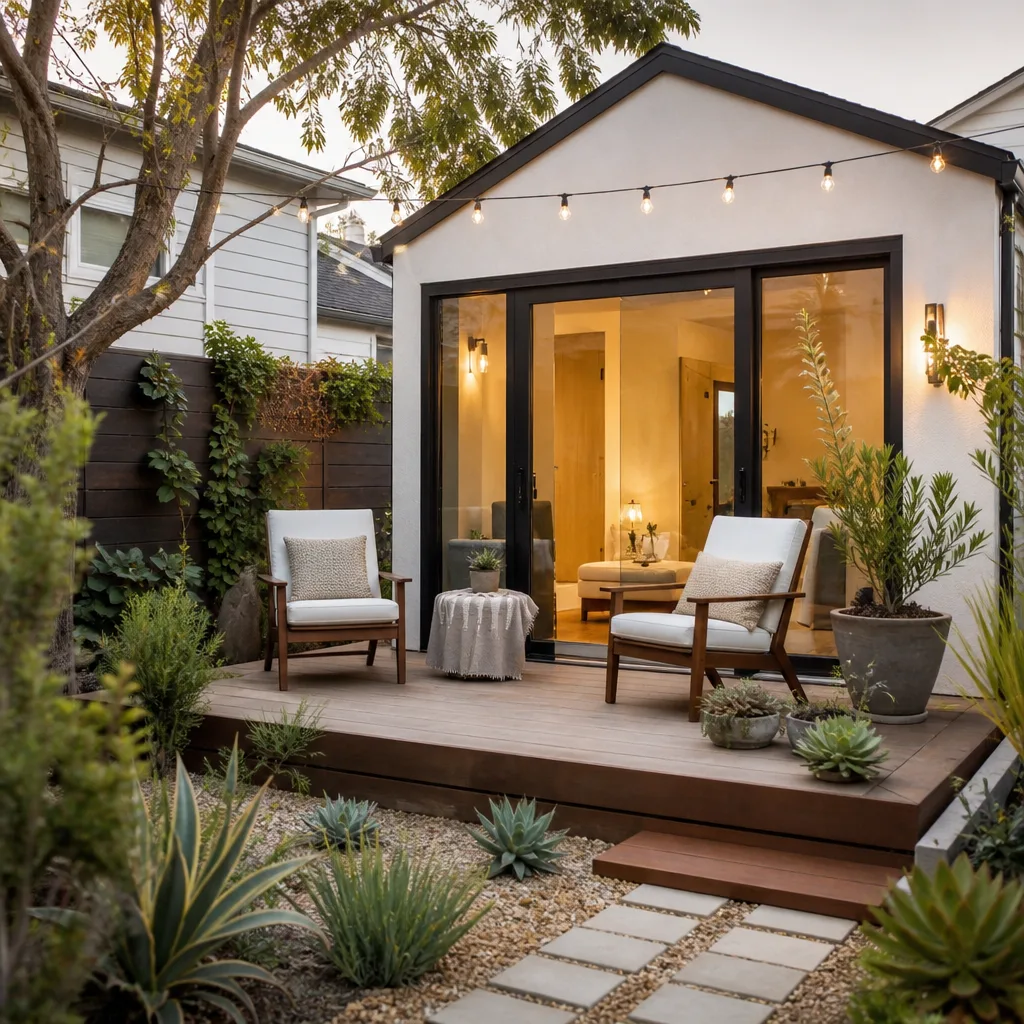

Abodu ADU Design & Permitting: The Enterprise Owner’s Guide
If you own an Abodu unit in Enterprise and you’re now working through design and permitting, here’s the short answer: design and permitting for an Abodu ADU in Enterprise typically runs $12,000 – $28,000 in professional fees, and while a full entitlement-to-approval cycle is a weeks-long process (never a same-day job), we can usually have a complete plan set and preliminary compatibility review back to you within about two weeks. That range covers architecture and structural drawings, the solar and Title 24 package, engineering stamps, and the permit filing itself.
Owners usually discover a permitting problem the hard way. A letter from the county asking for additional documentation. A neighbor complaint flagged during plan review. A utility disconnect notice because the plans didn’t capture the right electrical load calc. Or a “final inspection” scheduled months out because a submittal detail was wrong on the first pass. In Enterprise we see this constantly because the local building authority reviews ADU plans against state law very literally, and a missing shading diagram or an unlabeled setback is enough to send the whole packet back. Getting the design and permit package right on the first submittal is the difference between a six-week calendar and a six-month one. Lodgewick ADU Builders Enterprise handles that package, and we do it as an independent provider that works with Abodu products, not as an arm of the manufacturer.
Which Abodu Models This Applies To

Abodu builds in a few product lines and the permitting package has to match your exact unit. The one-bedroom and studio models run on a different plan set than the two-bedroom because the structural shear wall layout and the roof load path change. If someone hands you a generic ADU drawing and says “this’ll cover it,” check the model number on the data plate (usually inside the electrical panel door or near the front entry on the frame). The plan set must reference that plate and the unit serial, or the county will reject it on the first review.
The OEM-versus-custom decision matters here. Abodu can supply manufacturer drawings and engineering letters for your unit, and those are the cleanest path to approval. The catch in Enterprise is that the manufacturer’s base package often doesn’t reflect local site conditions: your specific lot setback, the soil report, drainage, and the county’s latest solar requirement. A good permitting draft takes the OEM set as the foundation and amends it with a site-specific site plan, a current Title 24 compliance report, and a Nevada-format energy package. We work with Abodu plan sets regularly, alongside Cover and Dvele builds, and the difference between a pass and a rejection is almost always in those site-specific amendments rather than in the unit itself.
Signs Your Abodu ADU Design & Permitting Is Failing
Design and permitting problems usually show up as one of these five:
- Your plan review letter lists missing or rejected sheets. The county returns the submittal citing a missing structural calc or an out-of-date energy report. The underlying cause is usually a plan set that was drafted for a different lot or a different model, then reused without site-specific corrections.
- You get a correction notice citing the ADU statute. Enterprise reviewers can be strict about how setbacks and height are documented. When the drawing doesn’t explicitly show the compliance path, they flag it.
- Your permit timeline keeps slipping with no reason given. A complete packet moves on schedule. A packet with a single wrong detail quietly stalls in the queue. If your contractor can’t tell you exactly which sheet a correction applies to, the paperwork likely isn’t being tracked in one place.
- You get a utility or HOA objection late in the process. This usually means the design phase skipped the site utility survey. In Enterprise, a lot with an older easement or an unusual drain field catches this every time.
- Your plan set and your actual build don’t match. The plans show one foundation spec, the installed Abodu calls for another. This surfaces at inspection and forces a revised plan set plus a new review fee.
Replacement Cost & What’s Included
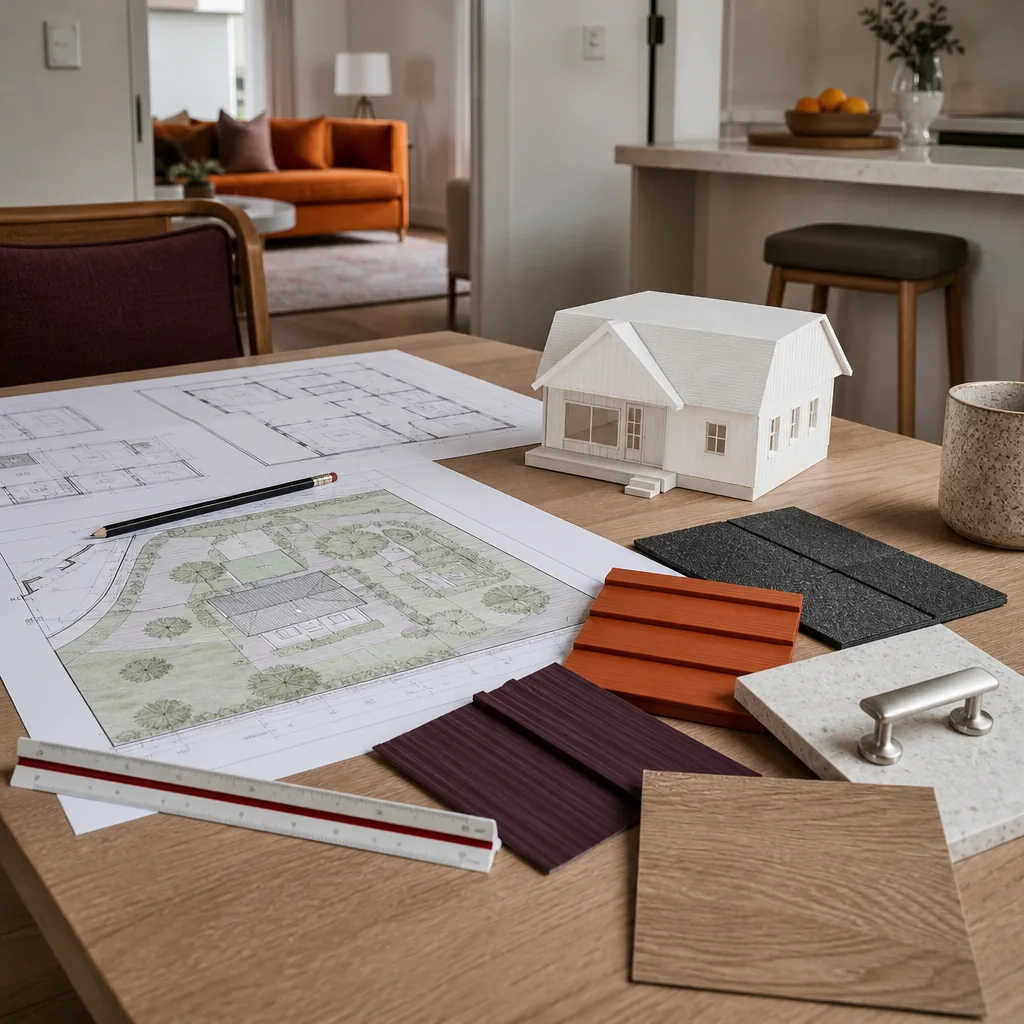
Design and permitting for an Abodu in Enterprise generally runs $12,000 – $28,000, with most single-unit projects landing in the $15,000 – $22,000 range. The number is driven by four things: whether the unit is a one-bedroom studio or a two-bedroom, how cleanly the site survey comes back, whether geotechnical work is needed, and how many plan review correction cycles the county requires.
- Architectural and structural drawings: $4,000 – $9,000
- Title 24 energy compliance and solar package: $1,500 – $3,500
- Site survey, grading, and drainage plan: $2,000 – $5,000
- Engineering stamps and structural calculations: $2,500 – $6,000
- Permit filing, review fees, and expediting: $2,000 – $5,000
Before any work starts, we give you a written price that shows parts and labor as separate lines. If a correction notice forces extra sheets, that’s evaluated under the same written guarantee you signed at the outset. We don’t change the number at the door. The full scope carries our 365-Day Done Right Promise, and if something in the approved package is wrong, we come back and make it right.
DIY or Call Us?
There’s a real DIY split here. An owner can safely pull the county’s ADU checklist, read the review comments on a returned submittal, take a photo of the data plate, and measure the lot. None of that is dangerous. What owners can’t safely do is stamp structural calcs, sign the energy compliance report, or file a stamped plan set without the right professional credentials. Doing that on your own invites a rejected packet and a longer delay.
Where DIY goes wrong is the sequence. You file, get corrections, file again, and repeat. Each cycle costs weeks, and the fees stack. A single professional submission with site-specific amendments usually clears the county in far fewer passes than a piecemeal owner submission. If you’re staring at a correction letter, call (855) 812-7727 and we’ll walk through it with you. No charge for the conversation.
FAQs
In Nevada, a residential building permit is typically valid for an initial period and can be extended by application, but the exact window depends on the jurisdiction and your specific permit type. Enterprise in White Pine County runs on its own schedule, and a lapsed permit generally means a new filing. Check the expiration date printed on your issued permit, and if it’s close, file the extension before it runs out.
Usually yes. If the county returned your submittal with correction comments, a good plan drafter can amend the existing sheets rather than start over. We look at the correction letter first, identify which sheets actually changed, and rebuild only those. A full re-do is reserved for the case where the wrong model’s drawings were used from the start.
A clean Abodu package usually takes two to three weeks for the design work and another few weeks for the county to review and issue the permit, depending on the local queue. When corrections are needed, each additional cycle adds to that. The calendar is driven by the county, not by us, and we tell you the realistic window in writing before we start.
We request the OEM plan set and engineering letters directly from the manufacturer for your specific unit and model number, then merge them with the site-specific drawings the Enterprise parcel requires. If the OEM package doesn’t exist for a given configuration, we have our own plan and engineering partners produce a stamped set that meets Nevada requirements. You see the sourcing path in the written scope before work begins.
Call (855) 812-7727 to talk through your Abodu permit package and schedule your free estimate.
Written by the team at Lodgewick ADU Builders Enterprise, serving Enterprise and nearby areas.