
Dvele Home Addition Contractor in Enterprise: What to Know First
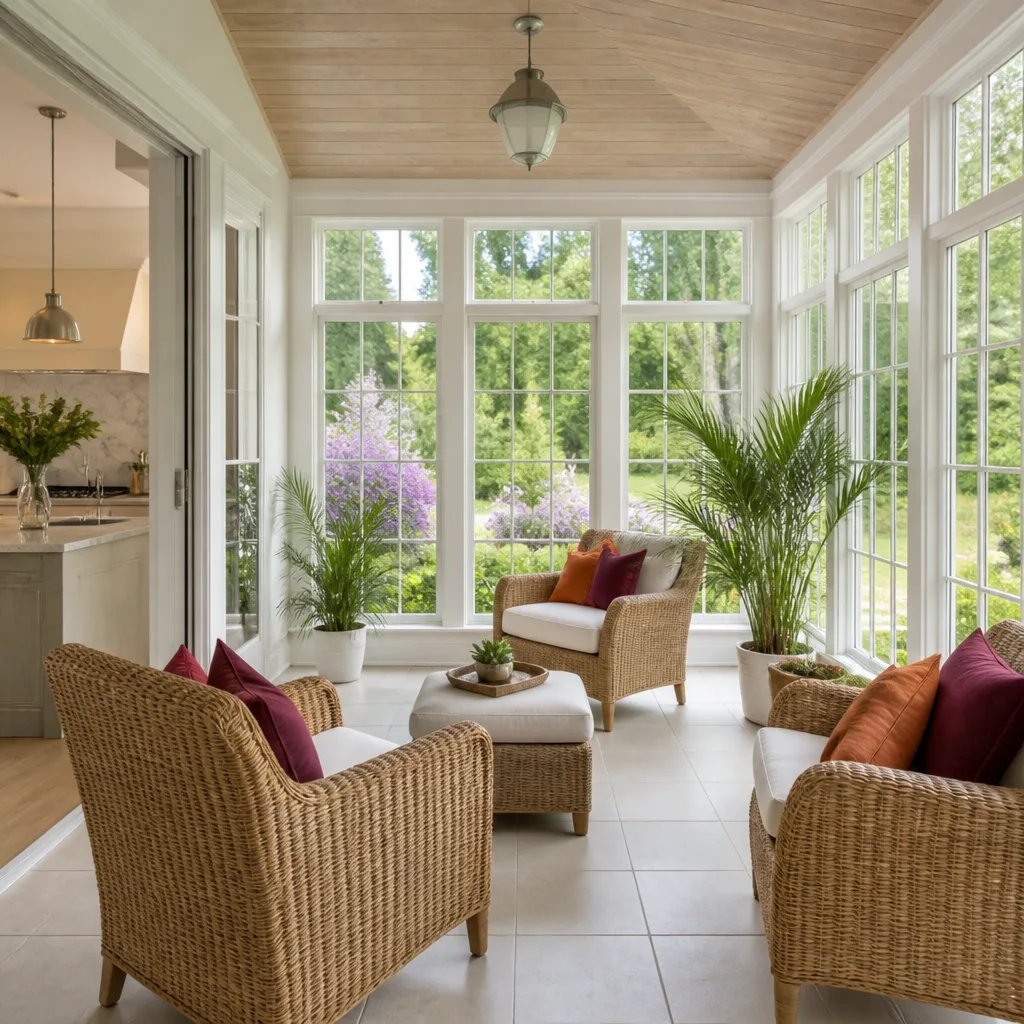
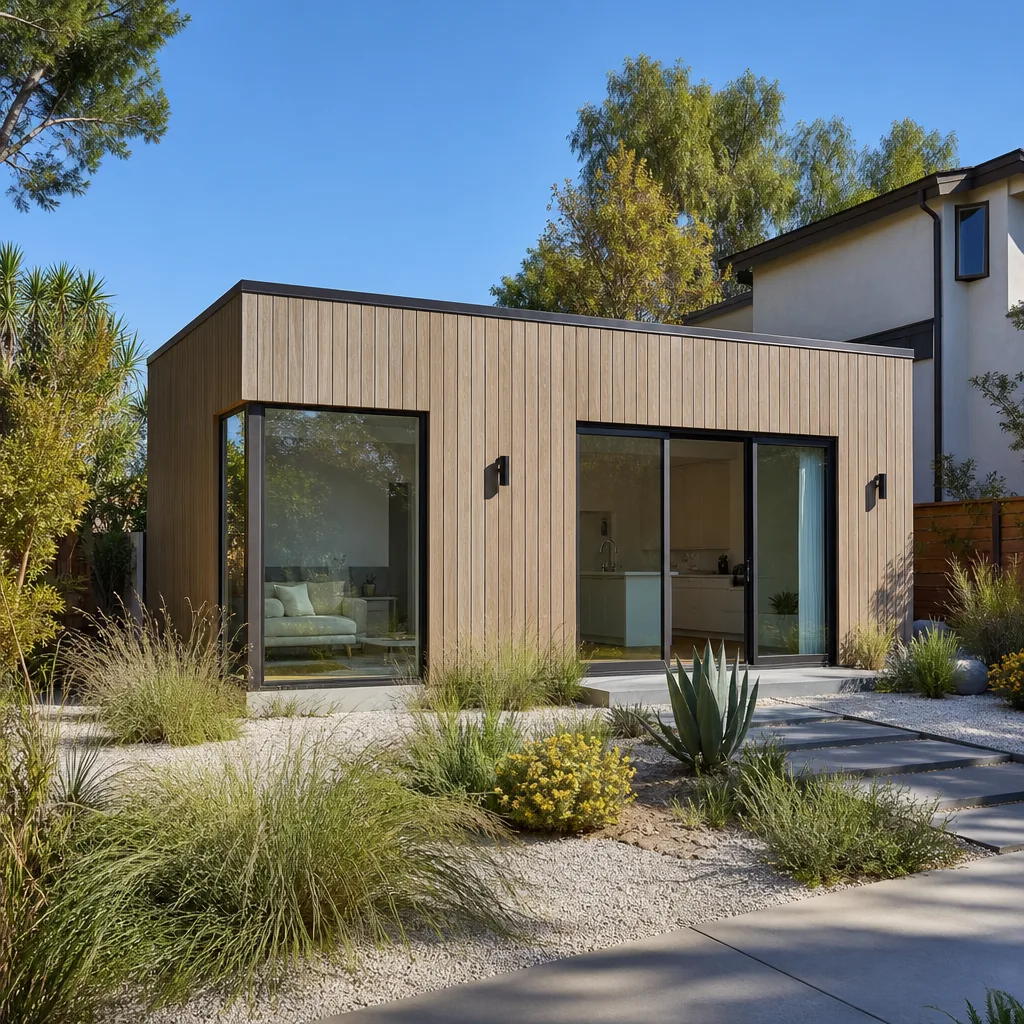
If you own a Dvele prefab home in Enterprise and you’re planning more livable space, we handle the addition work around it – room additions, second-story additions, sunroom additions, bathroom additions, garage additions, and bump-out additions – with a written price before any work starts. Most Dvele addition projects we scope in Enterprise run several weeks from permit to final inspection, and the timeline depends far more on Clark County permitting than on the build itself. As an independent Dvele service provider, we’re not affiliated with or authorized by Dvele; what we bring is hands-on familiarity with how their modular panels, structural connections, and finish systems behave when you attach new square footage.
This page is for Enterprise homeowners who already own a Dvele and need someone who understands the specific realities of adding onto one. For other brands, we also work with Abodu and Cover systems. Call Lodgewick ADU Builders Enterprise at (855) 812-7727 for a free estimate.
How Dvele Products Fail – and How We Fix Them
Dvele homes are engineered well, but they’re modular – and modular homes in the Enterprise climate develop predictable issues at the seams when you add onto them. Here’s what we actually see on Dvele addition jobs, and how we handle each.
- Panel-to-addition connection movement. Dvele’s factory-built wall panels expand and contract differently than site-framed addition walls. In Enterprise’s summer swings from cool nights to 100-degree afternoons, that differential shows up as hairline cracking at the tie-in and door frames that stick by the second season. We use engineered connectors and a flexible transition detail rather than a rigid butt joint, and we account for the expansion gap when framing the new wall.
- Roof plane mismatches on second-story work. Dvele’s roof pitches are set at the factory, and a second-story addition has to meet that plane exactly or you get ponding and water intrusion at the valley. This isn’t a Dvele defect – it’s a common oversight by contractors who frame the addition to a generic pitch. We field-measure the existing Dvele roof and match it before any truss is ordered.
- Moisture at the garage addition wall. When a garage addition ties into a Dvele sidewall, the original vapor barrier often gets cut and not properly lapped. In Enterprise’s dry climate that’s easy to overlook until a monsoon pushes water sideways. We rebuild the barrier with a proper lap and flashing detail, then verify it before closing the wall.
- Foundation load paths on bump-outs. Dvele homes sit on engineered foundations with specific load paths. A bump-out that adds weight to the wrong wall segment can stress those paths. We review the existing foundation and add a properly sized footing under the new load rather than assuming the slab carries it.
- HVAC and electrical tie-in. Dvele’s mechanical systems are sized for the original footprint. Bathroom and sunroom additions often need a dedicated circuit and a supplemental minisplit, and the tie-in has to respect Dvele’s panel configuration. We map the existing electrical and mechanical layout first so the addition doesn’t overload what’s already there.
Our Dvele Home Addition Contractor Process
- 1
On-site assessment and measure. We walk the Dvele home, measure the existing structure, and identify how the addition will tie into panels, foundation, roof, and mechanicals – before any number is put on paper.
- 2
Written line-item proposal. You get a written price before any work starts, itemized by scope, with the arrival window defined. That’s The Kingswell Guarantee in practice: the price you see is the price you pay, no change at the door.
- 3
Permit and plan review. We handle the Clark County permit process and pull the plans that match Dvele’s existing structure. Permits are pulled and inspections passed as part of the job.
- 4
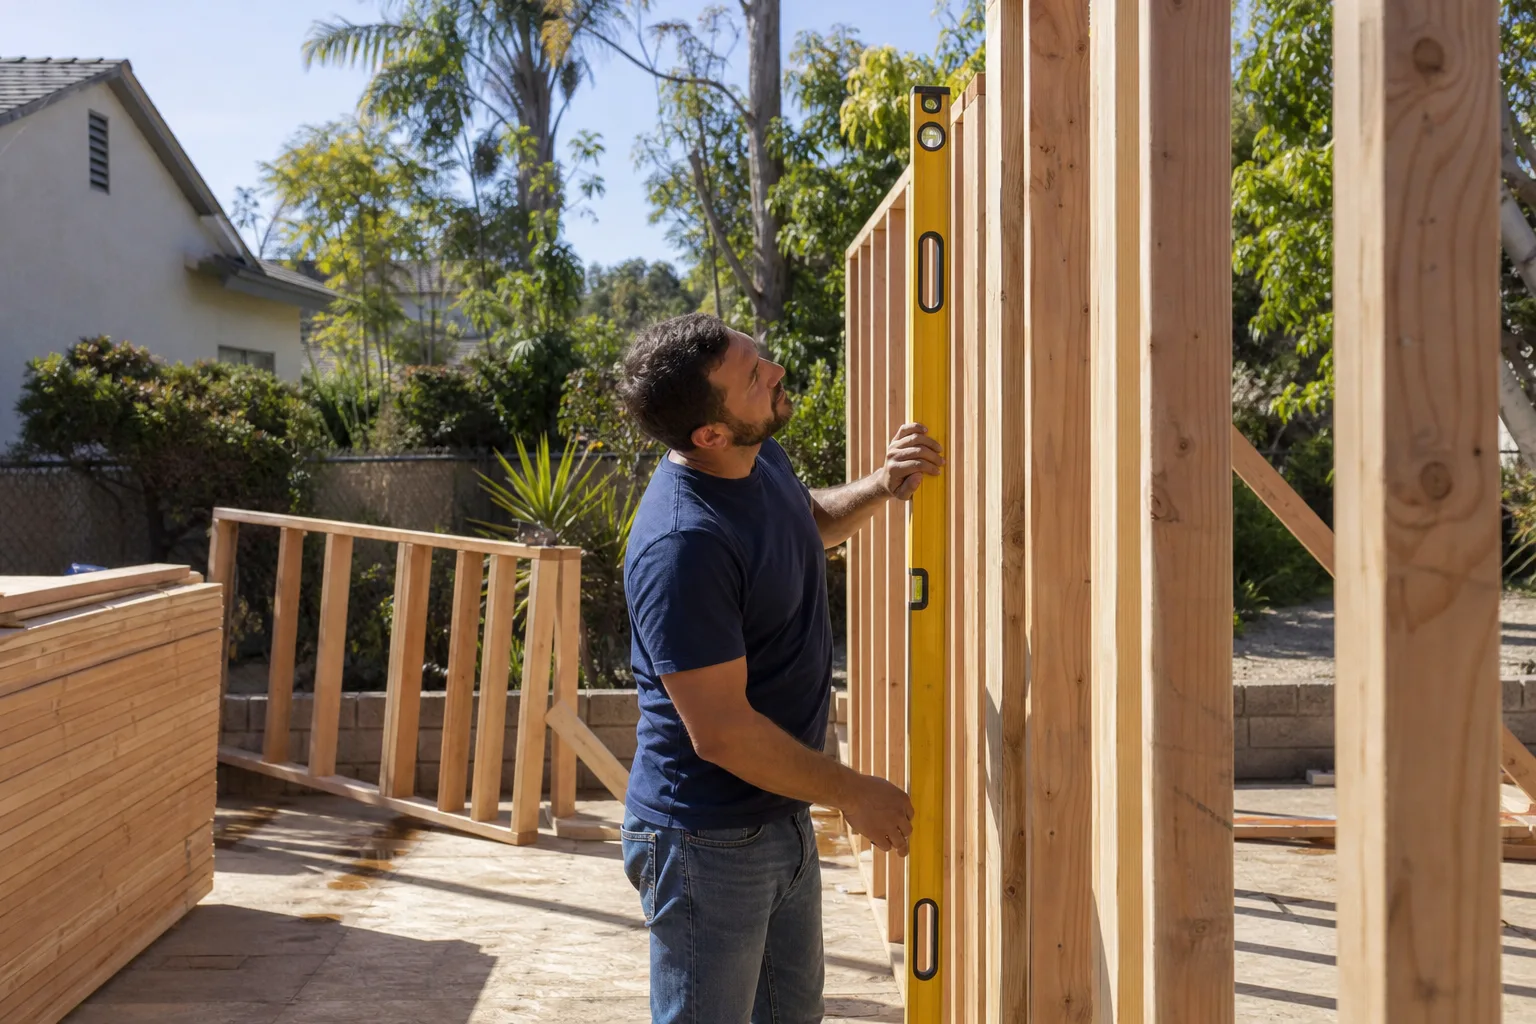
Build with Dvele-safe practices. Our background-checked, uniformed technicians work the addition without voiding anything on the Dvele side wherever it can be avoided, and we coordinate any manufacturer-adjacent work accordingly.
- 5
Inspection and walkthrough. We test mechanicals, verify the tie-in details, and walk you through every element before we call it done.
- 6
365-Day Done Right Promise. Every project carries a written guarantee. If something fails within the 365-day period, we come back and make it right at no charge.
What Dvele Home Addition Contractor Costs in Enterprise
Real ranges, so you can plan without calling just for a ballpark. Every Dvele addition is different, but these are typical Enterprise figures:
- Bump-out addition: $18,000 – $45,000 depending on size and utility relocation.
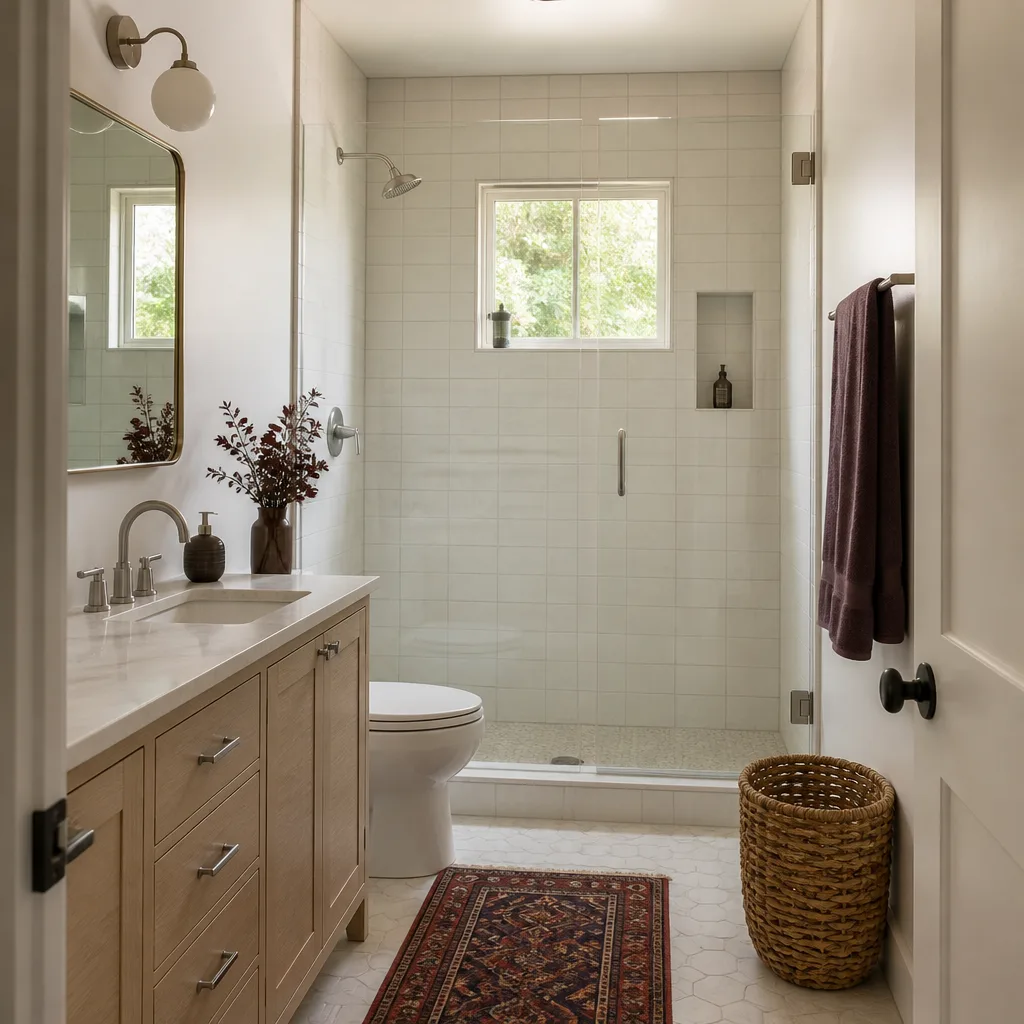
- Bathroom addition: $35,000 – $75,000, driven mostly by plumbing runs and finish level.
- Garage addition: $40,000 – $85,000, with foundation and door systems as the biggest variables.
- Sunroom addition: $30,000 – $70,000, heavily dependent on glazing and HVAC tie-in.
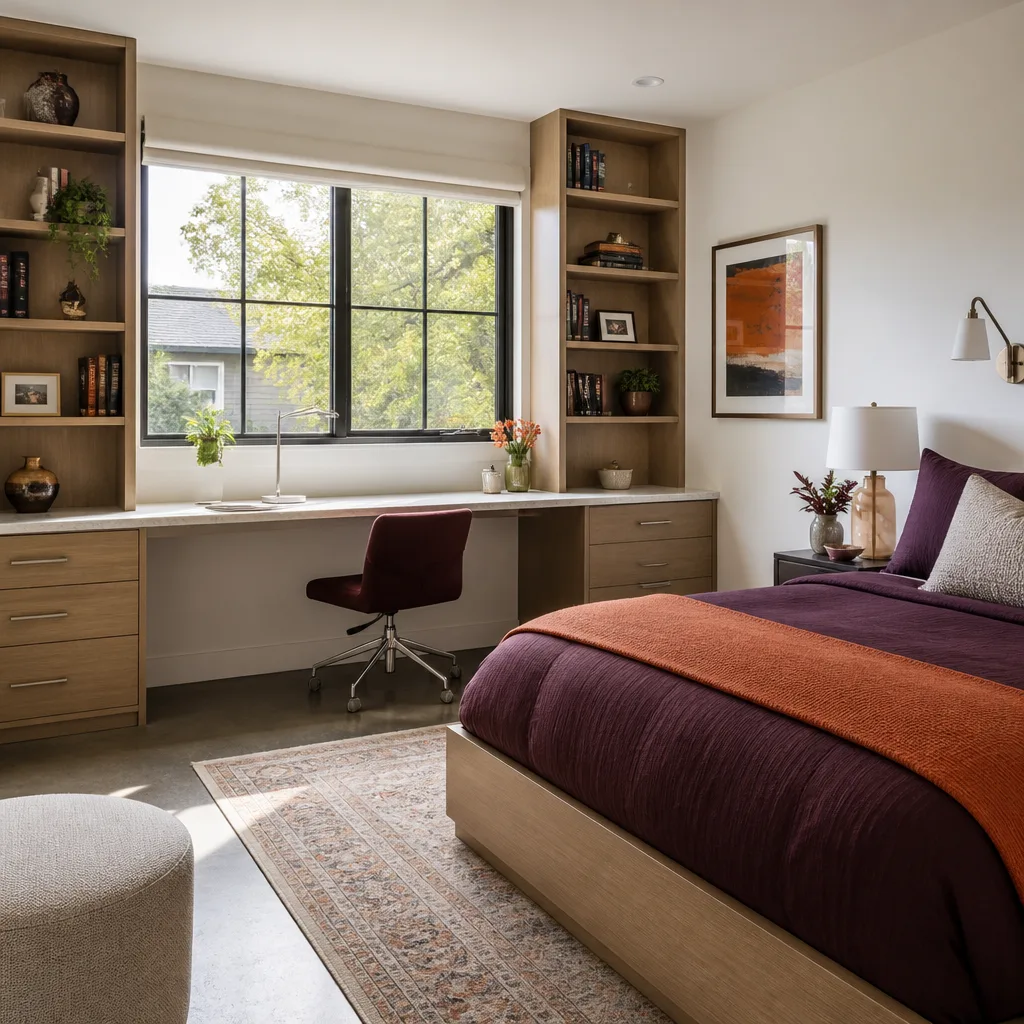
- Room addition: $55,000 – $120,000 for a full livable room, framing to finish.
- Second-story addition: $110,000 – $250,000+, since structural reinforcement and roof-plane matching drive the number.
What moves the price: permit complexity, foundation work, how much existing Dvele structure has to be modified at the tie-in, and finish selections. Call (855) 812-7727 for an exact quote – estimates are free.
Why Enterprise Homeowners Call Lodgewick ADU Builders Enterprise for Dvele Work
Most of our Dvele clients in Enterprise have been let down before – a price that changed at the door, a contractor who never showed, a repair that failed a month later. We built our process around that. Every project runs under The Kingswell Guarantee: a written price before work begins, a defined arrival window, a clean job site, and a written guarantee on every job with a free return visit if it fails within the 365-day guarantee period. Our technicians have up to 16 years of experience and know how Dvele panels, foundations, and mechanicals actually behave. A live person answers every call, 24 hours a day. And because we also work with Abodu and Cover systems, we’ve seen the full range of what modular construction does in the Enterprise climate – which makes us better at the Dvele specifics.
FAQs
Not if the addition is done correctly and the manufacturer’s specs are followed at the tie-in. We work carefully around Dvele’s structure and document what we touch, but you should confirm any warranty questions directly with Dvele since we’re an independent service provider, not authorized by them. Call (855) 812-7727 to talk through your specific project.
Where an addition intersects Dvele’s original components, we match OEM or equivalent spec so the structure stays consistent. For the new addition itself, we use quality materials from suppliers like James Hardie where appropriate. We’ll be upfront about OEM versus aftermarket trade-offs so you’re not surprised.
That depends on the scope. A bump-out or bathroom addition is almost always a build rather than a replace. For aging components at the tie-in, repair is usually the sensible path unless the structure is compromised. We’ll tell you honestly which makes sense on your Dvele.
Additions are planned work, not emergency work – the real timeline driver is Clark County permitting and design, not crew scheduling. We give you a defined arrival window in writing and stick to it. Call (855) 812-7727 to schedule your free estimate and get a realistic timeline for your lot.
Yes. Permits are pulled and inspections passed as part of the job, and the scope is written into your proposal so nothing is left ambiguous. Call (855) 812-7727 for a free estimate.
Call Lodgewick ADU Builders Enterprise at (855) 812-7727 for your free estimate. We’ll look at your Dvele, listen to what you need, and give you a written price before anything starts – that’s The Kingswell Way.
Written by the team at Lodgewick ADU Builders Enterprise, serving Enterprise and nearby areas.