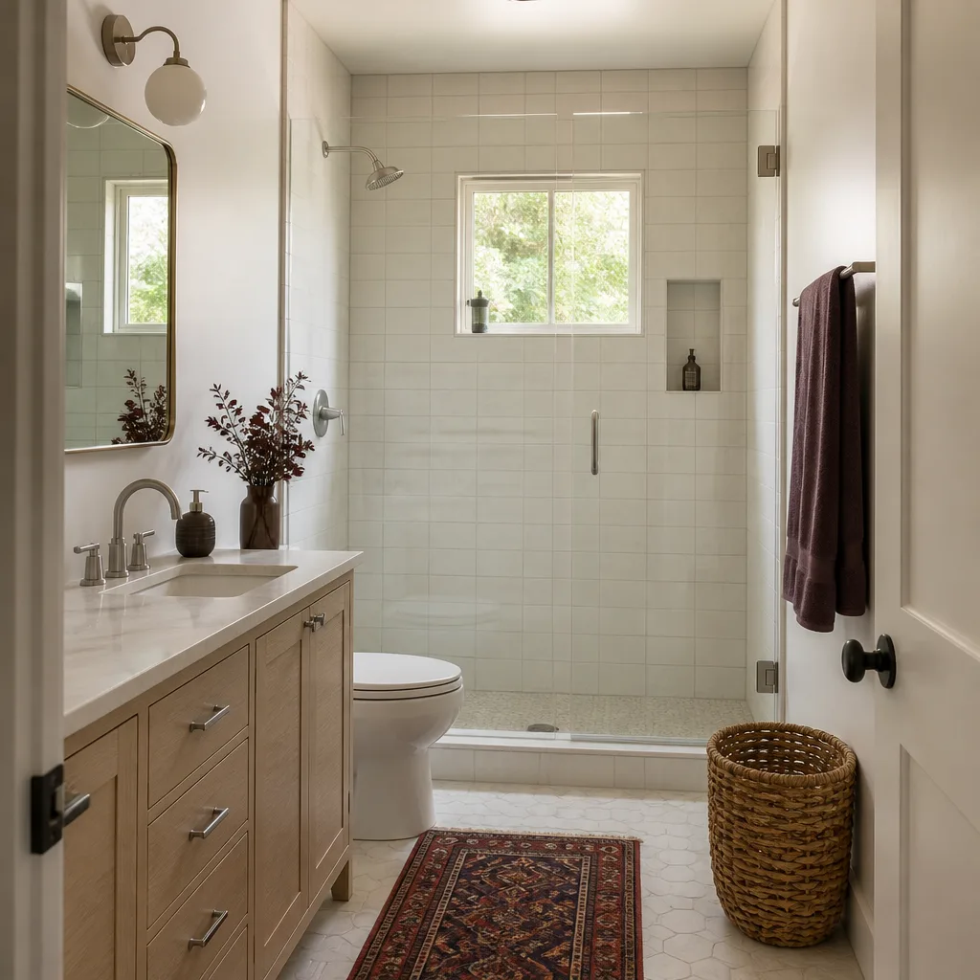
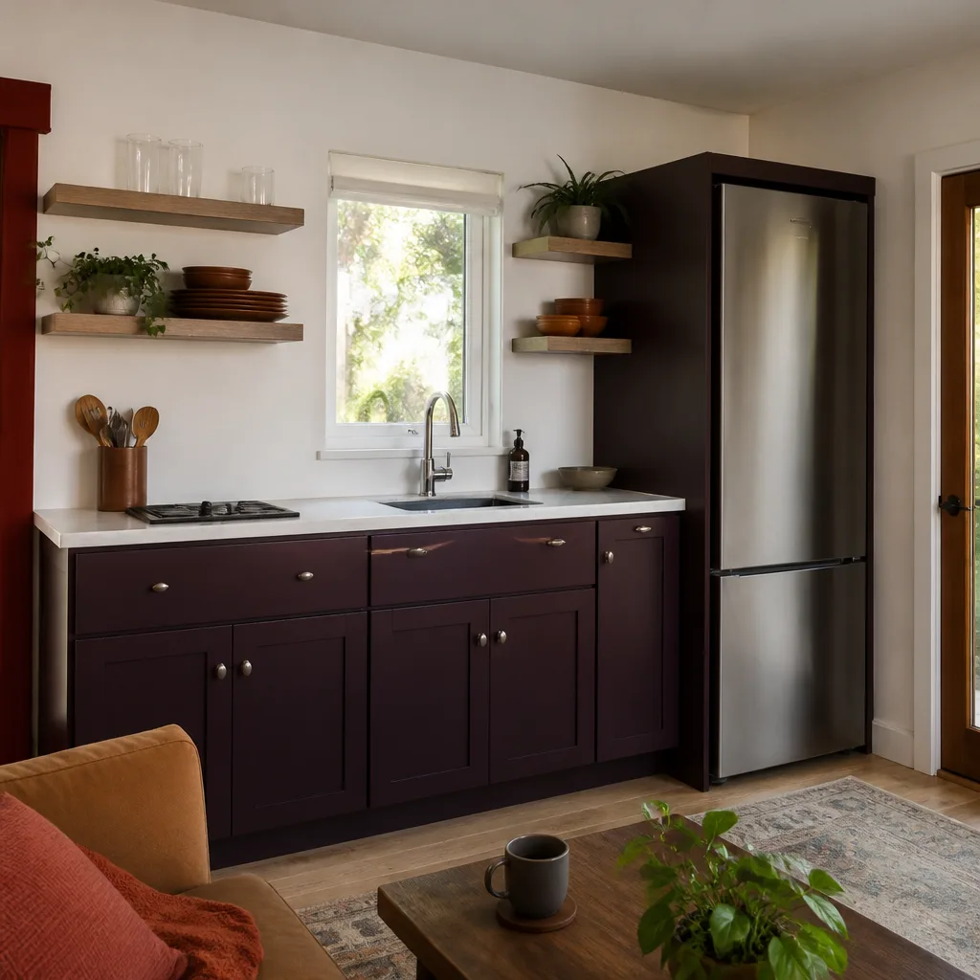
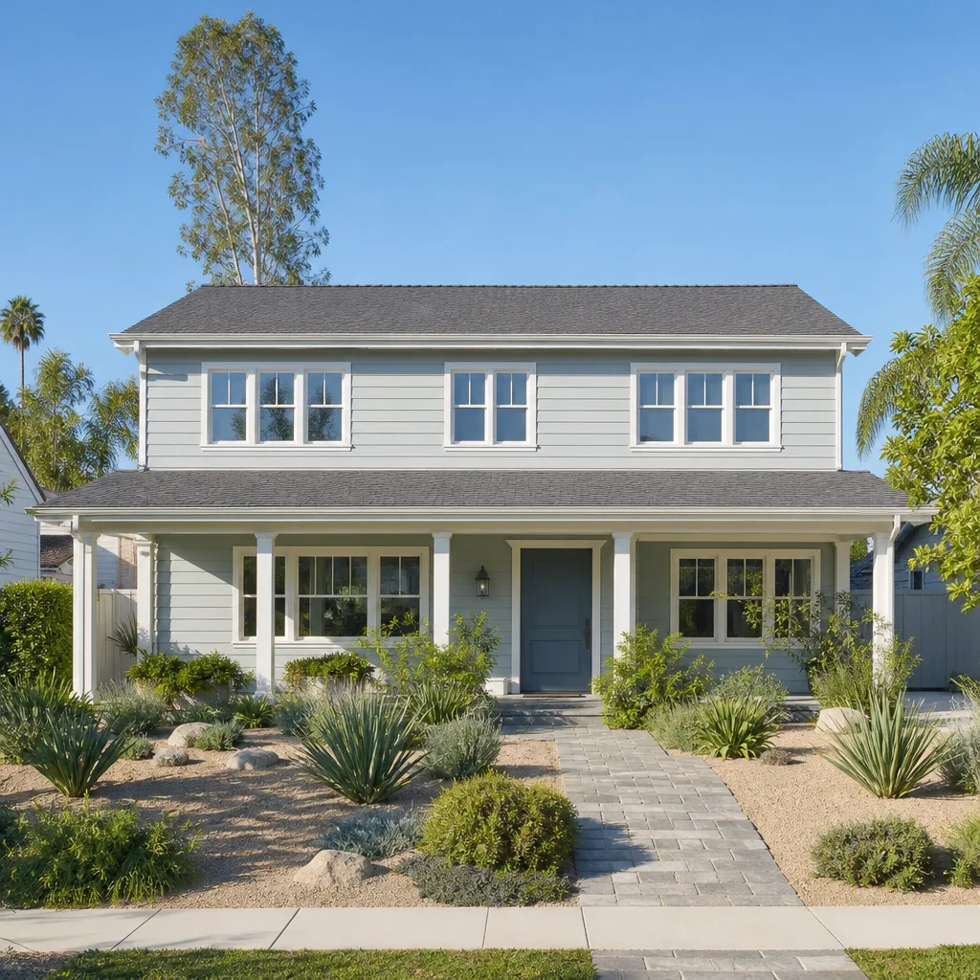
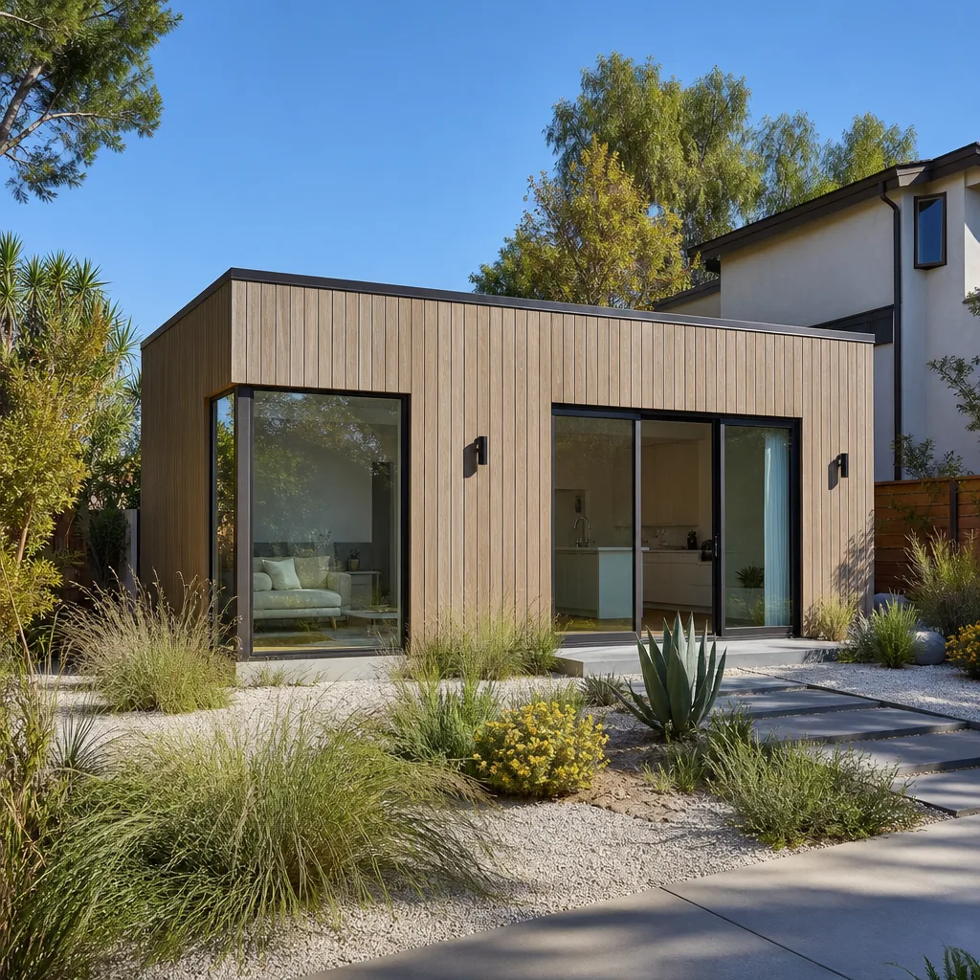
A free site visit, a check of what your lot allows and a written, line-item price.
Get your free estimateTrusted Garage Conversion Contractor for Enterprise Homeowners
If you’ve priced out a bigger house in Enterprise lately, you already know why so many homeowners here look at the garage and see something else: a bedroom for a parent, an office that isn’t the kitchen table, or a rental that helps carry the mortgage. A garage conversion turns that square footage into finished living space, usually for a fraction of what an addition costs, and it doesn’t eat up your yard. The catch is that garages were never built to be lived in. Slabs sit low, moisture creeps in, and the wiring and ventilation are sized for a car, not a person. That’s the part we handle.
Our technicians have up to 16 years of experience with garage conversions, accessory dwelling units, and home additions, and they work under The Kingswell Guarantee: a written price before work begins, a defined arrival window, a clean job site, and a written guarantee on every project. When something needs fixing inside the guarantee period, we come back at no charge. Calls are answered by a live person, day or night, at (855) 812-7727. Whether you’re off Warm Springs or up near Equestrian Drive, the first step is a free, no-obligation estimate. Learn more about how we work before you commit to anything.
Garage Conversion Permit
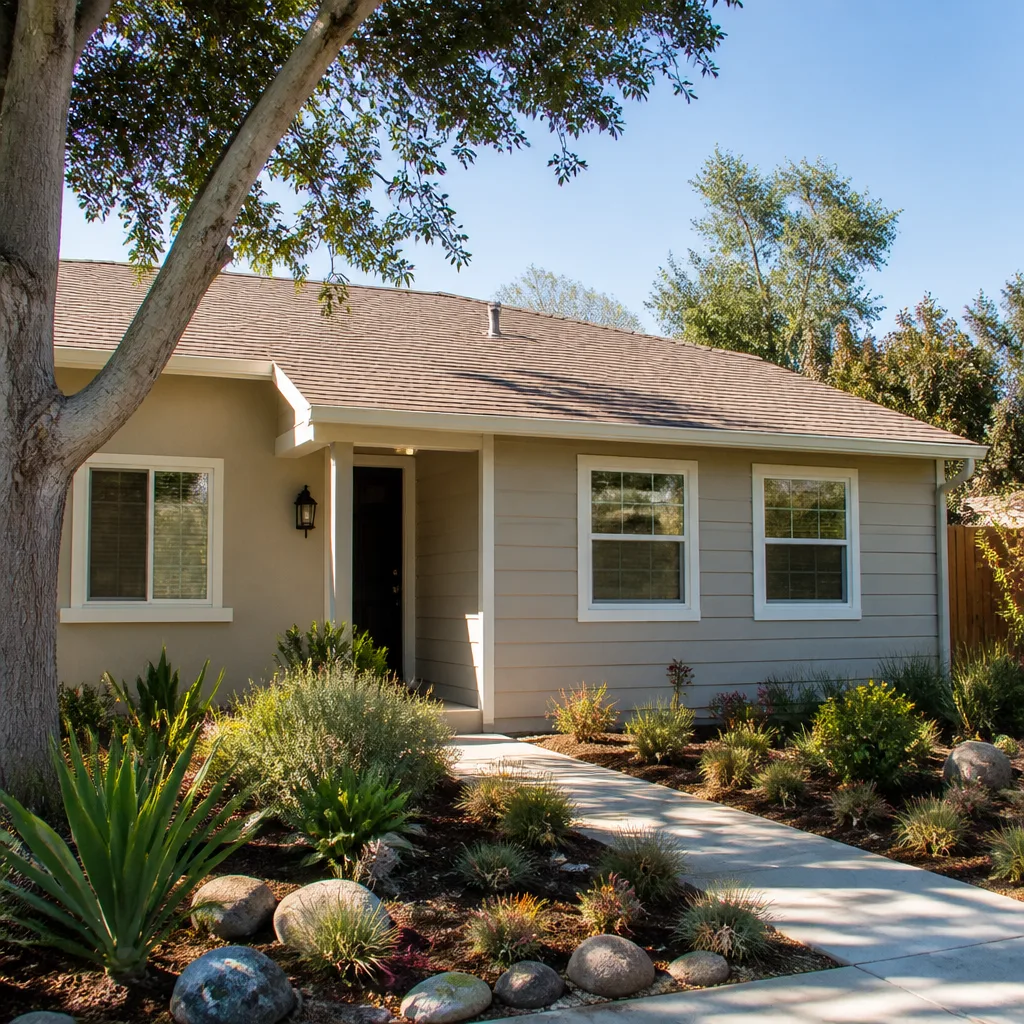
A Garage Conversion Permit is the set of approvals Clark County requires before a garage can legally be occupied as living space, and you need it any time you add a bedroom, a bathroom, a kitchenette, or full-time living quarters to a garage. Skipping it is expensive later: unpermitted work surfaces during a sale, can void insurance, and sometimes forces the homeowner to tear out finished walls so an inspector can see the framing. We pull the permits and see the inspections through, and permit coordination is included in the written price you get before we start. Enterprise quotes typically run $95 to $185 per square foot for the full conversion, and permits sit inside that number rather than arriving as a surprise line item.
What Inspectors Look For
Counties want to see rentable, energy-compliant, safe space, which means checking the slab for a moisture barrier, the framing for insulation depth, egress windows sized for a sleeping room, and the electrical panel for capacity to carry a new circuit or two. Inspectors also look hard at the garage-to-house separation wall, because the fire rating on that wall is what protects the main home. We schedule each inspection stage in order so nothing gets covered up before it’s been signed off.
Working With an HOA
Plenty of Enterprise neighborhoods have HOA rules governing exterior changes, and a garage door swap or a window added to the front face of the house usually needs architectural review approval. We put together the drawings and specs those committees ask for, and we don’t start exterior work until the approval is in hand. That single step saves homeowners from the worst scenario: finishing the job, then being told to undo part of it.
Garage Conversion to Living Space
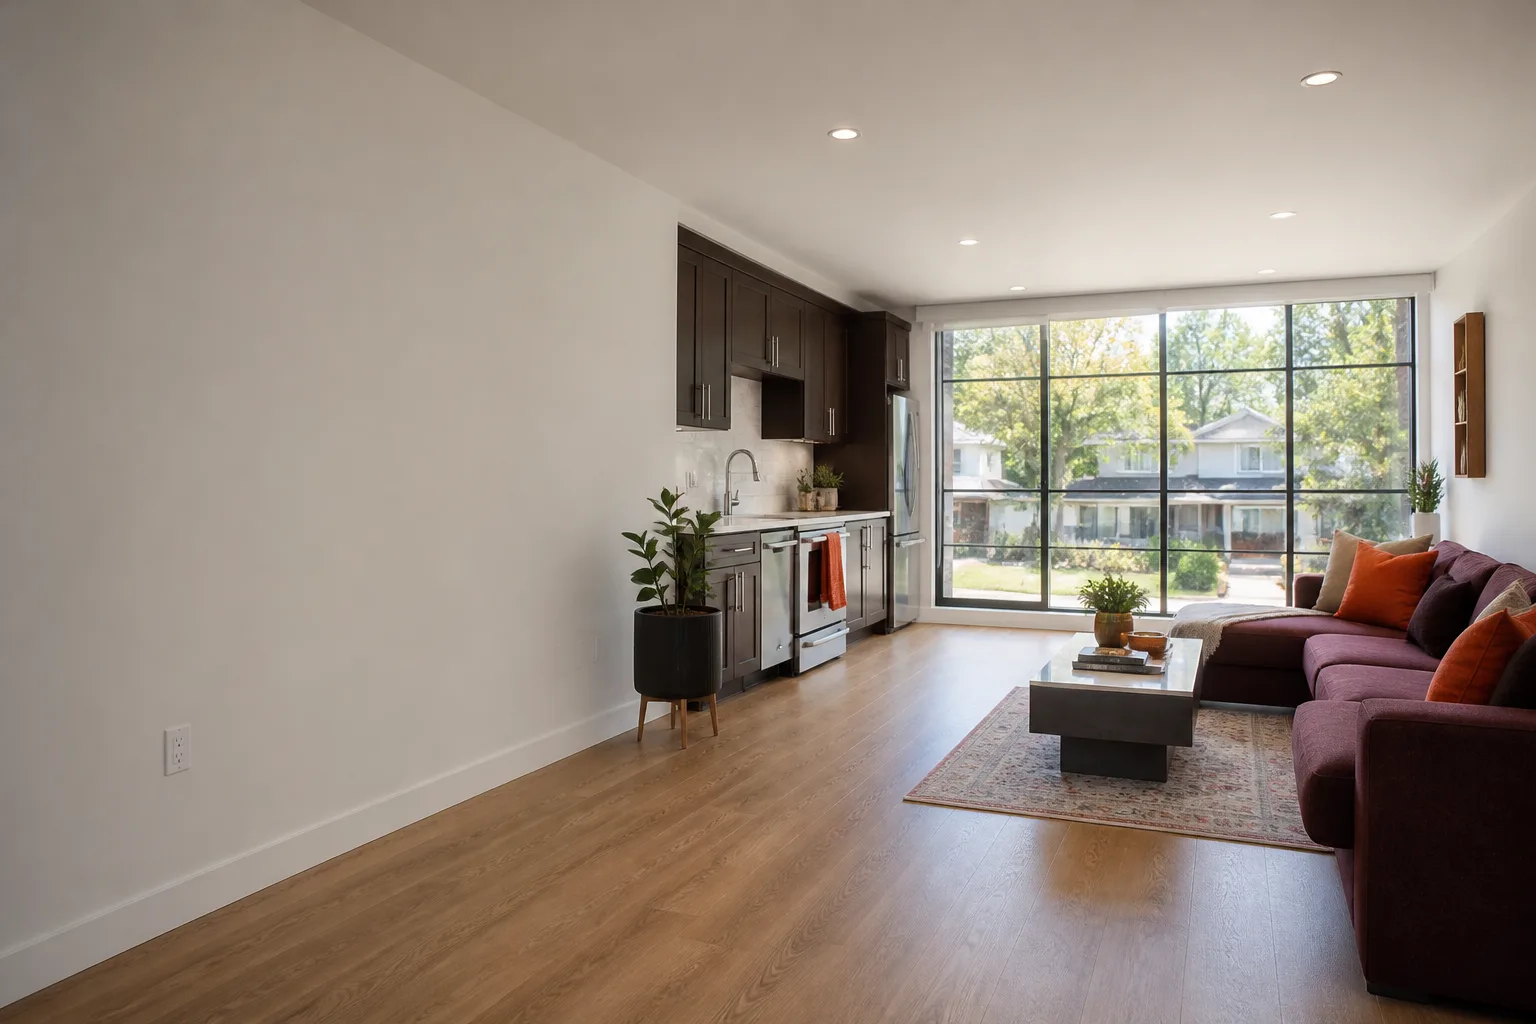
Garage Conversion to Living Space means turning the raw shell of your garage into finished, year-round rooms: insulated walls, conditioned air, real flooring, lighting, and a layout that doesn’t feel like a parking spot with a couch in it. You need it when the garage is the most practical place for a home office, a guest suite, a workout room, or a place for a grown child or aging parent to have their own space. We handle design, framing, insulation, drywall, electrical, HVAC, and finish work as one job with one written price. Most Enterprise conversions come in between $95 and $185 per square foot, and a typical 400-square-foot conversion lands somewhere in the $38,000 to $74,000 range.
Bringing in Heat and Light
A converted garage needs its own heating and cooling, either tied into the existing system or served by a mini-split, and it needs daylight that the building code recognizes. We size the HVAC for the new square footage rather than assuming the current unit has capacity to spare, then plan window placement so the room doesn’t depend on lamps at noon. In Enterprise, west-facing walls take a beating from afternoon sun, so we often favor openings on the cooler side and add solar shading where it counts.
Floors, Moisture, and the Slab
Garage slabs sit lower than house floors and often lack a vapor barrier, so we test for moisture before anything goes down on top. Where the slab is below grade, we build up the floor to meet the rest of the house and stop the trip hazard at the doorway. Insulated flooring and a sealing membrane go in before finish material, because a cold, damp floor in January is exactly what makes a conversion feel like a converted garage instead of a real room.
Garage to Bedroom Conversion
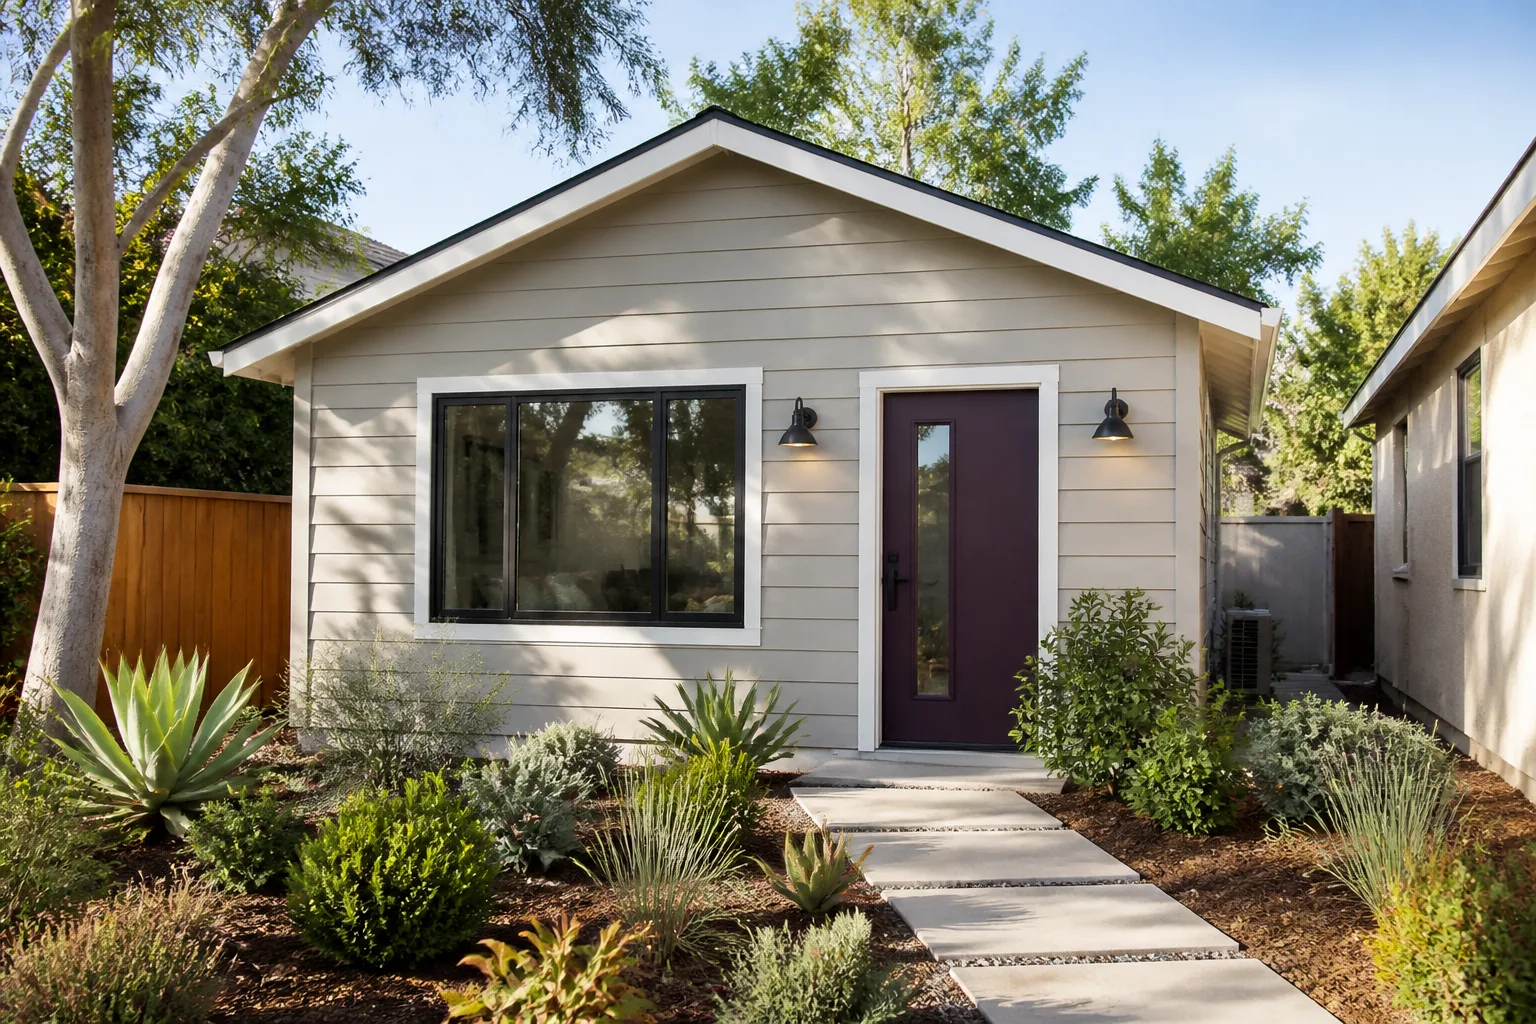
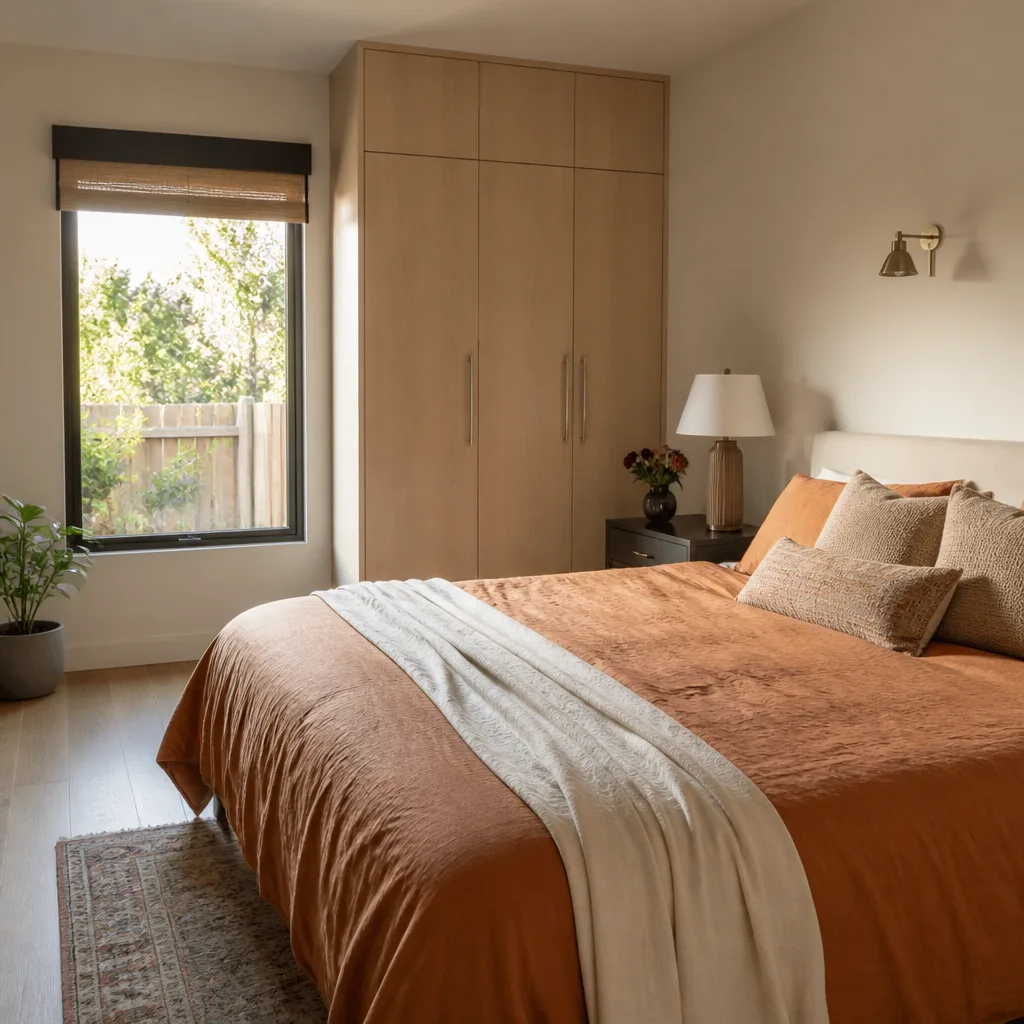
A Garage to Bedroom Conversion is exactly what it sounds like: an attached garage rebuilt into a legal sleeping room with a closet, proper egress, and enough ventilation to make it healthy to sleep in year-round. Homeowners in Enterprise ask for it most often for a parent moving in, a teenager who needs privacy, or a room that can serve as a guest suite and later as a rental. The legal points matter as much as the finish work, since a bedroom that doesn’t meet egress or ceiling height rules can’t be counted as one when you sell. A single-room conversion usually runs $38,000 to $74,000, or roughly $95 to $185 per square foot depending on how much plumbing and framing it needs.
Egress and Ceiling Height
Every sleeping room needs a window or door a person can actually get out of in a fire, and the opening has to meet a specific size and sill height. Ceilings matter too, since low garage framing sometimes needs modification to clear the minimums for habitable space. We check both before the design is finalized so you’re not paying to build a room the county won’t count.
Closets, Insulation, and Sound
A bedroom without a closet is a den in the eyes of an appraiser, so we include a real closet with proper depth. The garage-to-house wall gets insulation and sound control, which matters when the new bedroom shares a wall with a living room or a kitchen. Insulated exterior walls and a sealed envelope also keep the room comfortable without overworking the HVAC.
Garage Conversion ADU
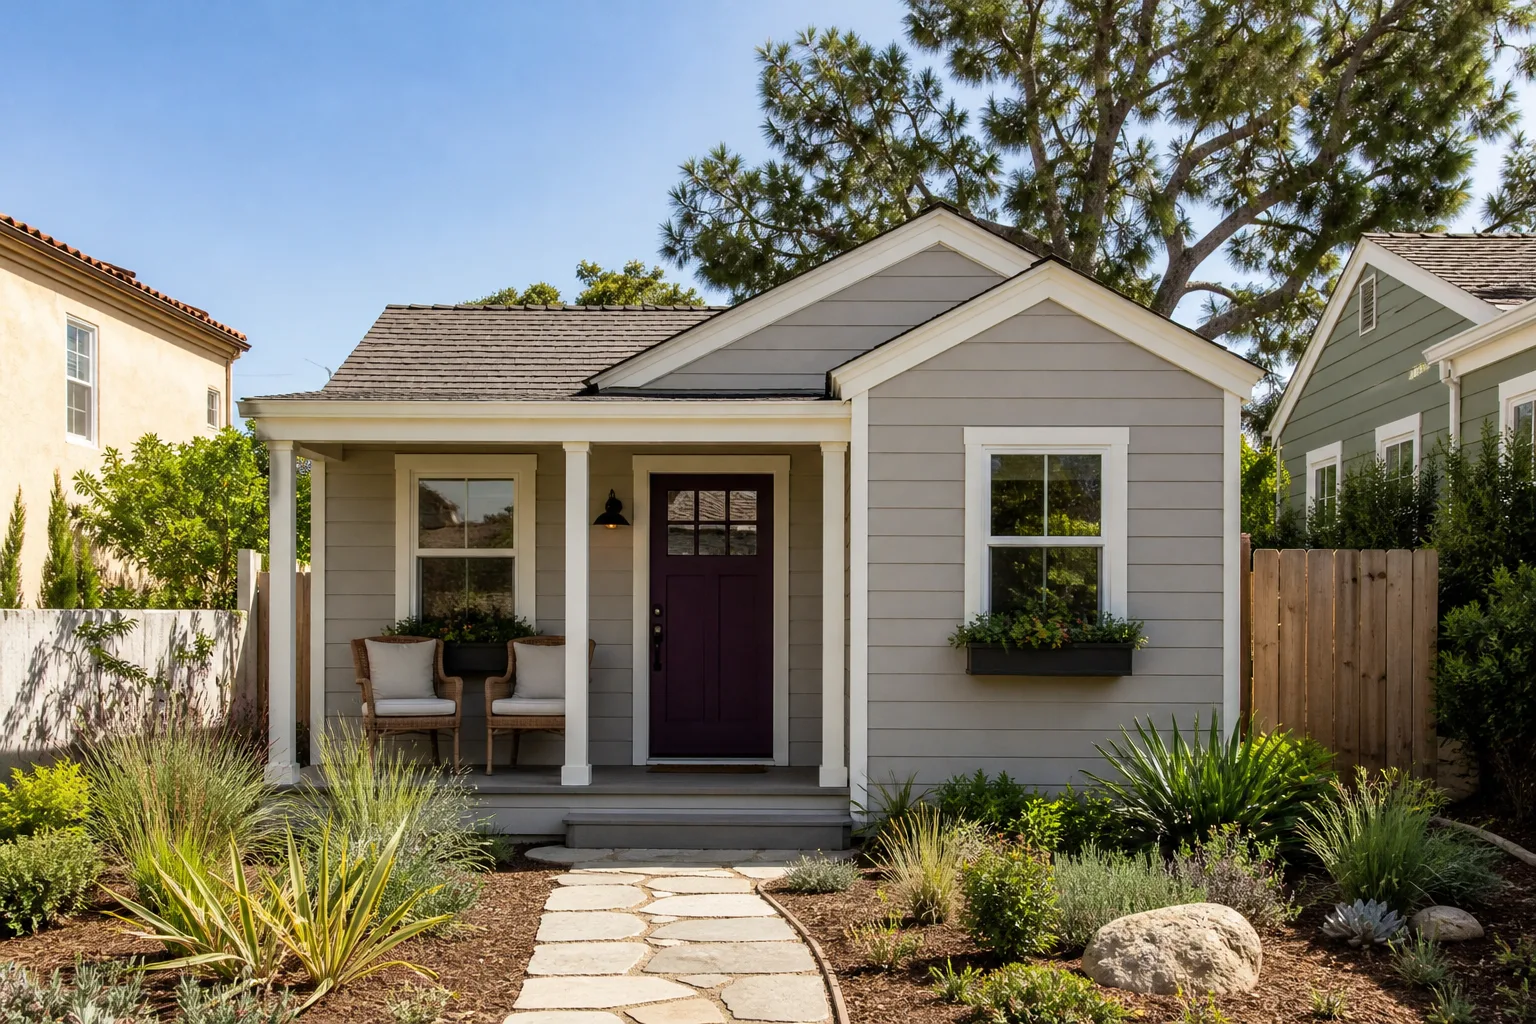
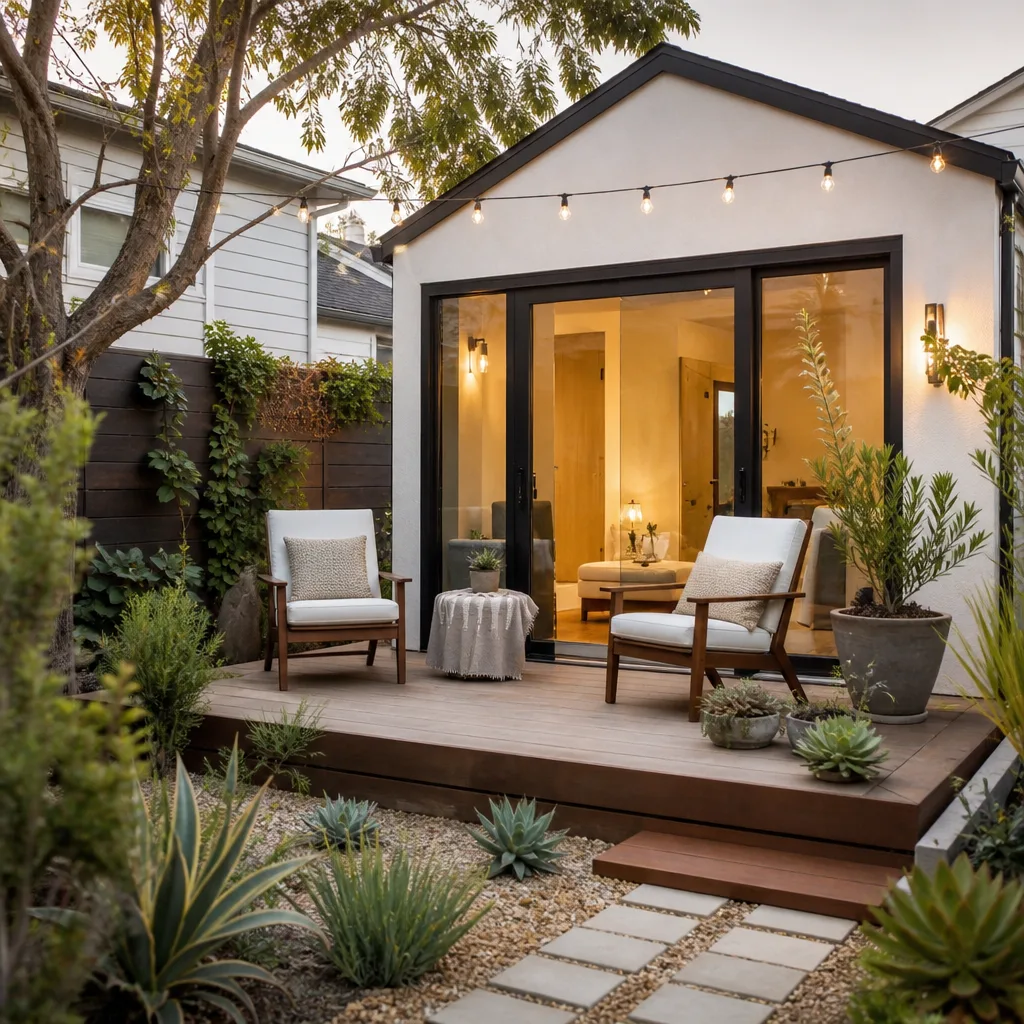
A Garage Conversion ADU is an accessory dwelling unit built inside an existing garage, meaning a fully independent living space with its own entrance, kitchen, bathroom, and sleeping area. You need one when you want a space that can house someone permanently, whether that’s family or a tenant, without building a detached structure in the yard. We connect homeowners with established prefab and panelized suppliers like Mighty Buildings when the lot and budget call for it, and we handle site-built conversions just as readily. In the Enterprise area, a full garage ADU generally falls in the same $95 to $185 per square foot band, with small units often landing near the low end and full kitchens and baths pushing toward the top.
Separation From the Main House
An ADU has to function on its own, with private access and enough sound separation that both households can coexist without hearing each other’s television. Separate entry paths, a distinct address, and a well-insulated shared wall do most of that work. We plan the entry and utility routing early, because retrofitting privacy into a finished unit is far costlier than designing it in.
Prefab and Panelized Options
Some conversions go faster with panelized components that arrive pre-cut and pre-finished, and Mighty Buildings and similar suppliers have made real progress on that front. We look at the existing garage dimensions and foundation before recommending a prefab path, since a factory-built system only works if the shell can accept it. When a site-built conversion is the smarter call, we say so.
Garage Apartment Conversion
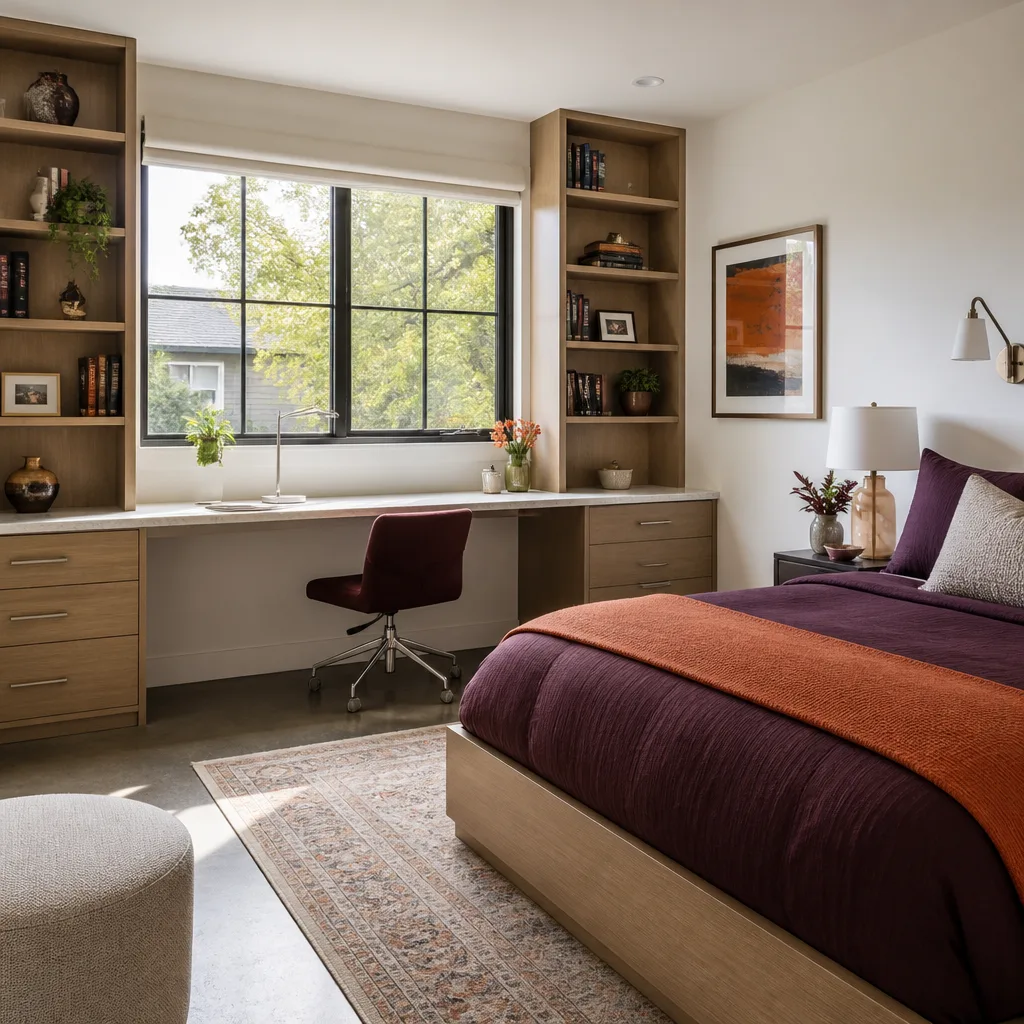
A Garage Apartment Conversion is a garage turned into a self-contained apartment: living space, a compact kitchen, a full bathroom, and its own entrance, typically used as a long-term rental or a place for family. Homeowners in Enterprise often pursue it once they realize the garage is the cheapest square footage they own, especially with rental demand this close to the Strip corridor. We handle the plumbing rough-in, kitchen and bath layout, appliances, and finish work under one written price, and we keep the project coordinated around your daily life. Budget-wise, expect $95 to $185 per square foot, with a small one-bedroom garage apartment usually landing toward the middle of that range.
Kitchen and Bath Layouts
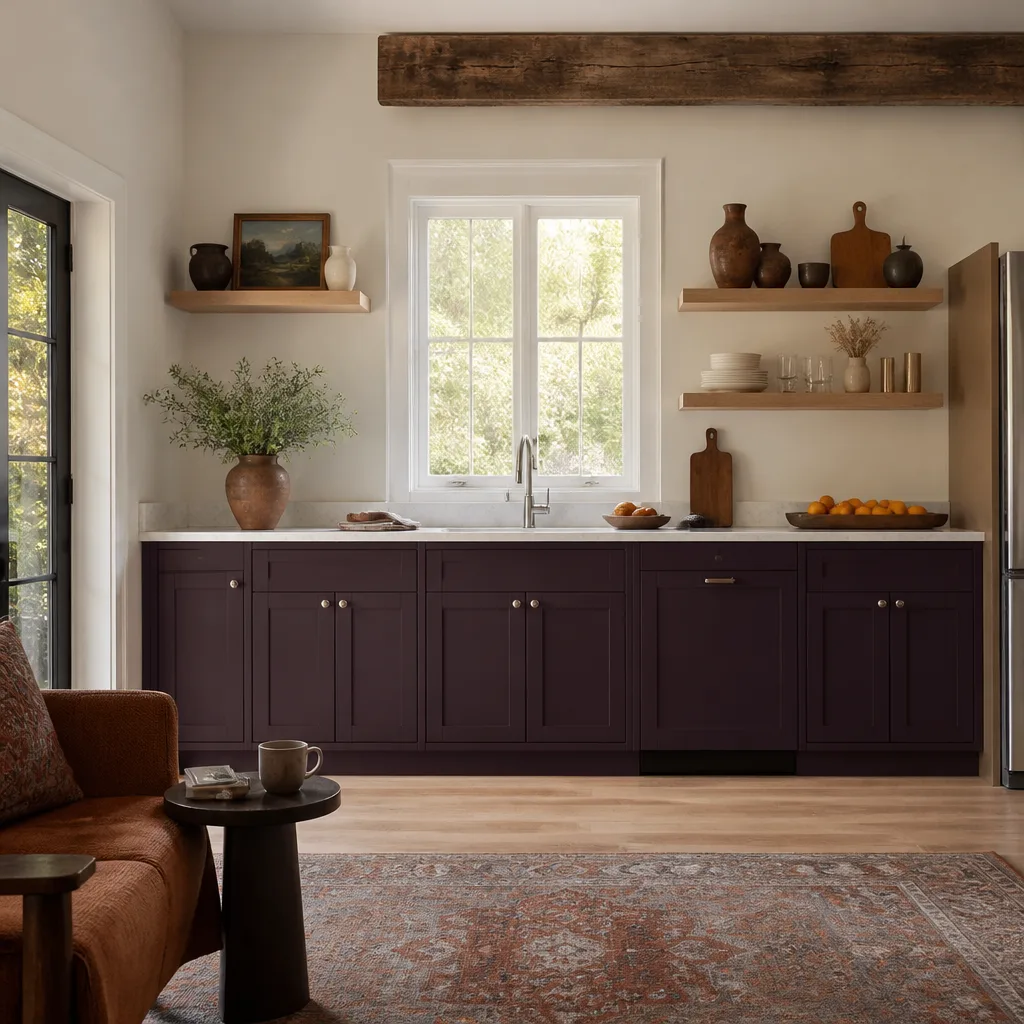
An apartment lives or dies on its kitchen and bathroom layout, because a few inches of wasted space makes a small unit feel cramped and unusable. We plan the fixtures around real dimensions, keeping the plumbing runs short so the work costs less and drains better. Compact appliances and a corner shower can open up a layout that looks impossible on paper.
Separate Utilities and Metering
If the apartment will be rented, separate utility metering avoids endless disputes over shared bills, and a dedicated sub-panel makes future maintenance simpler. We evaluate the existing electrical service early, since some older garages can’t carry the new load without an upgrade. That conversation happens at the estimate stage, not after the drywall is up.
Brands We Service
We work with several prefab and panelized ADU suppliers, and each one has its own quirks. Boxabl units are built around a folded, transportable frame, which means site preparation and foundation tolerances matter more than with stick-built work, and we know how to read their specs before the unit ever arrives. Plant Prefab and Tuff Shed panels and shells create specific interfaces with the existing garage structure, and we’ve learned where those connections need extra attention so the finished space doesn’t creak, leak, or fight the house.
Working with established suppliers means we can match the right system to your lot, budget, and timeline instead of forcing one approach on every job. We also specify James Hardie siding and trim where an exterior finish needs to hold up to Enterprise’s sun and dry air. Whether you have a supplier in mind or any other make, we can help. For homeowners weighing a ground-up unit against a conversion, our garage conversion contractor in Spring Valley page covers a similar set of options.
Signs You Need a Pro Right Now
- Your garage slab stays damp: A slab that wicks moisture or shows efflorescence means there’s no vapor barrier doing its job. That surface has to be dealt with before flooring goes down, or the finished room will feel damp and grow mold within a season.
- The garage shares a wall with living space and has no fire separation: The wall between a garage and the house is a safety boundary that needs proper rating. If it’s missing insulation, drywall, or a properly sealed door, that gap is worth closing regardless of whether you convert.
- Your electrical panel is already full: A conversion adds circuits for lighting, outlets, and HVAC. If the panel has no spare capacity, a licensed electrician needs to look at it before anything is framed.
- The garage door was never replaced or sealed: Single-pane, uninsulated garage doors leak heat in summer and cold in winter. A conversion almost always calls for replacing or walling over the door, and leaving it as-is undermines the whole space.
- You see cracks in the slab or settling at the entry: Structural cracks in the slab can mean the foundation wasn’t poured for the load you’re now putting on it. A professional assessment tells you whether the slab is fine or needs remediation before you build on top of it.
Our Process, Step by Step
- 1
Free on-site estimate: We walk the garage, measure the space, check the slab and panel, and listen to how you want to use the room. You get a written price, not a range tossed out on the phone, and a defined arrival window for the work.
- 2
Design and permit drawings: We put together the layout and the drawings the county and your HOA need. Every stage of the permit is tracked, so you don’t spend weeks chasing an inspector’s callback.
- 3
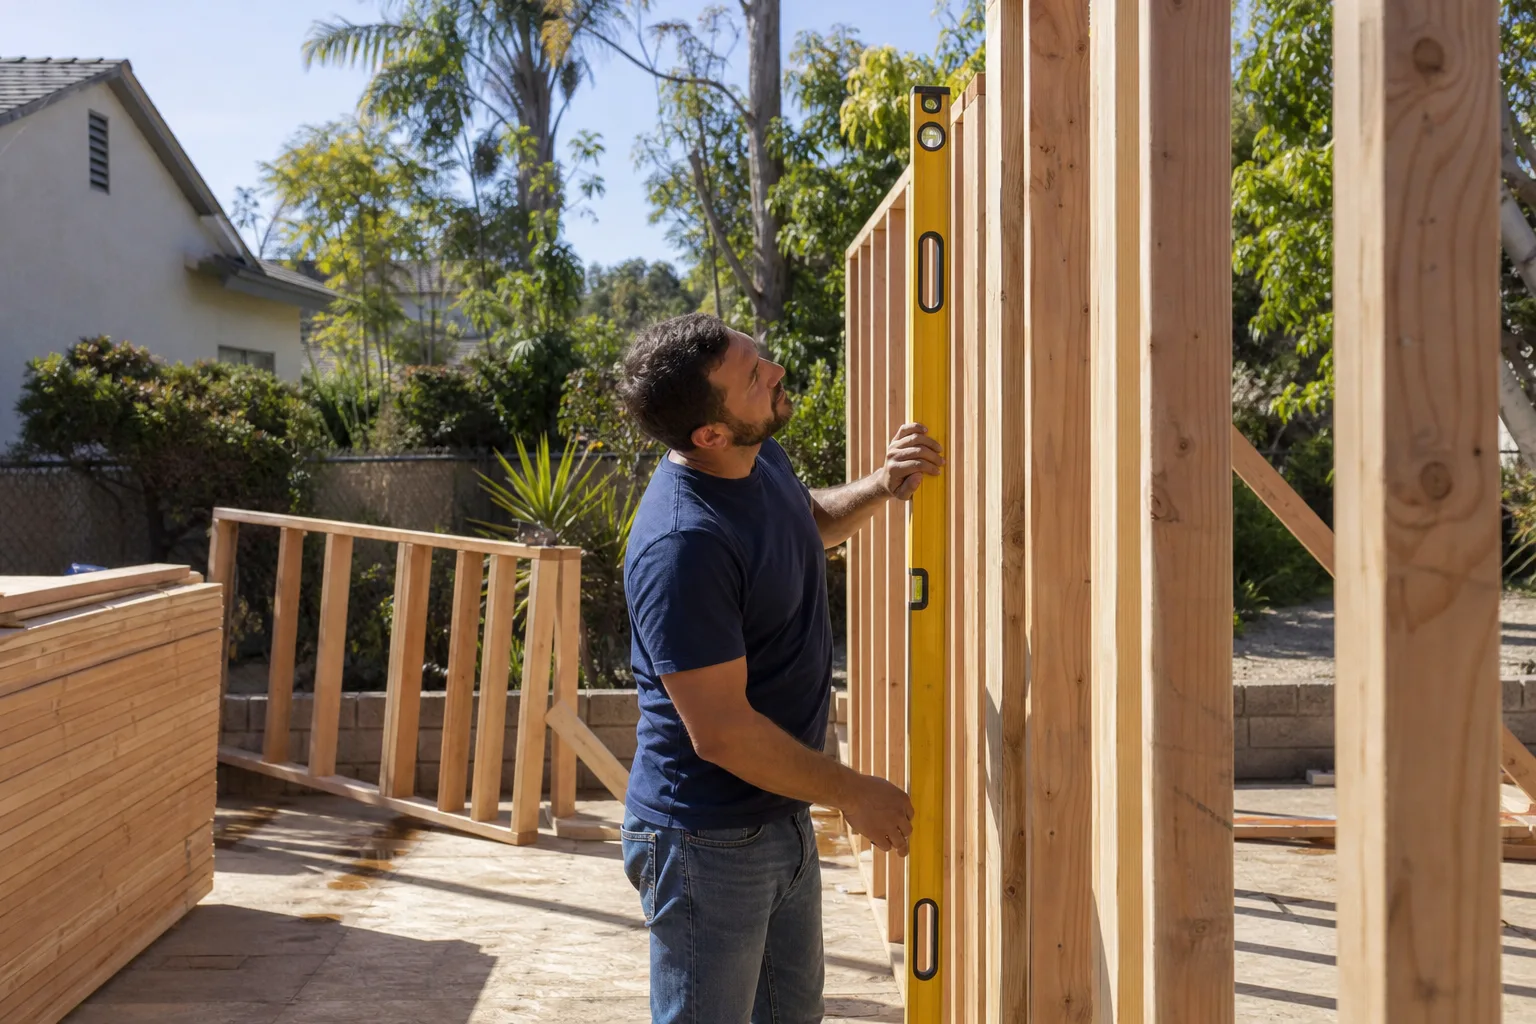
Demolition and site prep: Old garage doors, shelving, and slab coatings come out, and we test the slab for moisture. The job site gets protected and swept daily under The Kingswell Way: leave the place cleaner than we found it.
- 4
Framing, mechanicals, and insulation: Framing, electrical, plumbing, and HVAC go in with the envelope sealed and insulated to code. Inspectors see each stage before it’s covered, which keeps the final sign-off from becoming a scramble.
- 5
Finish work and the written guarantee: Drywall, paint, flooring, fixtures, and trim finish the space, then we do a walk-through with you and hand over the 365-Day Done Right Promise in writing. If something fails inside that year, we come back at no charge.
How Much Does Garage Conversion Contractor Cost in Enterprise?
A typical garage conversion in Enterprise runs $95 to $185 per square foot depending on scope, which puts a 400-square-foot conversion at roughly $38,000 to $74,000. A straightforward studio with a bathroom and a mini-split tends to land near the lower end. A full garage apartment with a kitchen, separate metering, and upgraded finishes pushes toward the top. Permit coordination is included in the written price, and so are the inspections.
What moves the number: whether a bathroom or kitchen is added, how much the electrical panel needs upgrading, whether the slab needs a moisture barrier and floor build-up, whether a new garage door is needed or the opening gets walled in, and whether an HOA architectural review adds design work. Prefab components like Boxabl can reduce labor on certain builds but raise delivery costs, so the smarter choice isn’t always the obvious one. The best way to avoid overpaying is to get a written line-item price before work starts, ask which items are allowances versus fixed, and confirm what the guarantee covers. A free estimate from us is exactly that: a breakdown of costs, a timeline, and no obligation to move forward. Call (855) 812-7727 for an exact quote on your Enterprise garage.
Our Service Area Near Enterprise
We serve Enterprise and the surrounding valley: Summerlin and Spring Valley to the west, Winchester and Paradise to the east, Henderson and Whitney to the south, and Sunrise Manor and North Las Vegas to the north. Sandy Valley and Boulder City sit farther out, so reach out and we’ll confirm scheduling. Most estimates around Enterprise fall within a few business days of your call. Neighbors comparing nearby options can read our garage conversion contractor in Paradise page or explore our Garage Conversion Contractor in Enterprise overview. If you’re adding a ground-up structure, our home page and our home addition contractor page cover the broader scope.
Serving Enterprise, NV – Our Local Coverage Area
We serve Enterprise and nearby communities. Use the map below to see the area we cover. If you’re nearby, we can almost certainly help.
Frequently Asked Questions About Garage Conversion Contractor in Enterprise
A garage conversion contractor is the professional who turns an attached or detached garage into livable space, handling the design, permits, framing, electrical, plumbing, HVAC, and finish work as one coordinated job. They also manage the inspections that make the space legal to sleep in or rent. Lodgewick ADU Builders Enterprise does all of that under one written price, and every project carries the 365-Day Done Right Promise. Call (855) 812-7727 to talk through your garage.
A typical garage conversion takes six to twelve weeks from permit approval to final walk-through, depending on scope. A single bedroom with a bathroom lands near the shorter end, while a full garage apartment with a kitchen and separate metering runs longer. Permit review time varies with the county’s queue and your HOA’s schedule, which we build into the timeline upfront. We give you a defined arrival window and stick to it, and you can call (855) 812-7727 for a timeline on your specific job.
Most Enterprise garage conversions run $95 to $185 per square foot, so a 400-square-foot project lands around $38,000 to $74,000. The range reflects whether a bathroom or kitchen is added, whether the electrical panel needs upgrading, and whether the slab needs moisture work. Permit coordination is included in the written price rather than billed separately. Call (855) 812-7727 for a free, line-item estimate.
Yes, we work with Mighty Buildings, Boxabl, Plant Prefab, and Tuff Shed systems where they fit the lot and the existing garage structure. Prefab components can shorten the build, but the shell, foundation, and utilities still need to be right before a unit arrives. We assess that during the estimate so you know whether prefab or site-built is the smarter path. Reach out at (855) 812-7727 and we’ll talk through your options.
Our phone line is answered by a live person 24 hours a day, seven days a week, so you’re never stuck in a voicemail loop when something needs attention. Planned conversion work is scheduled, not rushed, but if a slab issue, water intrusion, or framing concern comes up, we prioritize getting eyes on it. The written guarantee also includes a free return visit if the work fails within the guarantee period. Call (855) 812-7727 any time.
It’s a written guarantee on every project: if the work isn’t right within a year of completion, we come back and make it right at no charge. What’s covered, and for how long, is spelled out on paper before work begins, so you’re not relying on a verbal promise. Every Lodgewick project carries it, along with a clean job site and a written price. Ask about the specifics for your conversion when you call (855) 812-7727.
Clear the garage of stored items and vehicles, note any ceiling leaks or slab cracks you’ve noticed, and gather any HOA rules about exterior changes. That last part alone saves weeks, since architectural review can slow exterior work. We’ll handle the measurements, moisture testing, and panel evaluation during the free estimate, then lay out the written plan. Call (855) 812-7727 to schedule your estimate.
Schedule Your Garage Conversion Contractor Service in Enterprise Today
You’ve got the square footage already. What you need is a straight answer on what it’ll take to use it, in writing, with a real arrival window and a guarantee that means something. Call (855) 812-7727 for a free, no-obligation estimate from Lodgewick ADU Builders Enterprise. A live person answers day or night, and quotes are always free.
Written by the team at Lodgewick ADU Builders.