

Site Assessment in Enterprise, NV
A site assessment in Enterprise, NV, usually costs between $350 and $900 and takes about 90 minutes to two hours on site. It’s a professional walk of your lot and existing structure before any ADU design work starts, and it tells you whether that detached unit, garage conversion (turning an attached or detached garage into living space), or JADU (junior accessory dwelling unit, a small unit carved out of the main house) can actually be built where you want it. Skipping this step is how homeowners end up paying for plans they can’t permit.
Lodgewick ADU Builders Enterprise does site assessments as the first real step in ADU planning, and we do them with our own technicians, who bring up to 16 years of experience to the job. We check slope, setbacks, utilities, drainage, and access before anyone draws a wall. If something on your lot is going to change the price or the plan, you hear it from us in writing, not six months into construction. Call (855) 812-7727 to book an assessment or ask a question first.
Our technicians show up in the arrival window we give you, in uniform, background-checked, and ready to walk the property with you. A live person answers the phone 24/7 if you need to reschedule or have a question the day of. Under The Kingswell Guarantee, you get a written price before any work begins, a clean site when we leave, and a written guarantee behind the assessment itself.
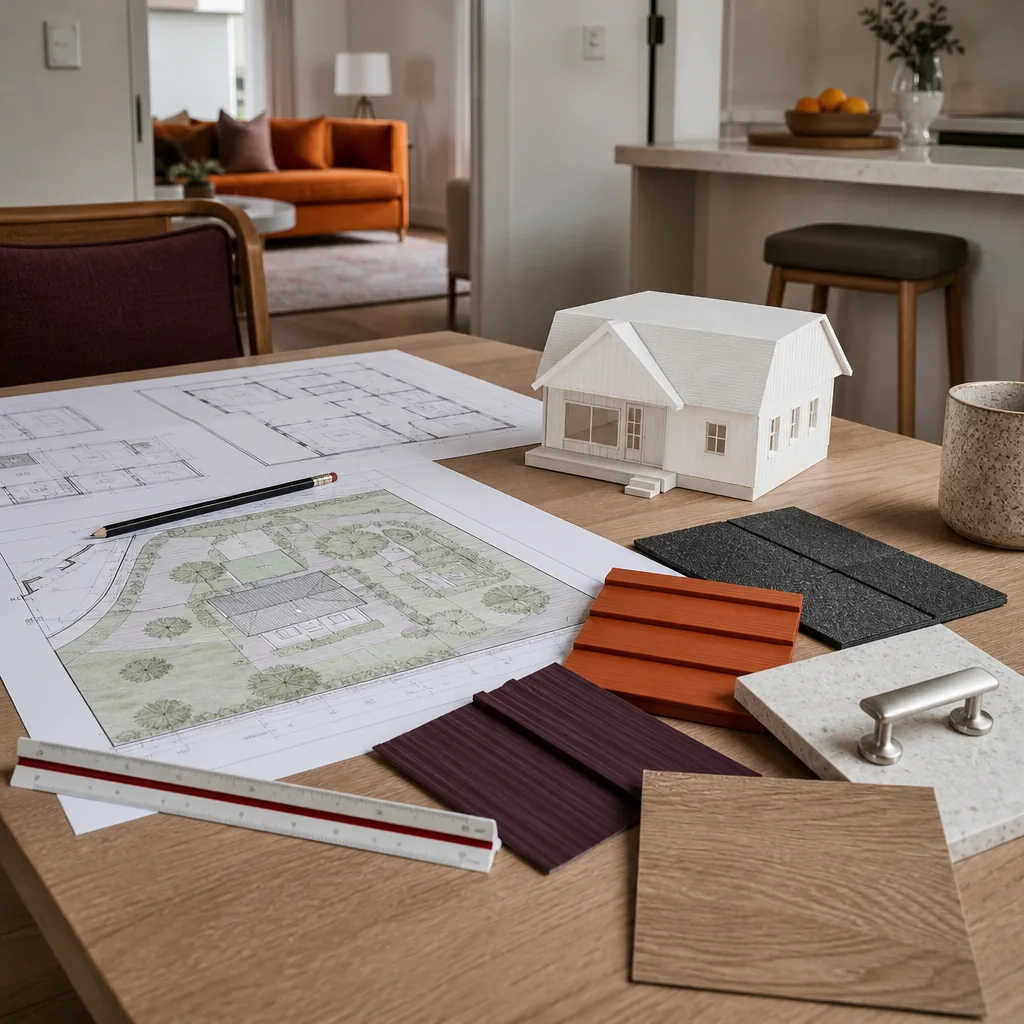
When You Need Site Assessment
Most homeowners book an assessment because one specific worry is nagging them. Here are the situations we see most often in Enterprise and the surrounding valley.
- You’re eyeing the side yard or back corner for a detached unit. A detached ADU needs room for setbacks, access, and utility runs. On a standard lot in Enterprise, the usable pocket is often tighter than it looks on a plat map. We measure it and tell you exactly what fits.
- You want to convert the garage. Garage conversions look simple until you find out the slab won’t hold a new floor system, the ceiling height is short of code, or the driveway slope won’t drain. We check all three before you commit.
- You’re considering a prefab unit from a company like Boxabl or Mighty Buildings. Prefab units still need a foundation, utility connections, and an approved placement plan. The site assessment is where we confirm the manufacturer’s specs line up with your lot.
- A previous contractor gave you a verbal “yeah, that’ll work” and disappeared. We put the findings in writing, with photos and measurements, so the next conversation isn’t guesswork.
- Your lot has a slope, a retaining wall, or drainage issues. Enterprise sits in a valley where flash flooding and summer monsoon runoff are real concerns. Grading and drainage get checked every time for exactly that reason.
- You’re planning a home addition alongside the ADU. Additions and ADUs compete for the same square footage, easements, and utility capacity. We assess both together so the plan doesn’t box itself in.
Our Site Assessment Process
Every assessment follows the same order, whether you’re on a quarter-acre in Enterprise or a larger lot on the edge of the valley. If you want the wider picture of how this fits into planning, our ADU Design & Permitting in Enterprise page walks through the steps that come after.
- Property record review. Before we set foot on the lot, we pull the parcel record and check zoning, existing easements, and any recorded restrictions. This is also where we confirm what the current code allows on your specific lot.
- On-site measurement and photo documentation. We measure the buildable area, existing structures, fence lines, and access routes for equipment. Everything gets photographed and logged.
- Utility and infrastructure check. We verify where water, sewer, gas, and electrical enter the property and whether they have capacity for a new unit. For an ADU that’s 600 square feet, the connection points matter more than the interior layout.
- Grading, drainage, and soil observation. We check how water moves across your lot, whether the grade needs work, and whether a geotechnical report is likely to be required before design.
- Constraint and opportunity summary. We sit down with you and walk through what we found: what fits, what doesn’t, and what the tradeoffs are between a detached unit, a garage conversion, and a JADU. This is the conversation most homeowners never get from a contractor.
- Written report and next-step price. You get the findings in writing, along with a written price for the next phase, whether that’s design, engineering, or permitting. No surprises at the door.

Site Assessment Pricing in Enterprise
Here’s what site assessment costs in Enterprise, and what each piece covers. These are honest ranges based on the lot sizes and conditions we see in this area, not a bait number that gets revised once we’re on site.
| Service | Typical Range |
|---|---|
| Standard residential site assessment (quarter-acre or less, flat lot) | $350 – $550 |
| Assessment with utility capacity check and drainage review | $500 – $700 |
| Complex lot review (slope, retaining walls, multiple structures) | $650 – $900 |
| Combined site assessment and addition feasibility review | $750 – $1,100 |
| Follow-up visit after design changes | $150 – $300 |
What pushes a price toward the high end of these ranges: steep grade, an existing retaining wall that needs evaluating, more than one structure to assess, or a lot where the utility connections aren’t clearly mapped. What keeps it low: a flat, clean parcel with straight utility runs and no unusual features. Prefab placements are usually straightforward if the manufacturer publishes clear foundation and utility specs, which companies like Tuff Shed and Plant Prefab generally do.
We give a free estimate over the phone before you book, and the written price for the assessment is in your hands before we arrive. If the assessment turns up something that changes the scope mid-visit, we stop and talk to you before we add a dollar to the total. If the assessment itself turns out to be wrong, the 365-Day Done Right Promise covers it: we come back, at no charge, and make it right.
One thing worth knowing about Enterprise: the permitting path here runs through Clark County, and the timeline for plan review depends heavily on how complete the submittal is. A site assessment that catches a setback or drainage problem before design starts often saves two to three months of back-and-forth with the county. That time saving is the real value of the assessment, more than the fee itself.
If you’re budgeting for the whole project, the assessment is a small fraction of the total build cost. Knowing the real number early lets you plan. Want a ballpark for your specific lot? Call (855) 812-7727 and we’ll talk it through. Our technicians have up to 16 years of experience reading lots in this area, and they’ve seen what a valley lot can and can’t do.
FAQs – Site Assessment
How long does a site assessment take in Enterprise, NV?
Most assessments take 90 minutes to two hours on site, with the written report delivered within a few business days. Larger or more complex lots can take up to half a day. We give you the window when you book, and we show up in it. Call (855) 812-7727 if you want to schedule one this week.
Do I need a site assessment before I get a design or a permit?
Yes, practically speaking: a site assessment is what tells a designer and the county whether your plan is buildable on your lot. Without it, you’re designing blind on setbacks, utilities, and drainage. It comes before design, which comes before permitting. Call (855) 812-7727 and we’ll tell you what your lot will need.
Can you assess a garage conversion on my existing garage?
Yes, and it’s one of the most common assessments we do in Enterprise. We check slab condition, ceiling height, whether the existing walls meet code for habitable space, and how the utility connections will reach the new unit. The findings go in writing, along with a written price for whatever work comes next.
What happens if the assessment shows my lot can’t support an ADU?
We tell you, in writing, with the reasons and the alternatives. Sometimes that means a JADU instead of a detached unit, or an addition instead of an ADU, or a prefab placement that fits a corner that a site-built unit wouldn’t. We’d rather give you the honest answer up front than sell you a plan that can’t permit. Call (855) 812-7727 for a free estimate and we’ll walk you through the options on your lot.
Written by the team at Lodgewick ADU Builders Enterprise, serving Enterprise.


