
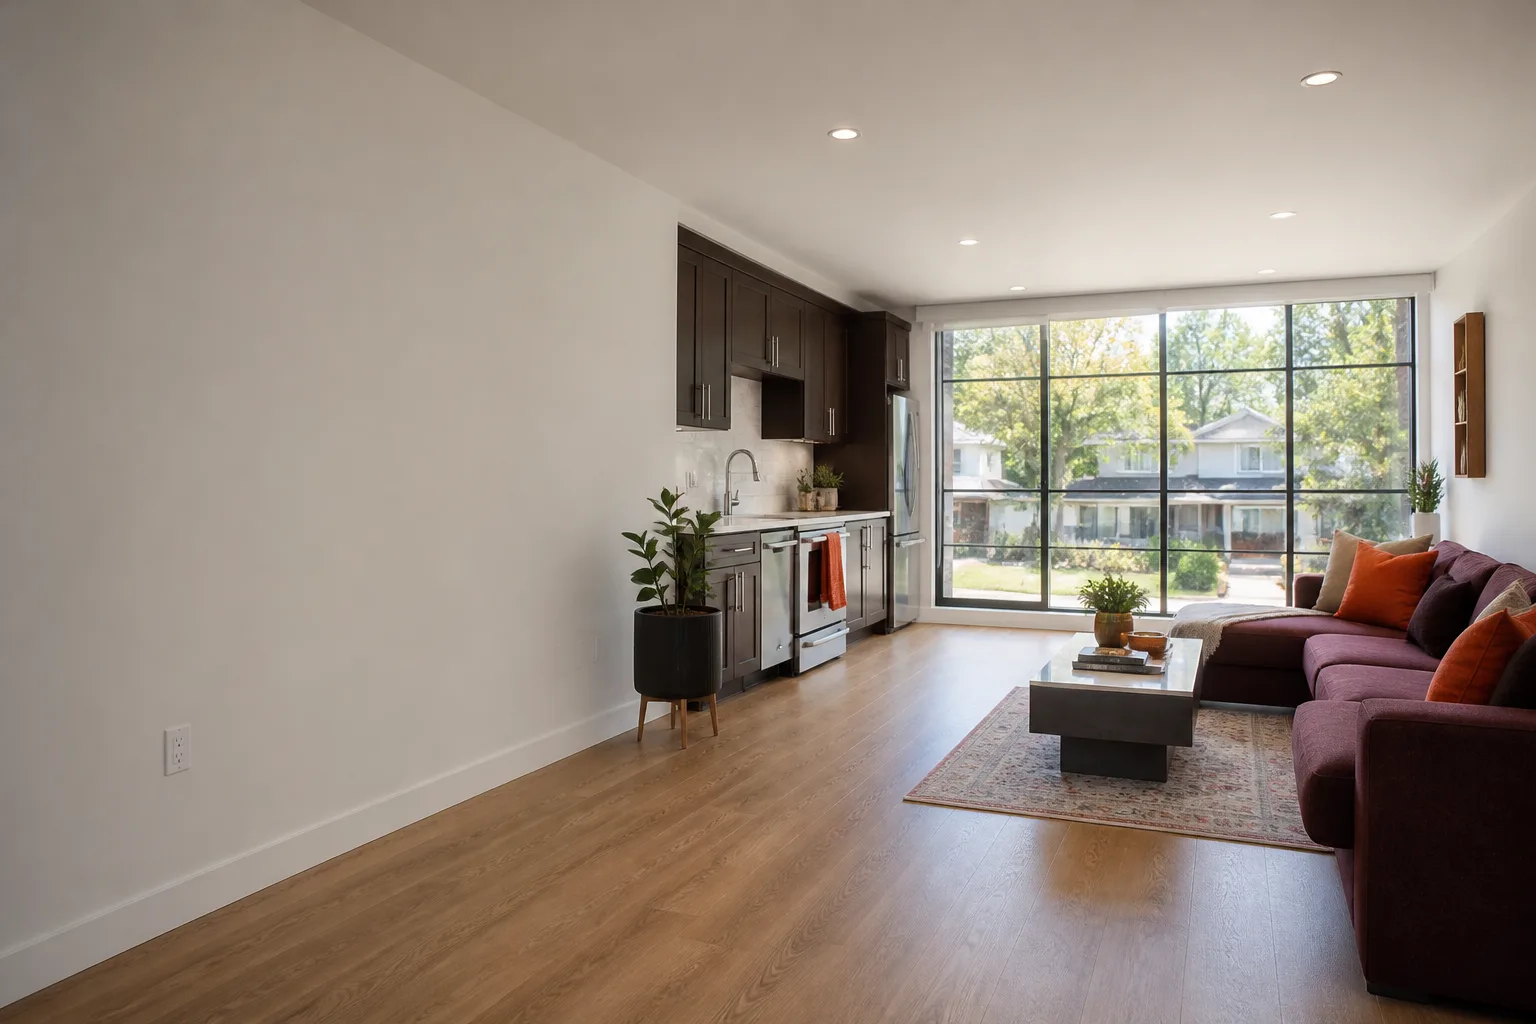
Detached Garage Conversion in Enterprise, NV
A detached garage conversion in Enterprise turns a freestanding garage into a fully independent living unit – its own entrance, its own kitchen and bath, its own utility connections and address. Because the structure doesn’t share a wall with your house, it’s the closest thing to a backyard cottage most Enterprise lots will allow, and it usually costs less to convert than to build new from the slab up. Lodgewick ADU Builders Enterprise handles detached conversions under The Kingswell Guarantee: a written price before work starts, a real arrival window, a clean job site, and a written 365-Day Done Right Promise on every project. Call (855) 812-7727 and a live person answers, any hour.
The name fits the work. A lodge is a small house on a larger property, and that’s exactly what a converted detached garage becomes – a modest, self-contained home sitting behind the main one. For families in Enterprise who need room for a parent, a grown child, or rental income without buying a bigger house, that separate building is often the cleanest answer.
Our technicians have up to 16 years of experience with this kind of work, and we know the detached stock around here well: the 1980s and 1990s garages off Mountain Vista, the ramblers near Silverado Ranch, the newer builds up toward the southern edge of town where side yards run deep. We work with established prefab and materials brands like Mighty Buildings and Plant Prefab when a panelized or prefab shell makes sense for a given lot, and we’ll tell you plainly when it doesn’t. If you’re still weighing options, our Garage Conversion ADU in Enterprise overview covers attached conversions and the broader decision, and you can always start at our home page.
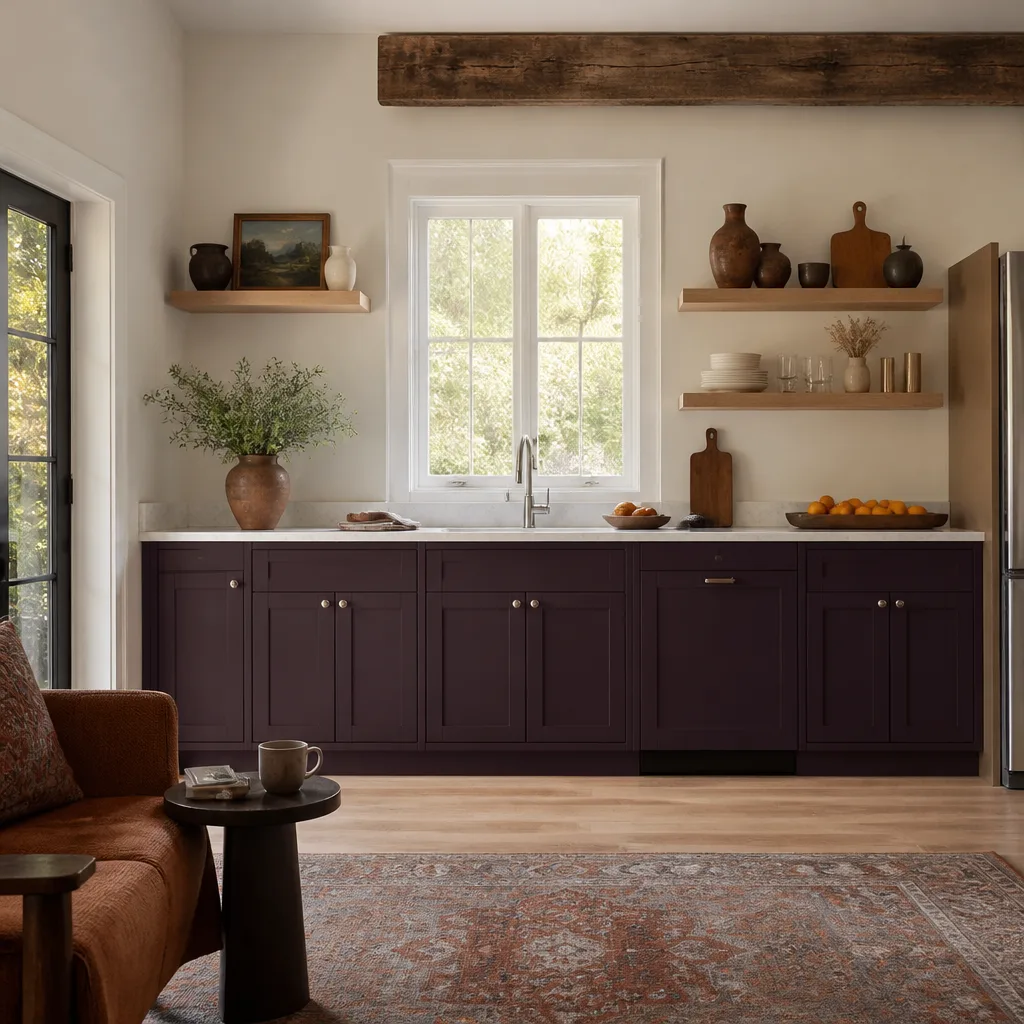
When You Need Detached Garage Conversion
Detached conversions make sense in specific situations, and they’re a poor fit in others. Here’s what we hear from Enterprise homeowners before they call, and what usually tells us a detached building is the right target rather than the house itself.
- You need a fully separate unit, not a spare room. A parent who wants their own kitchen, their own front door, and their own schedule needs a building apart from the house. A detached garage gives you that separation without a shared hallway or shared wall.
- The garage is sitting mostly empty. If the cars live in the driveway and the freestanding garage has become storage for holiday boxes and a treadmill, that’s roughly 400 to 600 square feet of conditioned space doing nothing on a lot you already own.
- Your main house has no spare footprint. Additions mean tying into the existing roofline and cutting into living space. A detached conversion leaves the house untouched – no dust walls in the kitchen, no temporary kitchen in the dining room for four months.
- You want rental income with a little distance. A detached unit rents more like a small house than a converted room, and tenants come and go through their own entrance off the side yard rather than past your back slider.
- The garage already has power and a slab. Freestanding garages in Enterprise often already carry a 240-volt subpanel and a poured slab, which shaves real money off the utility work compared with starting from bare dirt.
- You’re planning for the long haul. A well-built detached ADU (accessory dwelling unit – a second, smaller home on the same lot) adds usable square footage that stays with the property. Homeowners near the Enterprise library and along the Sunset Road corridor often convert with an eye toward aging in place or housing a family member years down the road.
Our Detached Garage Conversion Process
Detached work has more moving parts than an attached conversion because the building has to stand on its own – literally and in the eyes of the building department. Here’s the sequence we follow, in order, on every Enterprise project.
- Site visit and feasibility check. We walk the lot, measure the garage, look at setbacks, drainage, and where utilities enter. Detached buildings on some Enterprise lots sit close enough to a property line that the conversion changes how the unit can be laid out, and we want that answered before you spend a dollar on design.
- Written scope and written price. Before any work starts, you get a written price and a written scope covering what’s included and what isn’t. No price changes at the door – it’s in the document you signed, and it’s the first thing The Kingswell Way asks of us.
- Design and permitting. We prepare the drawings and submit to the city. Detached units go through plan review like a small house, and the checklists are longer than people expect. We handle the back-and-forth so you’re not chasing reviewers on your lunch break.
- Shell and systems. We frame and insulate, run electrical and plumbing, and tie the building into your existing service. This is where the detached building earns its keep – a proper subpanel, a real water heater, dedicated HVAC instead of a window unit.
- Interior finish and exterior tie-in. Kitchen, bath, flooring, paint. On the outside we match stucco and roofing to the main house where the budget allows, and we use James Hardie siding on many conversions for the durability in our sun and heat.
- Final inspection and walkthrough. We close out permits, walk the finished unit with you, and hand over the written guarantee. If something isn’t right in the first year, the 365-Day Done Right Promise means we come back and make it right – free return visit, no argument.
Throughout, background-checked, uniformed technicians are the only people on your property, and the site gets left cleaner than we found it. That’s the standard on every Lodgewick ADU Builders Enterprise job, not a premium tier.
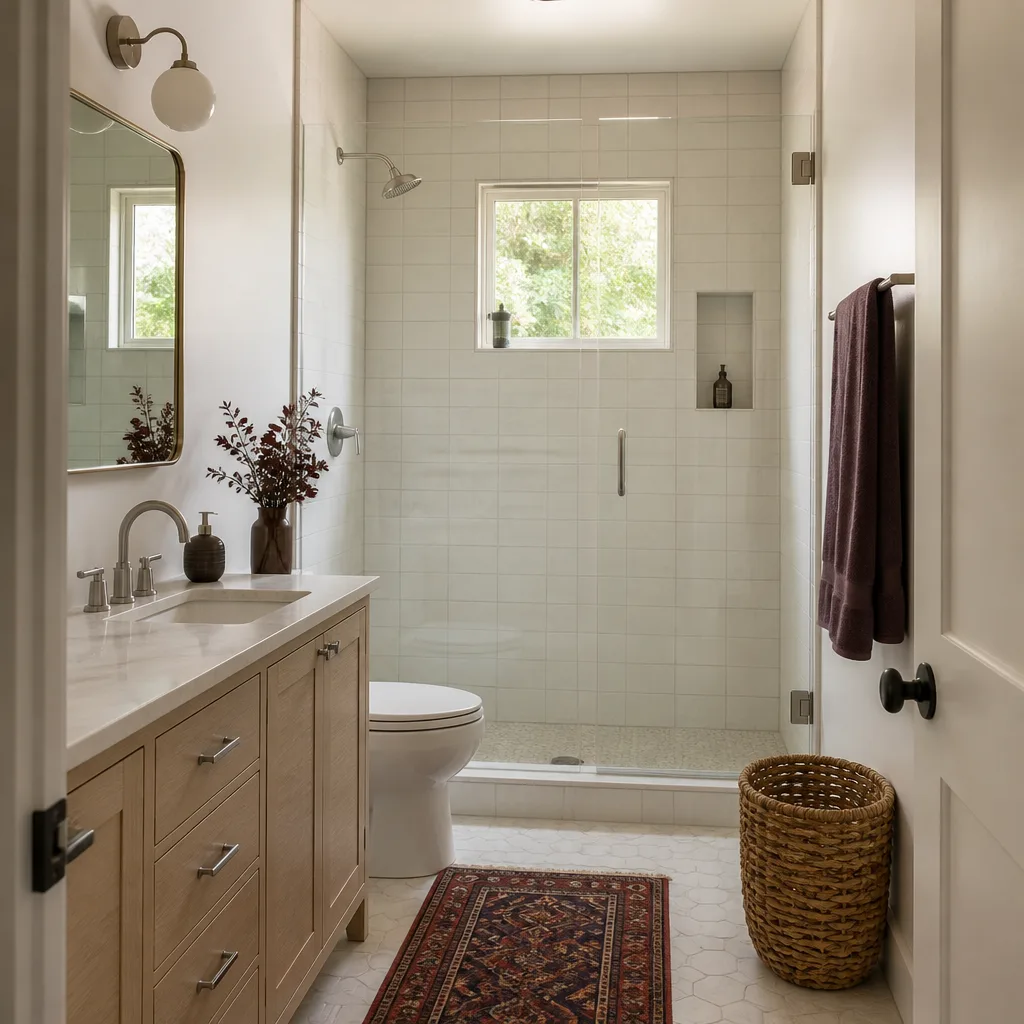
Detached Garage Conversion Pricing in Enterprise
Detached garage conversion in Enterprise typically runs $65,000 to $140,000, depending on the condition of the existing structure and how much of the building you’re keeping. The low end assumes a sound slab, existing power, and a garage you can frame inside; the high end covers a full gut, new systems, and a kitchen-and-bath layout. These are real ranges for the Enterprise market – you shouldn’t have to call just to get a ballpark, and once we’ve seen the site you’ll have an exact number in writing before work starts.
| Line item | Typical range | What drives the number |
|---|---|---|
| Design and permit package | $4,000 – $9,000 | Plan review rounds, structural details for detached framing |
| Shell work (framing, insulation, roofing, siding) | $18,000 – $38,000 | Whether the existing roof and walls can stay; siding material |
| Electrical and panel upgrade | $6,000 – $14,000 | Existing subpanel capacity, distance from main service |
| Plumbing and water heater | $7,000 – $15,000 | Distance to main line, trenching, fixture count |
| HVAC | $5,000 – $11,000 | Ducted vs. mini-split, insulation values |
| Kitchen and bath | $14,000 – $30,000 | Fixture grade, layout, appliance package |
| Interior finish and flooring | $8,000 – $18,000 | Square footage, finish level |
A few things pull the number up or down in Enterprise specifically. Older freestanding garages sometimes have a slab that was never poured for living loads, and that means new footings under interior walls – not glamorous, but it’s structural. Lots with a long run from the main house to the garage add trenching for water, sewer, and power. And if you want a prefab shell from a maker like Mighty Buildings or Plant Prefab, that can shorten the timeline but shifts cost into the delivery and crane line item, so we price it side by side with stick-built before recommending one. A prefab or shed-style option from Tuff Shed works for storage and light use, but it won’t pass as a habitable ADU – we’ll tell you that straight rather than sell you something the city will red-tag.
Every Lodgewick project includes a written price up front, a defined arrival window, and a free estimate. Call (855) 812-7727 to get yours scheduled.
FAQs – Detached Garage Conversion
How much does a detached garage conversion cost in Enterprise?
Most detached garage conversions in Enterprise fall between $65,000 and $140,000, with the spread driven by the condition of the existing shell, how far utilities have to travel from the main house, and your kitchen and bath finishes. A sound slab and an existing subpanel put you toward the low end; a full gut with new systems and a full kitchen puts you toward the high end. Call (855) 812-7727 for an exact quote – estimates are free and the price you get is in writing before work begins.
Can you convert a detached garage that was never built for living space?
Yes, and that’s the majority of detached work we do in Enterprise. Older freestanding garages typically lack insulation, a proper slab for living loads, and adequate electrical service, so the conversion adds those rather than just finishing the interior. We assess the structure on the first visit and tell you plainly if the building is a good candidate or if new footings, a roof replacement, or a panel upgrade will be part of the scope. Nothing gets added to the price after the fact – the whole picture is in the written scope you sign.
How long does a detached garage conversion take in Enterprise?
Plan for four to seven months from signed contract to final inspection, with permitting often accounting for six to ten weeks of that. Detached units go through plan review like a small house, and review timelines shift with the city’s workload. The build itself usually runs three to five months once permits are in hand. We give you a defined arrival window and keep you updated, and a live person answers your call any time of day if you have a question mid-project.
Is a detached garage conversion cheaper than building a new ADU from scratch?
Usually, yes – often by 20% to 35% – because you’re starting with a slab, walls, and a roof instead of bare ground. The savings shrink if the existing structure needs major structural work or a new roof, and in those cases a panelized build from a maker like Plant Prefab or a stick-built new unit can come out close enough that it’s worth comparing. We’ll price both paths for your lot and show you the numbers side by side, and if new construction is the better value we’ll say so.
Key takeaways: detached conversions give you the most separation and usually the best value per square foot; expect $65,000 to $140,000 in Enterprise; permitting is the long pole, not the build; and every Lodgewick project comes with a written price, a written guarantee, and a free return visit if the work fails within the 365-Day Done Right Promise.
If you’ve got a freestanding garage and a family that needs the space, the next step is a site visit. Call Lodgewick ADU Builders Enterprise at (855) 812-7727 for a free estimate – a live person answers around the clock, and you’ll have a real number in writing before anyone picks up a hammer.
Written by the team at Lodgewick ADU Builders Enterprise, serving Enterprise.


