
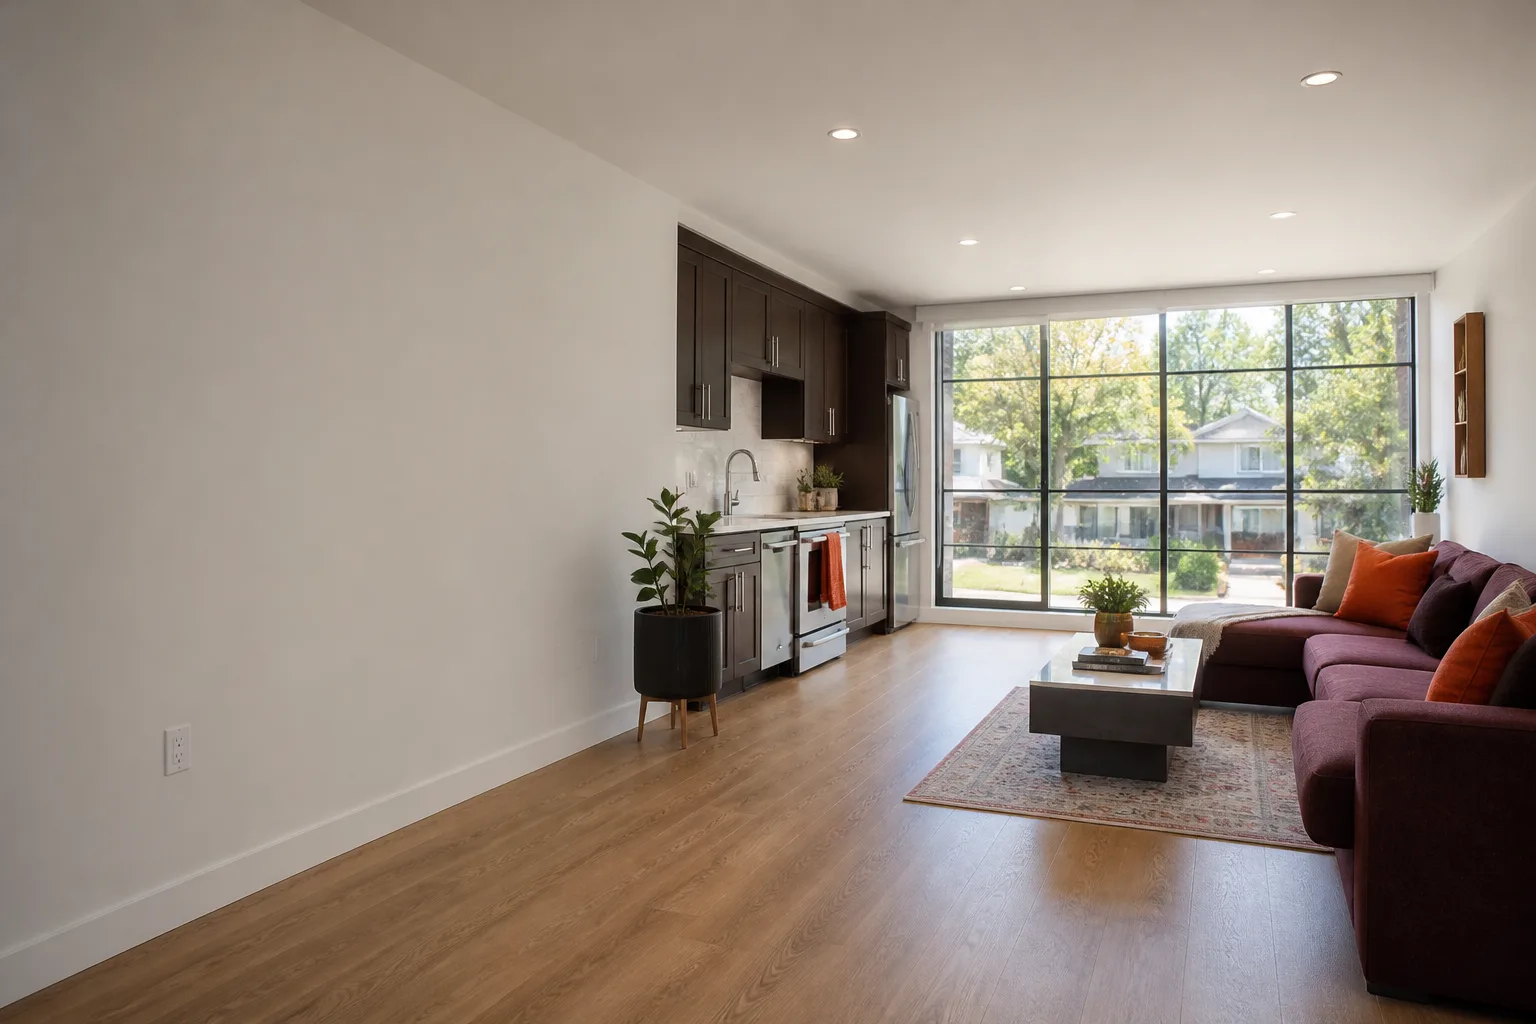
Carport Conversion in Enterprise, NV
A carport conversion turns an open-sided carport into a fully finished, permitted living space, and in Enterprise that usually means a studio casita, a JADU (junior accessory dwelling unit, a smaller unit attached to or carved from the main house), or a home office that actually holds its value. Most conversions here run between $38,000 and $95,000 depending on how much of the existing slab and roof structure can be reused. Lodgewick ADU Builders Enterprise handles the design, permitting, and build under The Kingswell Guarantee: a written price before any work starts, a real arrival window, a clean site, and a written guarantee on every job. Call (855) 812-7727 and a live person answers, day or night, to set up a free estimate.
Here’s the thing about carports in Enterprise: hundreds of homes in the older tracts off East Silverado Ranch Boulevard and along Wigwam Avenue were built with a carport instead of a garage, and many were later walled in halfway with block or siding and never taken the rest of the way. A proper conversion finishes the job correctly, with real permits, real electrical, and real insulation. That’s where we come in. Our technicians have up to 16 years of experience, and we work with established ADU brands and materials suppliers like Tuff Shed and Mighty Buildings when a panelized approach makes sense for the lot.
Why homeowners in Enterprise choose us for a carport build-out
- A written price before the first nail goes in, every project, no exceptions
- The 365-Day Done Right Promise: if the work isn’t right, we come back and fix it, and that commitment is in writing on every build
- Background-checked, uniformed technicians you can identify before they step onto your property
- Calls answered by a live person, 24/7, so a question about your build or your guarantee doesn’t sit in a voicemail box
- Hands-on familiarity with the prefab and materials side of the trade, matched to your lot, budget, and timeline
If you want the broader picture on turning an existing structure into livable space, our home page lays out how we approach the whole category.
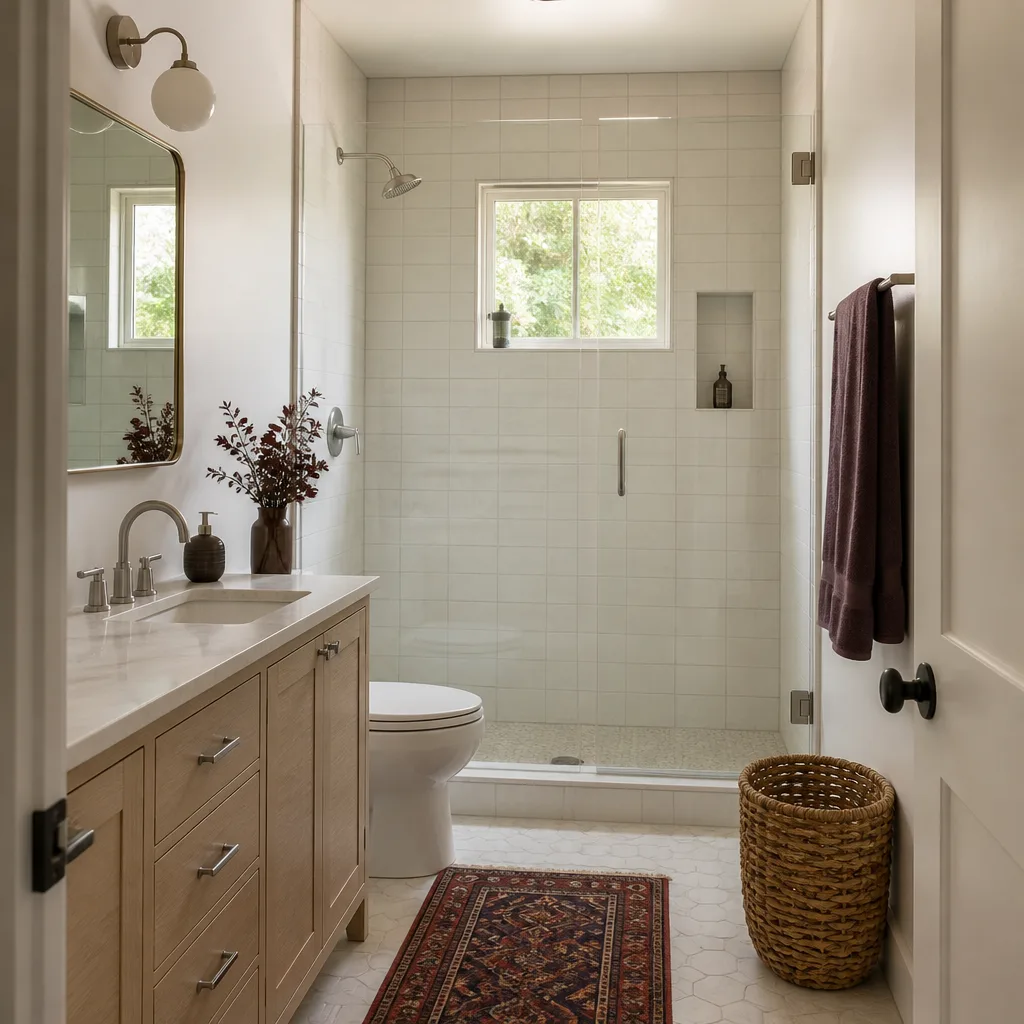
When You Need Carport Conversion
Most people who call us about a carport aren’t starting from zero. They’re partway into a half-done enclosure, or they’ve just realized the covered space they’ve been using as storage could be a rentable unit or a place for a parent to live. Here are the situations we see most in Enterprise.
- Your carport is already half-walled. A previous owner framed in the sides but never pulled permits, never ran electrical to code, and the “room” holds heat like an oven. We open it back up to structure and build it out properly, with inspections along the way.
- You need a JADU for a family member. Nevada rules and the local permitting path in Clark County make a small attached unit realistic on a lot that already has the covered footprint. A carport conversion is often the least disruptive way to get there because the pad and roofline already exist.
- You want rental income but a full detached build is out of reach. The existing slab saves excavation and foundation cost, which can put a finished studio into reach when a ground-up ADU wouldn’t be.
- Desert heat is making the space unusable. Enterprise summers push past 110°F, and an uninsulated carport enclosure with no proper HVAC is a storage closet in July. A real conversion addresses insulation, shading, and cooling from the framing stage.
- You need the space to count on a loan or appraisal. Unpermitted enclosures don’t count as living area. A permitted conversion changes what the space is worth and what a lender will recognize.
- Aging parents or adult kids need their own door. A converted carport can give a separate entrance and a compact kitchenette or bath without a full addition footprint.
Our Carport Conversion Process
The Kingswell Way is simple: say the price before the work, show up in the window we gave you, leave the place cleaner than we found it, put the guarantee in writing, and come back if it fails. Applied to a carport, here’s how that plays out.
- Free on-site walk-through and feasibility check. We look at the existing slab, the roof structure, the carport’s attachment to the main house, drainage, and how the lot sits relative to setbacks. Carports built in the 1980s and 1990s sometimes have slabs that weren’t poured for a habitable load or roof framing that needs reinforcement. We tell you plainly what we found.
- Written scope and written price. Before anyone picks up a tool, you get a line-item scope, a defined start window, and a price in writing. If something changes later because the structure is different than it looked on the surface, we talk before we spend your money, not after.
- Design and permitting. We handle the drawings and the permit submittal so the finished space is legally habitable. This is the part most half-finished carport projects skipped, and it’s the part that matters most when you sell.
- Build and inspection. Framing, insulation rated for desert heat, electrical, plumbing if you’re adding a bath or kitchenette, HVAC, drywall, and finish work. Each phase gets inspected before we move to the next. Background-checked, uniformed technicians are on the site, and the site gets cleaned at the end of each working day.
- Final walk-through and written guarantee. We walk the finished unit with you, hand over the written guarantee, and explain exactly what the 365-Day Done Right Promise covers. If something fails within that period, we come back at no charge.
For a deeper look at how a carport fits into the wider options on a lot, our Garage Conversion ADU in Enterprise page covers the garage-based route as well.
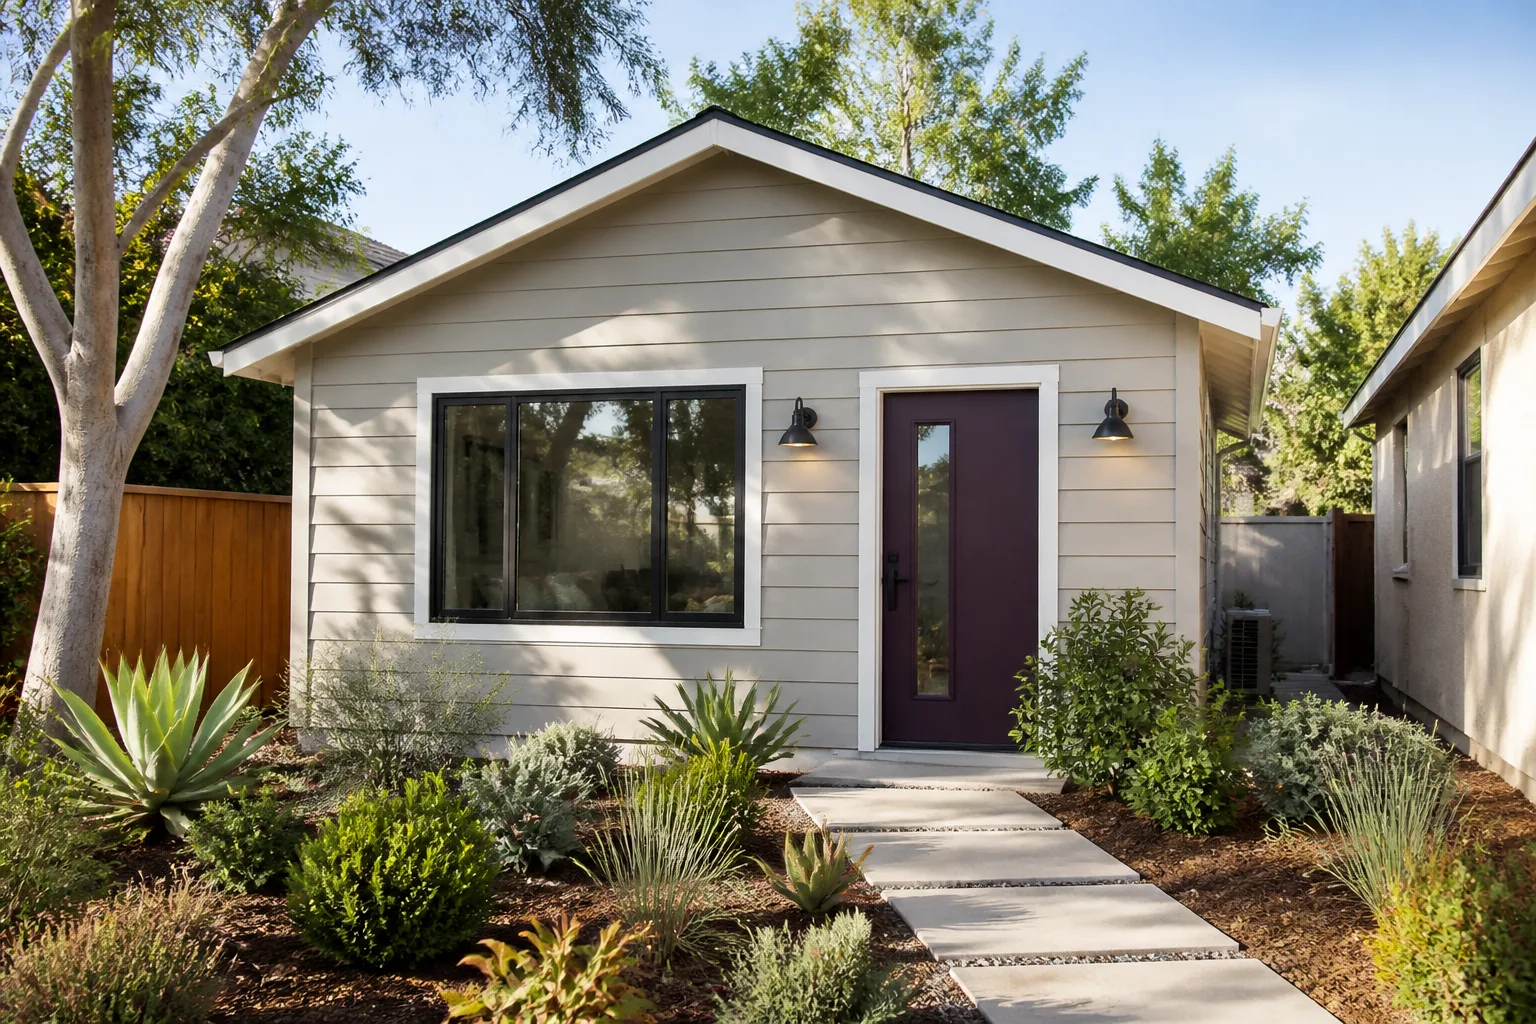
Carport Conversion Pricing in Enterprise
Here are honest ranges for a carport conversion in the Enterprise market. Actual numbers depend on the size, the condition of the existing slab and structure, and how much finish work you want. We provide a free estimate with a written price before any work begins.
| Line item | Typical range |
|---|---|
| Basic carport enclosure to a permitted studio (single car, ~200 – 280 sq ft) | $38,000 – $62,000 |
| Full conversion with bathroom and kitchenette (JADU-ready) | $58,000 – $95,000 |
| Structural reinforcement for slab or roof framing | $3,500 – $12,000 |
| Electrical and panel upgrade | $2,800 – $7,500 |
| HVAC and desert-rated insulation | $4,000 – $9,500 |
| Permit and design fees | $2,500 – $6,000 |
| Prefab panel or modular assist (e.g., a Tuff Shed or Plant Prefab panelized approach where the lot suits it) | varies by spec |
What moves the number most: whether the existing slab can carry a habitable load, how much plumbing you’re adding, and whether the roof structure needs to be reinforced or replaced. If your carport is already half-enclosed, we price the removal of the unpermitted work alongside the new build.
Call (855) 812-7727 for a free estimate and a written price. No price changes at the door.
FAQs – Carport Conversion
How much does a carport conversion cost in Enterprise?
A basic permitted studio conversion in Enterprise runs about $38,000 to $62,000, and a full JADU-ready build with a bathroom and kitchenette runs $58,000 to $95,000. The biggest cost drivers are slab and roof condition, plumbing, and HVAC. Call (855) 812-7727 for a free written estimate.
Do I need a permit to convert my carport?
Yes, if you want the space to legally count as habitable living area in Enterprise, and it needs to pass Clark County inspections. Unpermitted carport enclosures are common, but they don’t count on an appraisal and can complicate a sale. We handle the drawings and permit submittal for you.
How long does a carport conversion take?
Most Enterprise carport conversions take six to ten weeks from permit approval to final walk-through, depending on whether you’re adding a bathroom or kitchenette. Permit review adds time upfront. We give you a defined arrival window and a written schedule before work starts, so you’re not guessing.
Can a carport be converted into an ADU in Enterprise?
In many cases, yes. A carport that’s attached to the main house or sits within a legal footprint can often be converted into a JADU or a full ADU, depending on lot size, setbacks, and how the structure ties to the main home. We check feasibility during the free on-site walk-through. Call (855) 812-7727 with your address and we’ll talk through your options.
What happens if something goes wrong after the build?
Our 365-Day Done Right Promise covers it: if the work isn’t right within a year, we come back and make it right, at no charge. That commitment is in writing on every project before work begins, and a live person answers the phone any time you need to talk to someone about it.
Written by the team at Lodgewick ADU Builders Enterprise, serving Enterprise.


