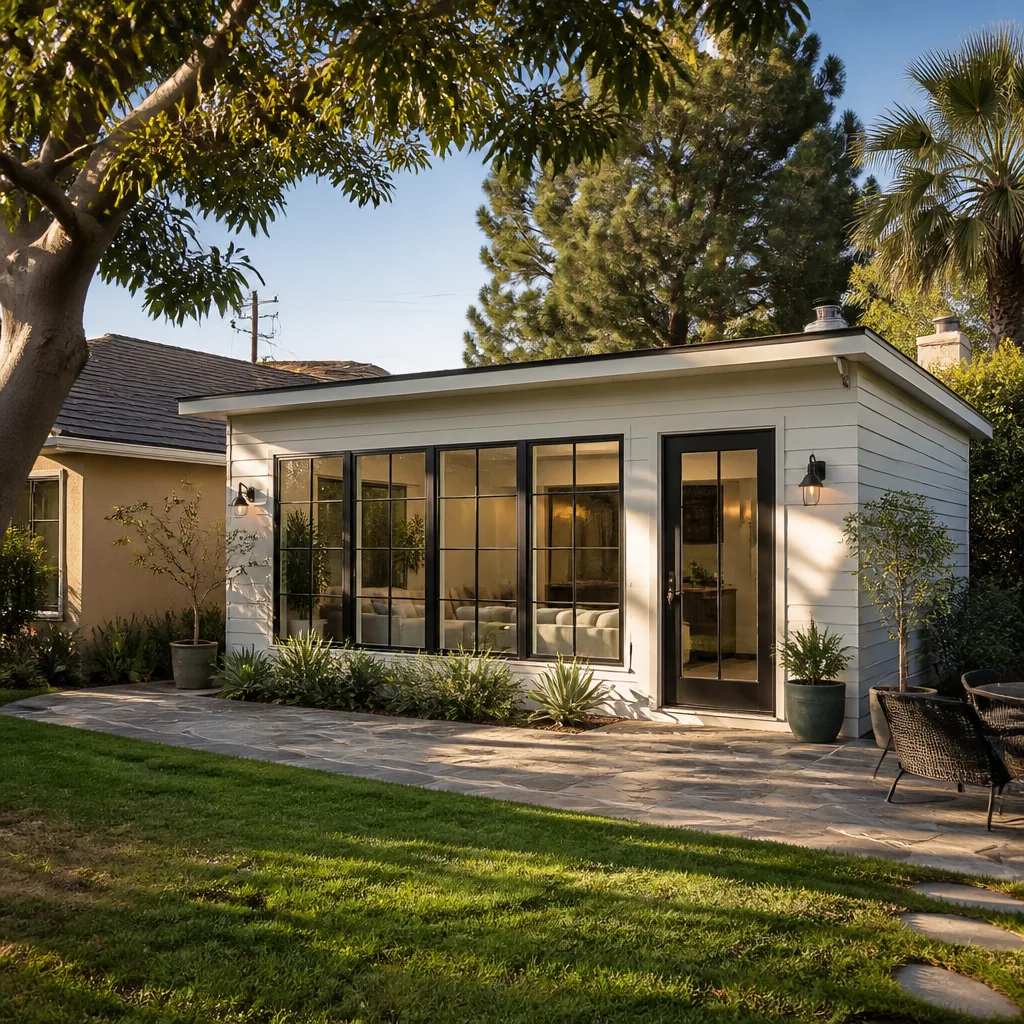
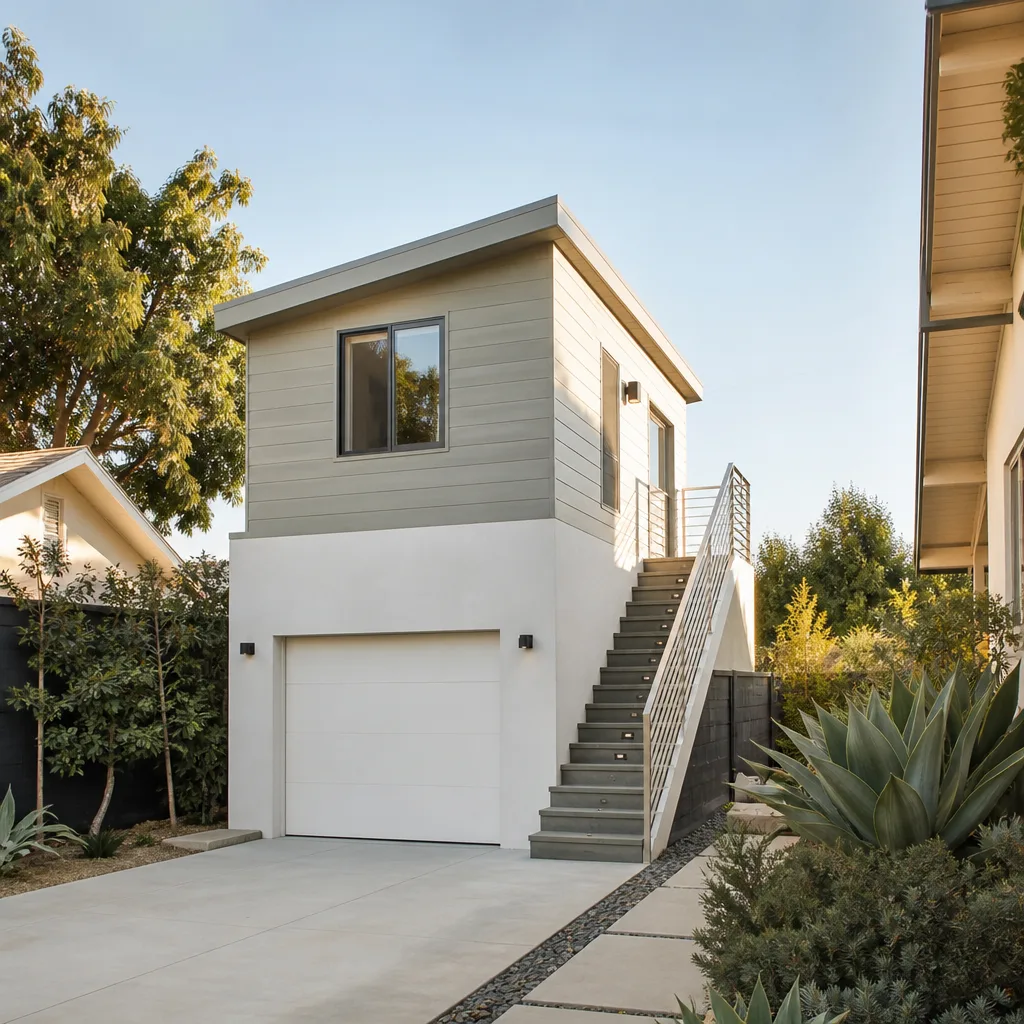
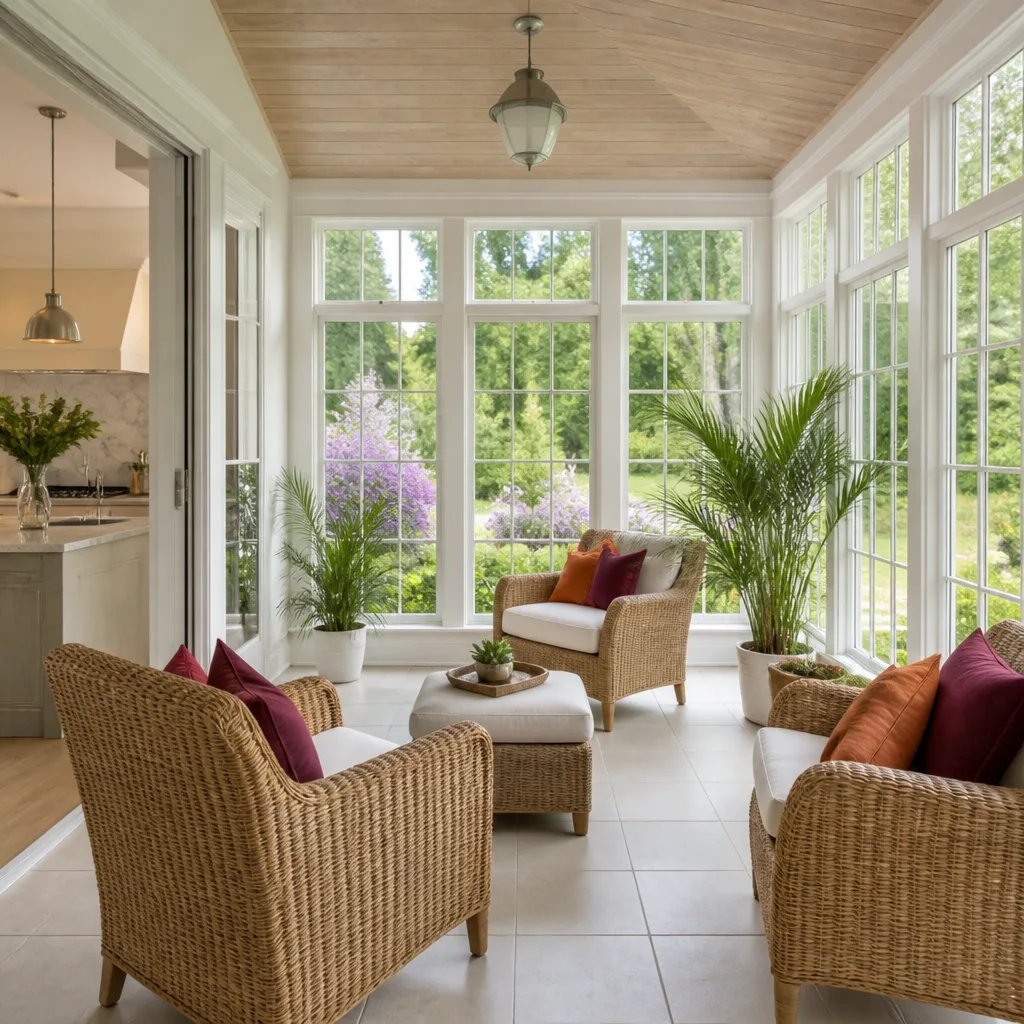
A free site visit, a check of what your lot allows and a written, line-item price.
Get your free estimateFast, Reliable Garage Conversion Contractor Across Enterprise
If you live in Enterprise and you’ve been staring at a cluttered garage that could be a rental, a guest suite, or a room for your parents, you’re in the right place. A garage conversion turns that unfinished box into legal, conditioned living space, and in Enterprise the rules around it are specific enough that who you hire matters. We know the difference between how Clark County reviews an ADU and how a Silverado Ranch or Southern Highlands HOA will read its own CC&Rs, and we plan for both before anyone swings a hammer. Call (855) 812-7727 to schedule your free estimate.
Why Lodgewick ADU Builders Enterprise Is Enterprise’s Preferred Garage Conversion Contractor Company
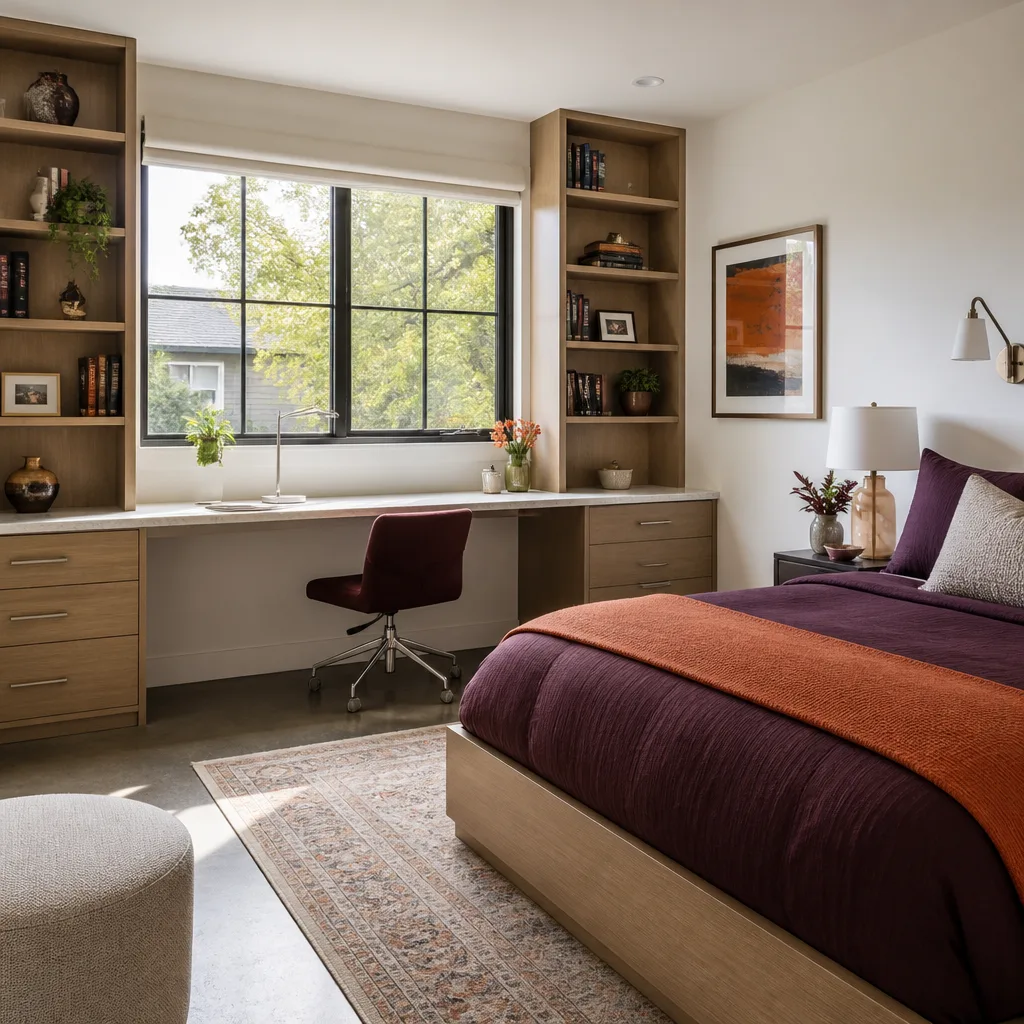
Enterprise homeowners have been let down by contractors before, so our reputation here is built on a written price before work starts, a real arrival window, and a clean job site every day – what we call The Kingswell Way. We put the number in writing first, show up when we said, and leave the place cleaner than we found it. That’s the whole promise, and it’s in the paperwork.
Our technicians have up to 16 years of experience, and they’re background-checked and uniformed, so you always know who’s on your property. When a question comes up mid-build about your county submittal or your HOA approval, a live person answers the phone 24/7 – not a voicemail, not a chatbot.
We also know the ground here. Caliche, tight HOA lots, the difference between an unincorporated Clark County address and a City of Henderson one down the road – all of it changes what your garage conversion scope looks like. Every project carries the 365-Day Done Right Promise: if the work isn’t right, we come back and make it right, in writing, at no charge within the guarantee period.
Garage Conversion ADU in Enterprise
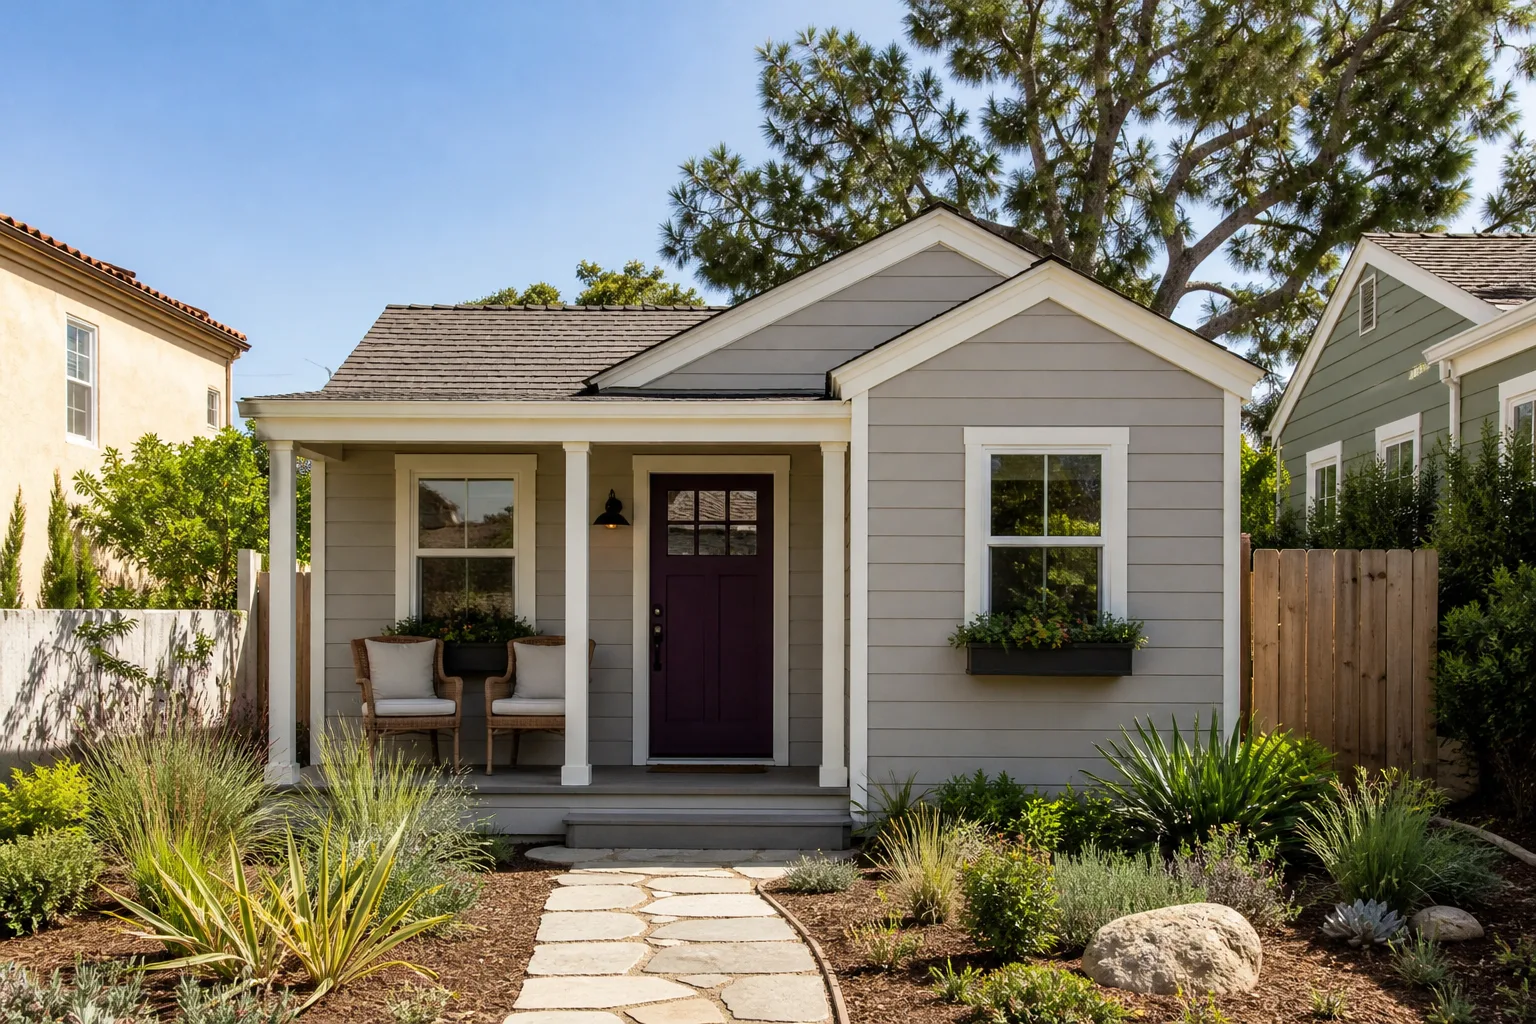
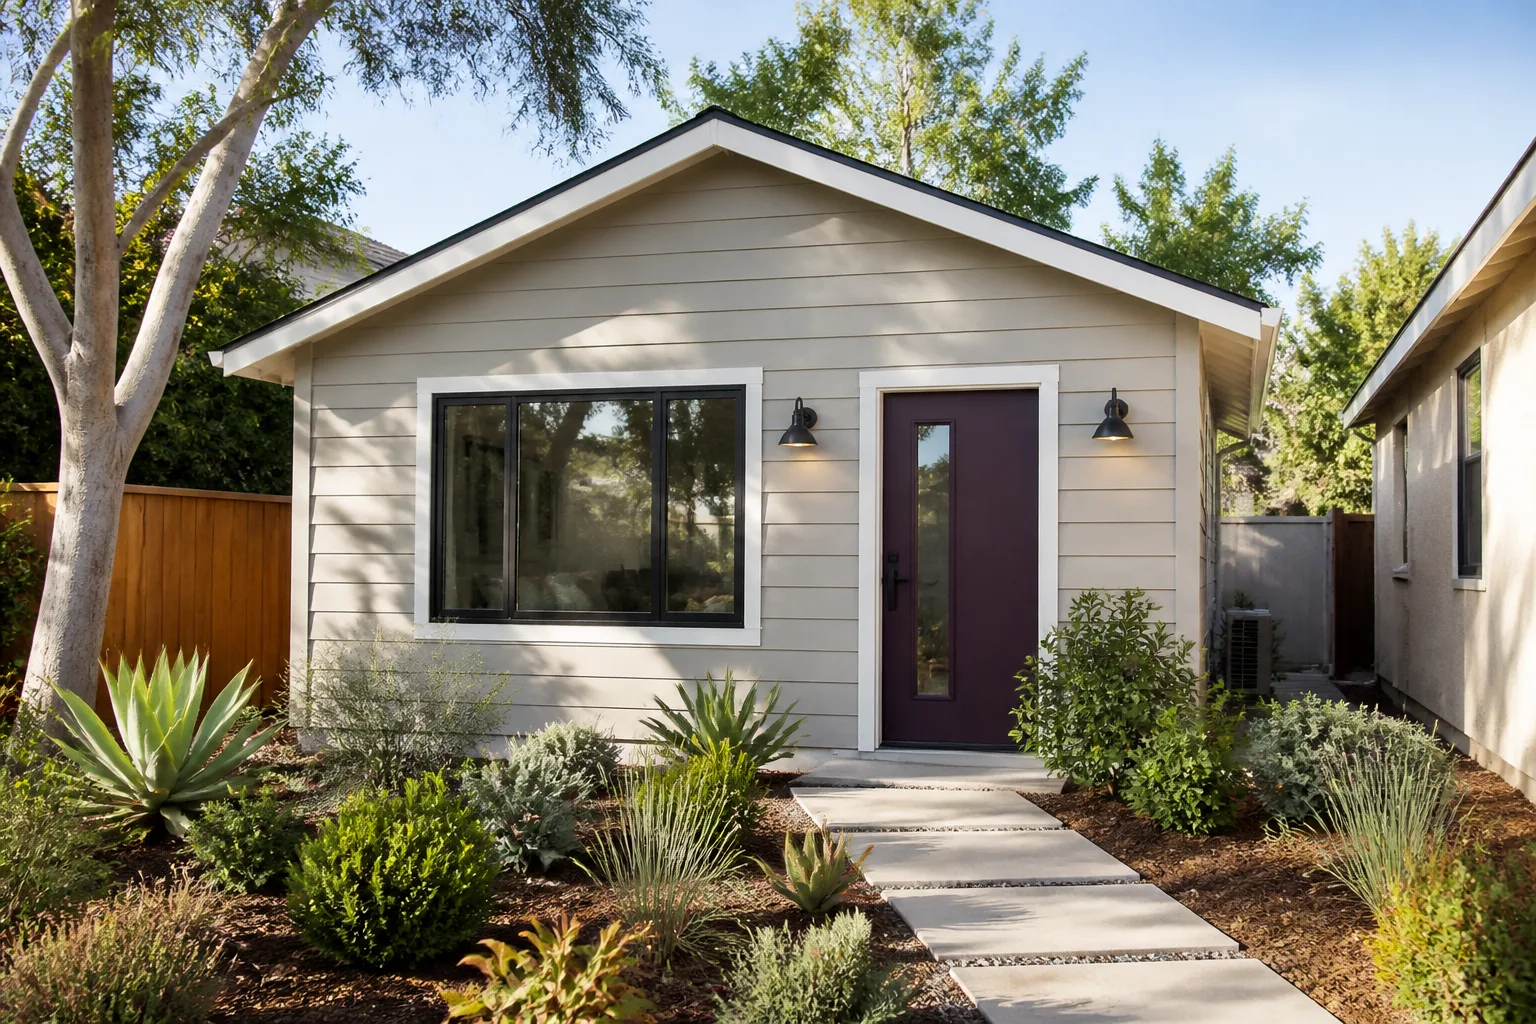
A Garage Conversion ADU in Enterprise is usually the smartest route to rental income or a family suite, because you’re building inside a footprint your lot and your HOA already allow. A typical Garage Conversion ADU in Enterprise runs $55,000 – $95,000 for a full studio with a kitchenette and bath, and most of these projects start with the HOA architectural submittal long before the county permit packet is filed. In the master-planned tracts off Silverado Ranch and the Southern Highlands edges, that sequence is the whole game.
The HOA Submittal Comes First
Many Enterprise subdivisions were recorded with CC&Rs that bar a second kitchen or a “second dwelling” configuration outright. Clark County’s ADU review might happily approve the same plan, but your HOA can still stop it. We read your CC&Rs before we design, so you’re not paying for drawings the architectural committee will reject.
What the Permit Scope Actually Includes
A compliant scope here means a structural evaluation of the old door opening, a framed and insulated infill wall, insulation and air-sealing to Clark County energy requirements, and a high-SEER mini-split sized for 110°F design conditions with a documented load calculation. That documentation matters at inspection – and later, when your insurer asks what was permitted.
Garage Apartment Conversion in Enterprise
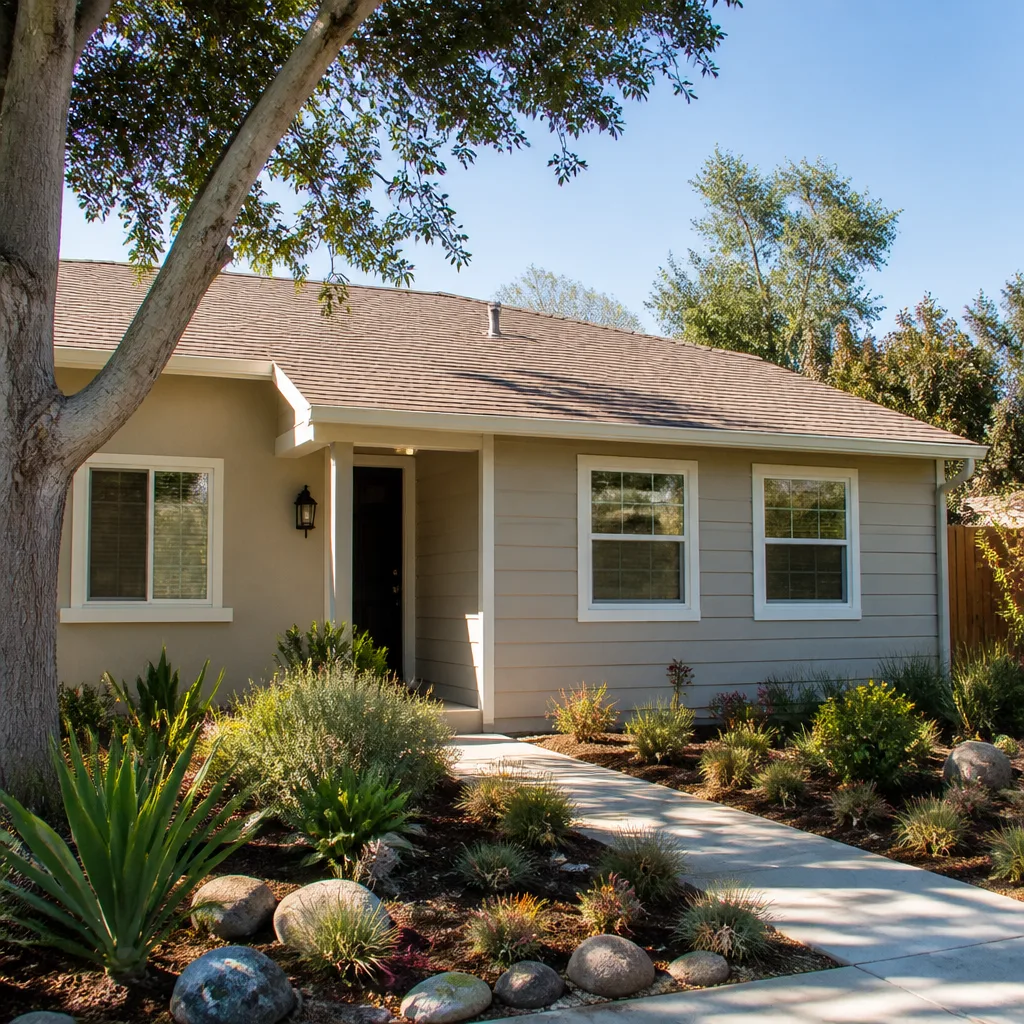
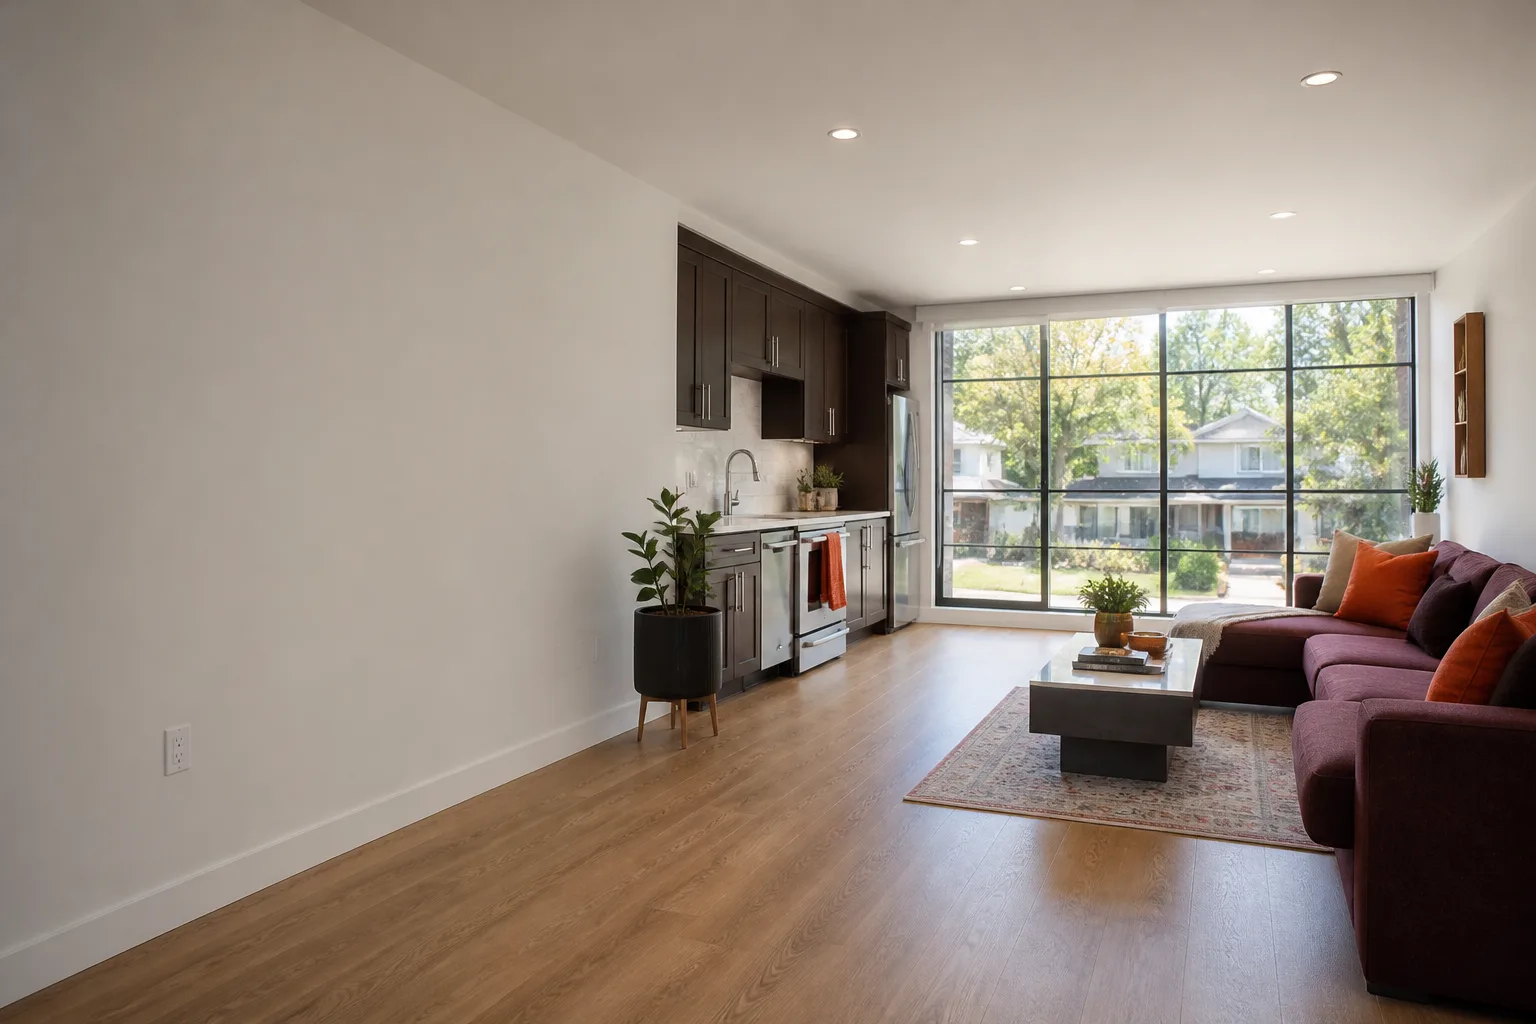
A Garage Apartment Conversion in Enterprise takes the same footprint and adds a full kitchen, a proper bath, and a separate entrance, which is where most of the HOA friction lands. A typical Garage Apartment Conversion in Enterprise runs $75,000 – $120,000 depending on bath count, kitchen scope, and whether the existing slab and header can carry the new conditioned envelope. If you’re planning to rent it, the rental math is why so many homeowners near the airport corridor ask about this first.
Structure at the Old Door Opening
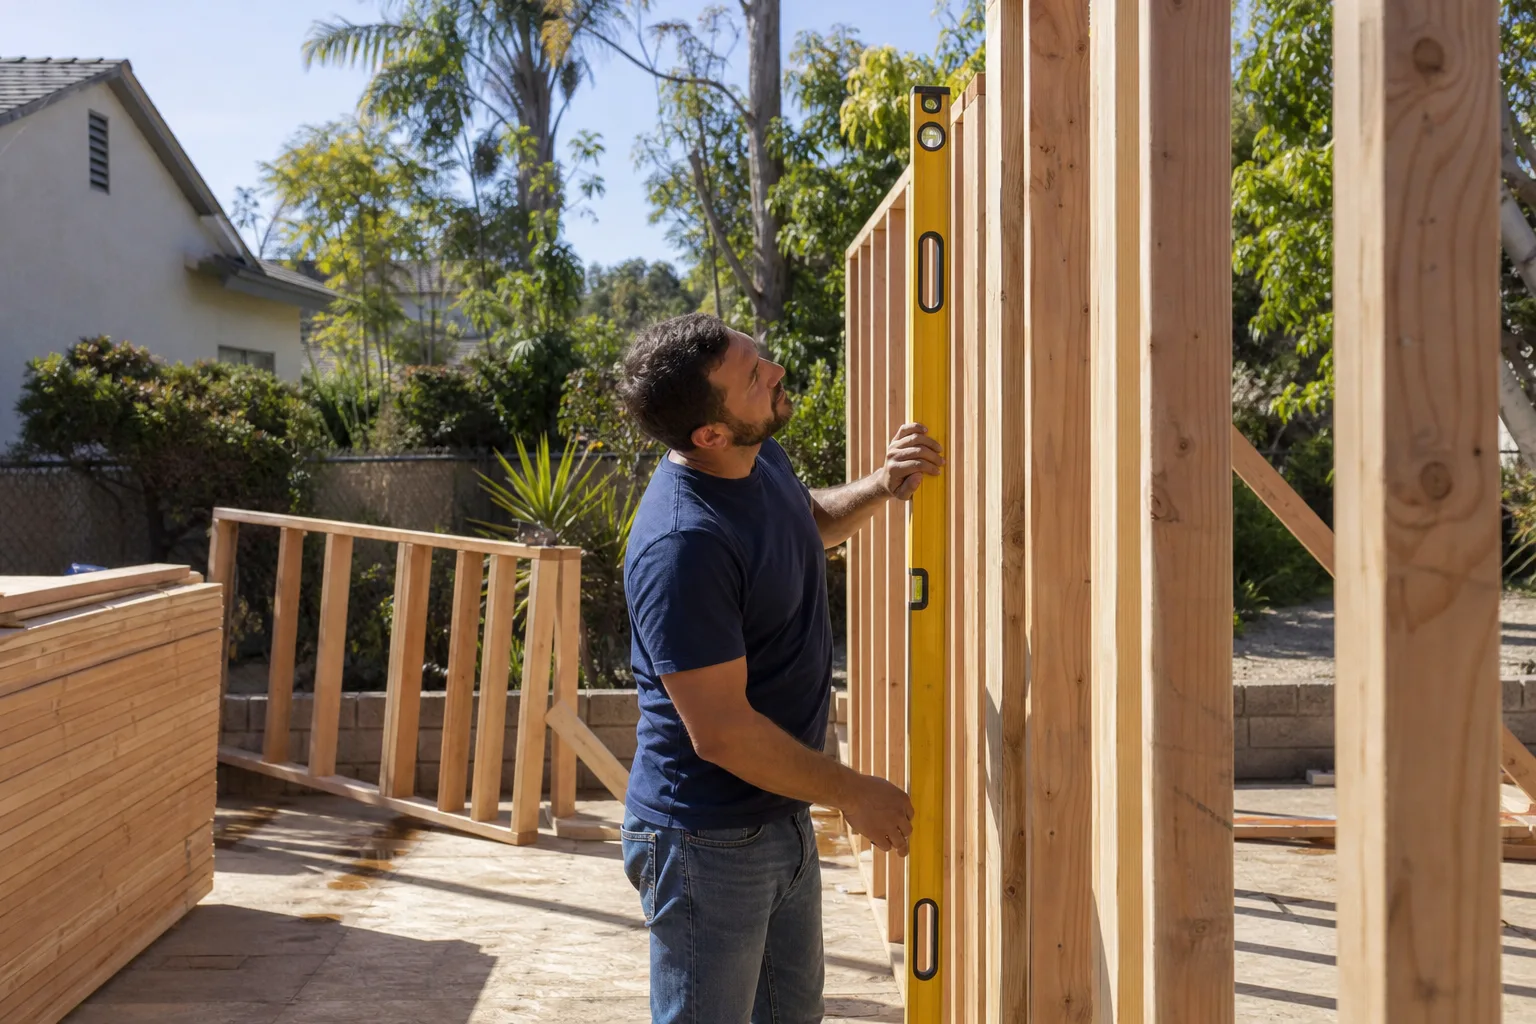
The garage door opening was never framed for a living-space wall, and the sun and monsoon wind loads in Enterprise are tougher than a garage wall ever saw. We evaluate the header and load path, then infill with rated glazing or a Hardie-clad closure, tied in so it passes structural inspection. Skipping that step is where cheap quotes fall apart.
Cooling for 110°F Design Conditions
The garage slab and uninsulated walls soak up heat all afternoon, so an apartment conversion needs a load calculation and a mini-split sized for the real design temperature, not the old garage. West and south walls get shade and the roof gets vented so the unit doesn’t bake. The documentation goes in your file for the county and your insurer.
Trusted Brands We Service in Enterprise
We work with established ADU manufacturers and materials suppliers – Mighty Buildings, Boxabl, Plant Prefab, and Hardie exterior products among them – and we match the right system to your lot, budget, and timeline. We don’t stock parts locally or keep a warehouse; what we bring is hands-on familiarity with these brands and how each one performs under Mojave sun. That means faster turnaround on quotes and fewer surprises mid-build, because we already know how the pieces go together.
Common Garage Conversion Contractor Problems We See in Enterprise Homes
- HOA conflict found after design. A second-kitchen or “second dwelling” clause in the CC&Rs blocks the conversion even though Clark County’s ADU review would approve it. Reading the CC&Rs first saves the design fee.
- Door opening infilled without a load path. The old garage door gets closed up with no permit and no structural evaluation, leaving an unrated, uninsulated wall that fails county structural and energy inspection.
- Equipment sized for a garage, not a living space. Mini-splits picked for an unconditioned garage leave the unit under-performing in Enterprise’s 105-115°F summers, with no load calculation on file for the owner or the insurer.
- Flashing at the stucco-and-tile tie-in. On late-1990s and 2000s stucco-on-frame homes, the joint where the new infill wall meets the existing roof flashing is the most common inspection failure. Monsoon-season water finds it fast.
Pricing for Garage Conversion Contractor in Enterprise, NV
Here are real numbers for Enterprise’s market, not a “call for pricing” runaround. A basic garage-to-room conversion with no plumbing runs $28,000 – $45,000. A full studio Garage Conversion ADU with a kitchenette and bath runs $55,000 – $95,000. A Garage Apartment Conversion with a full kitchen and separate entrance runs $75,000 – $120,000. HOA architectural review fees, structural evaluation of the door opening, and caliche mitigation for any new footing work add to the total. What moves the number most is bath and kitchen count, the condition of the existing slab, and whether your CC&Rs require extra screening or setback adjustments. Call (855) 812-7727 for a written, line-item estimate – it’s free, and the price doesn’t change at the door.
We Also Serve Cities Near Enterprise
Enterprise sits in unincorporated Clark County, and our work spreads naturally into the neighboring communities. If you’re in Spring Valley, Paradise, Winchester, or Henderson, the same written-price-first process applies. Note that Henderson has its own city ordinances separate from Clark County, so the permit path changes at the line. Wherever you are, our Garage Conversion Contractor team can walk you through the sequence for your Garage Conversion Contractor in Enterprise project or the city next door.
Serving Enterprise, NV – Our Local Coverage Area
We serve Enterprise and nearby communities. Use the map below to see the area we cover. If you’re nearby, we can almost certainly help.
FAQs About Garage Conversion Contractor in Enterprise
Yes, in most Enterprise subdivisions the HOA architectural submittal comes first and can block the job outright. Many 1990s-2000s tracts here put CC&R language against second kitchens or “second dwelling” configurations that overrides what the county would approve. Call (855) 812-7727 for a free estimate and we’ll help you read your CC&Rs before you spend on design.
It’s evaluated structurally, then infilled with a framed and insulated wall and rated glazing or a Hardie-clad closure, all under permit. The opening was never built for conditioned space or for Mojave wind and sun loads, so the header and load path have to be checked. A cheap quote that skips this fails county structural and energy inspection. Call (855) 812-7727 for a compliant scope and a written price.
A high-SEER mini-split sized to 110°F design conditions, with a documented load calculation before inspection. Enterprise summers hit 105-115°F, and a unit picked for an unconditioned garage won’t keep up. We spec shade on west and south walls and vent the roof so occupants aren’t baking. Call (855) 812-7727 for a free estimate that includes the load calculation.
Permitted, inspected work gives your insurer a record of a compliant, conditioned living space, which is what a claim or premium review hinges on. Unpermitted infill and undocumented HVAC can complicate a claim later, especially after monsoon-season water intrusion at the roof tie-in. We hand you the documentation for your file. Call (855) 812-7727 to talk through your project.
Because most Enterprise lots are small postage-stamp parcels in HOA communities where a detached unit triggers setback and “no second dwelling” clauses that a conversion often sidesteps. On the caliche-hard ground here, a detached casita’s footings also need pre-drilling or over-excavation, which adds cost. A conversion stays inside an approved footprint. Call (855) 812-7727 for a free estimate on the route that fits your lot.
Ready to turn that garage into space you can actually use? Call Lodgewick ADU Builders Enterprise at (855) 812-7727 for a free estimate. You’ll get a written price before any work starts, a real arrival window, and the 365-Day Done Right Promise in writing on your project.
Written by the team at Lodgewick ADU Builders.