A free site visit, a check of what your lot allows and a written, line-item price.
Get your free estimateFast, Reliable Home Addition Contractor Across Sunrise Manor
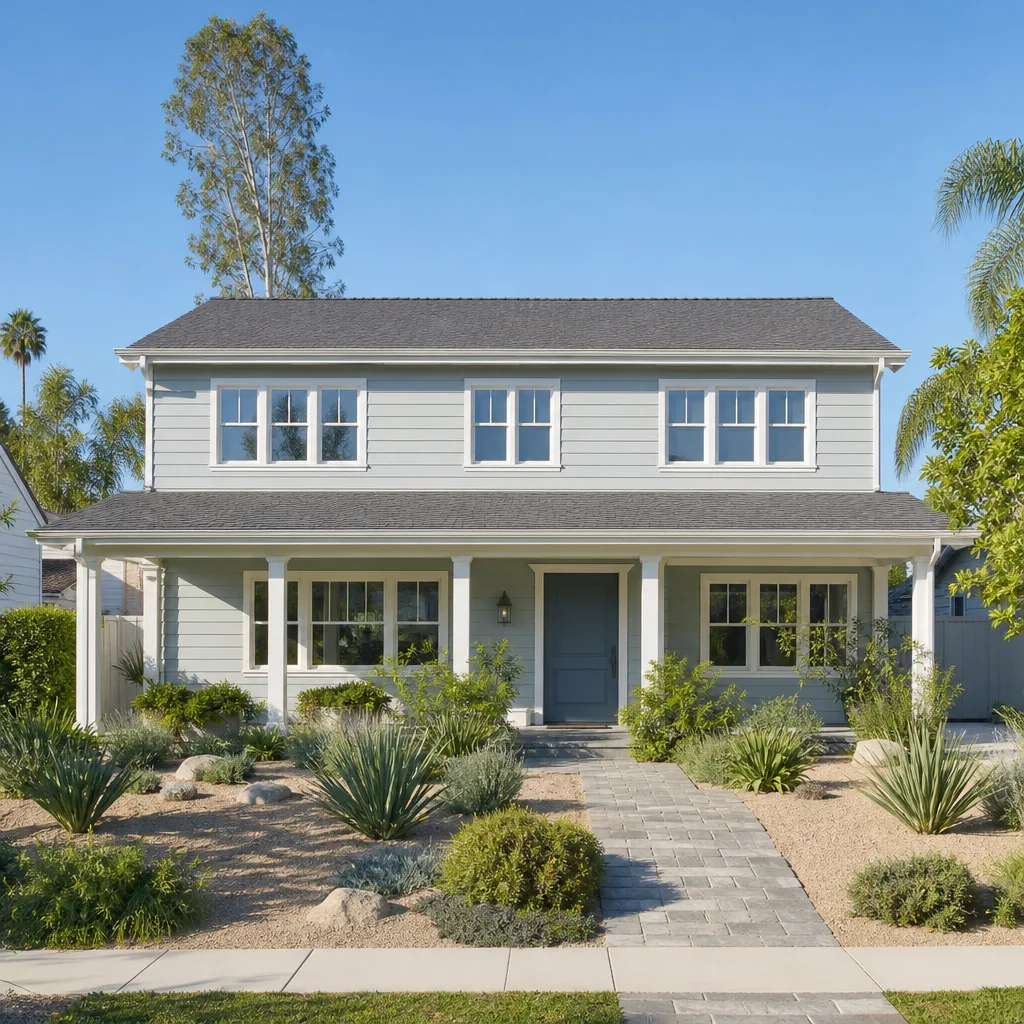
Adding space to a Sunrise Manor home works differently than it does a few miles west inside Las Vegas city limits. Sunrise Manor is unincorporated Clark County, so your addition is reviewed under County zoning and building rules, and the wide mid-century ranch lots in 89110 leave room for detached units that tighter city subdivisions can’t match. We’re Lodgewick ADU Builders Enterprise, and our technicians have up to 16 years of experience scoping additions on exactly these parcels. Call (855) 812-7727 for a free estimate – we’ll walk the lot, check what’s underground, and give you a written price before any work starts.
Why Lodgewick ADU Builders Enterprise Is Sunrise Manor’s Preferred Home Addition Contractor Company
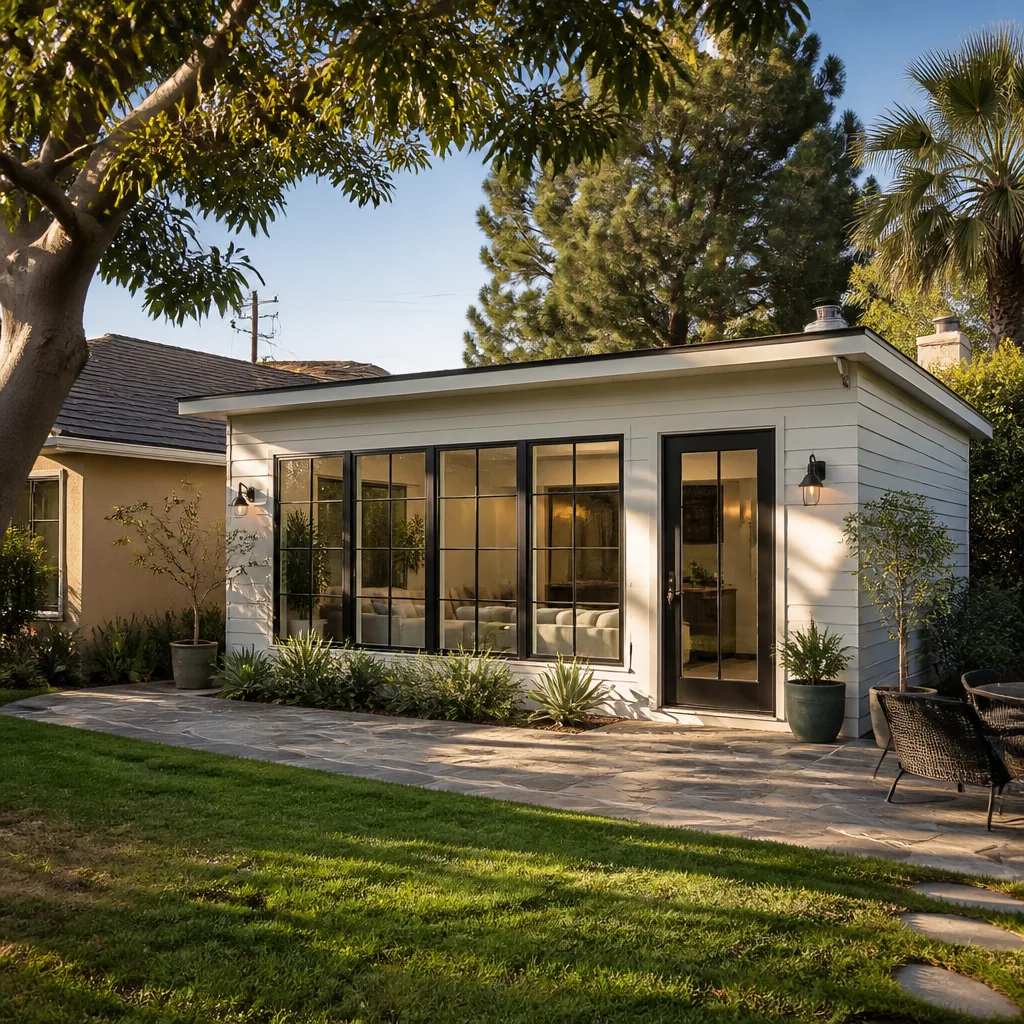
Most homeowners here have heard a version of the same story: a price that changed at the door, a crew that never came back. Our answer is the 365-Day Done Right Promise. If the work isn’t right, we return and make it right, and that commitment is in writing on every project before a single nail is driven. Alongside it sits The Kingswell Way, which is how crews actually behave here – say the price before the work, show up in the window we gave you, leave the site cleaner than we found it, put the guarantee in writing.
Local knowledge is what separates a straight quote from a guess on Sunrise Manor lots. We know the alley-side utility easements off the 89110 grid, how often a brittle sewer lateral forces a footprint to shift, and why a flat parcel needs grading planned before framing. Our technicians bring up to 16 years of experience, and they read a County parcel record the same way they read a set of plans. When you call, a live person answers – not voicemail, not a chatbot – so a question about your build or your guarantee gets a real answer.
Garage Addition Contractors in Sunrise Manor
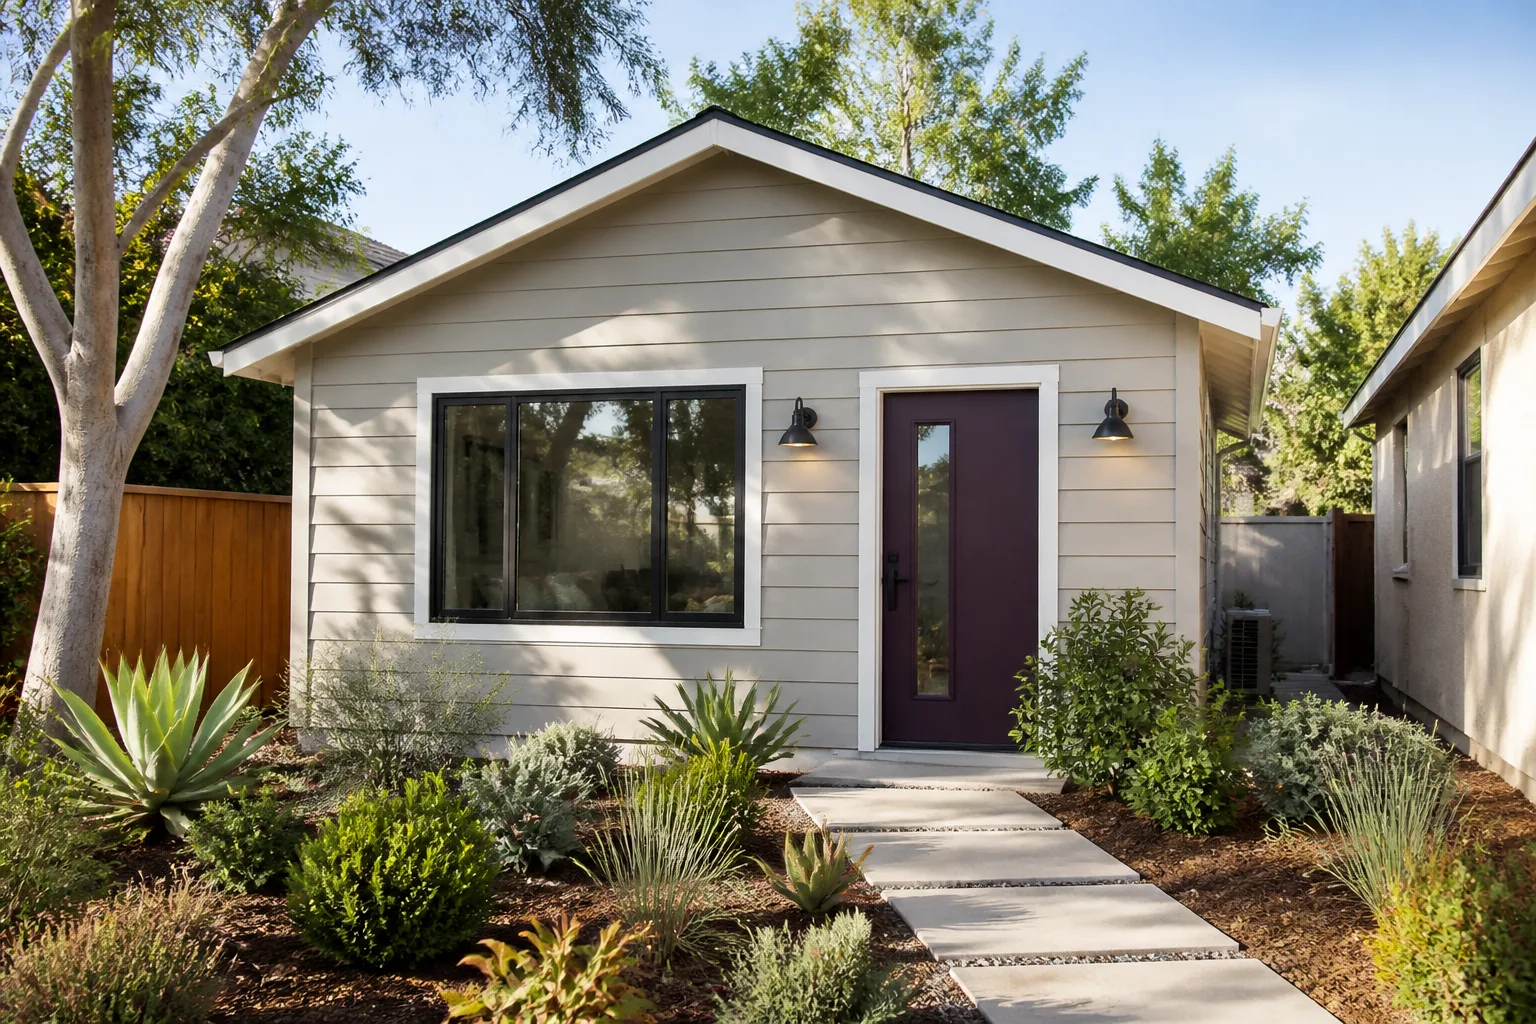
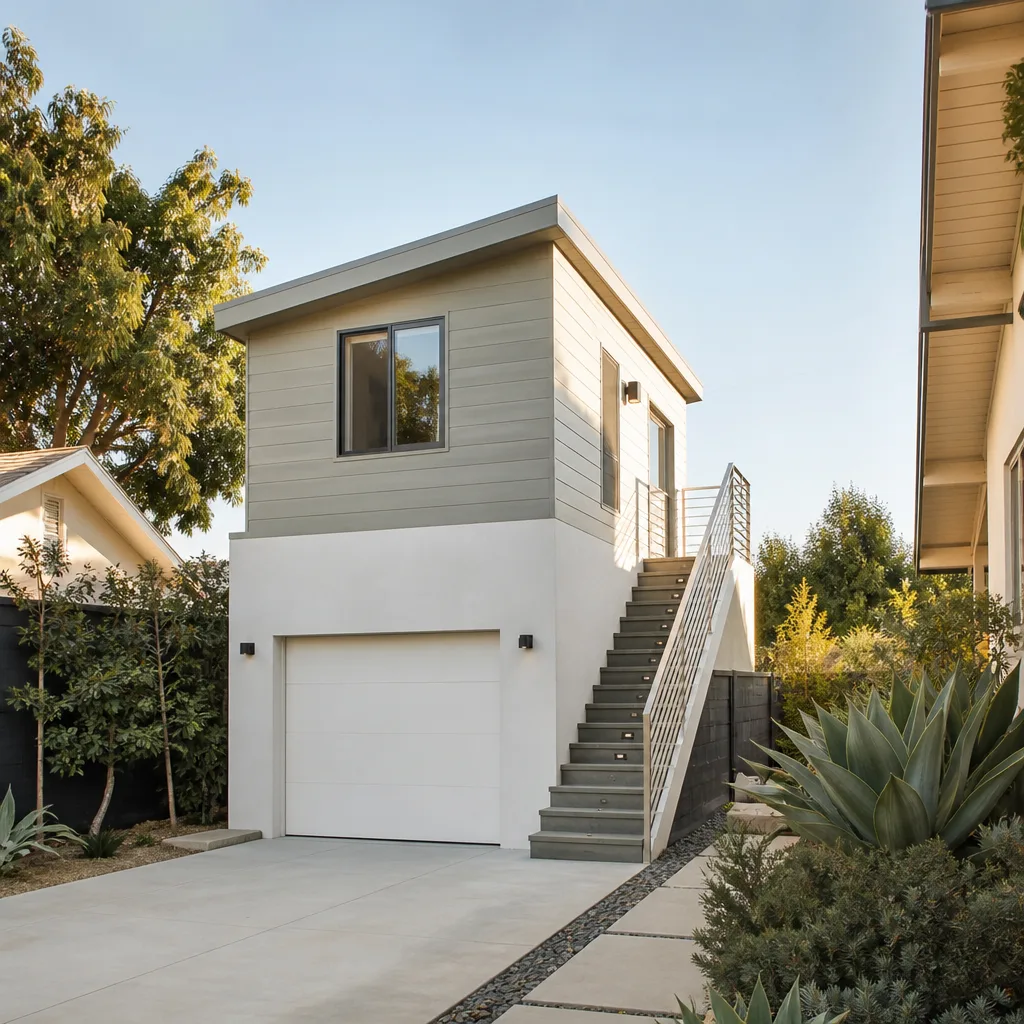
Garage Addition Contractors working in Sunrise Manor handle a job that’s part structure, part utility puzzle. Turning an attached garage into living space, or adding a new garage bay with a room above it, means checking the existing slab, rerouting what runs through the walls, and matching the roofline to a home that’s often four or five decades old. Homeowners here usually need it when a growing household wants a bedroom or in-law suite, or when a two-car garage no longer covers a truck and a project car. A garage addition in Sunrise Manor typically runs $55,000 to $110,000 depending on whether you’re converting or building new, and whether the slab can stay.
Converting an Existing Garage Bay
A conversion is often the least expensive way to add a room, but the older slabs in 89110 need a close look first. We check thickness, cracks and moisture before we promise anything, because a slab that won’t hold a finished floor changes the budget early rather than late. Utility routing – water heater, panel, laundry – gets mapped before framing.
Building a New Garage Bay
A new detached or attached bay brings the lot and the easements into the conversation, since placement follows County setbacks. West-facing walls get shading and detail work so the space stays usable when summer highs climb past 105°F. We pull the County permits and take the inspections through to passed.
Bathroom Addition Contractor in Sunrise Manor
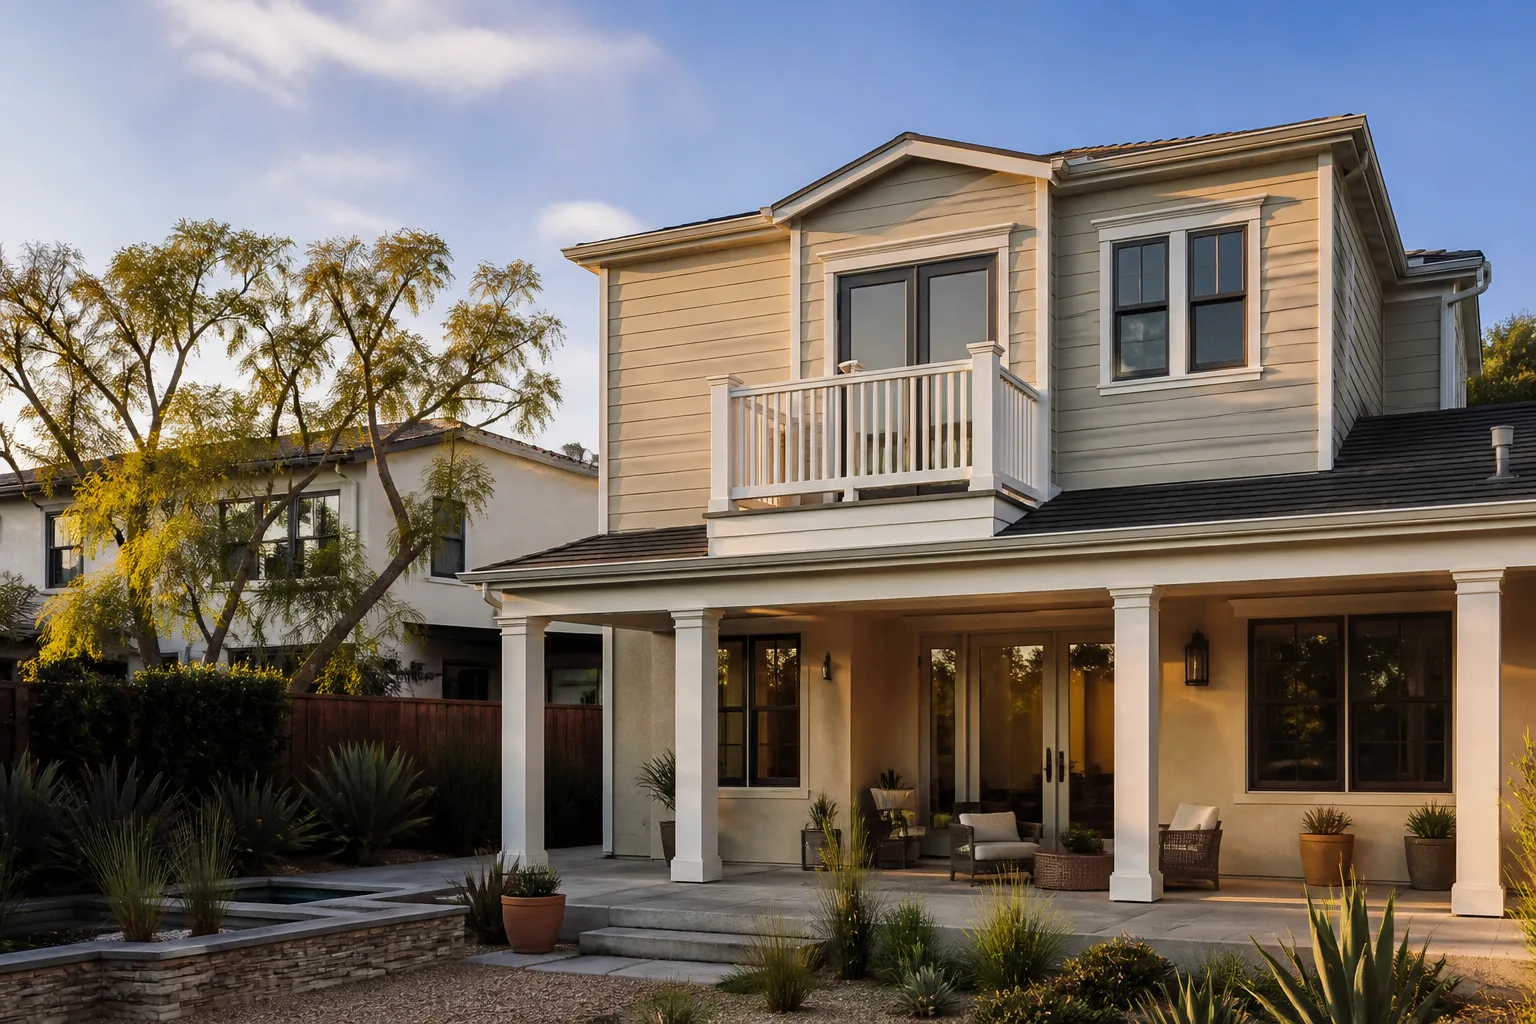
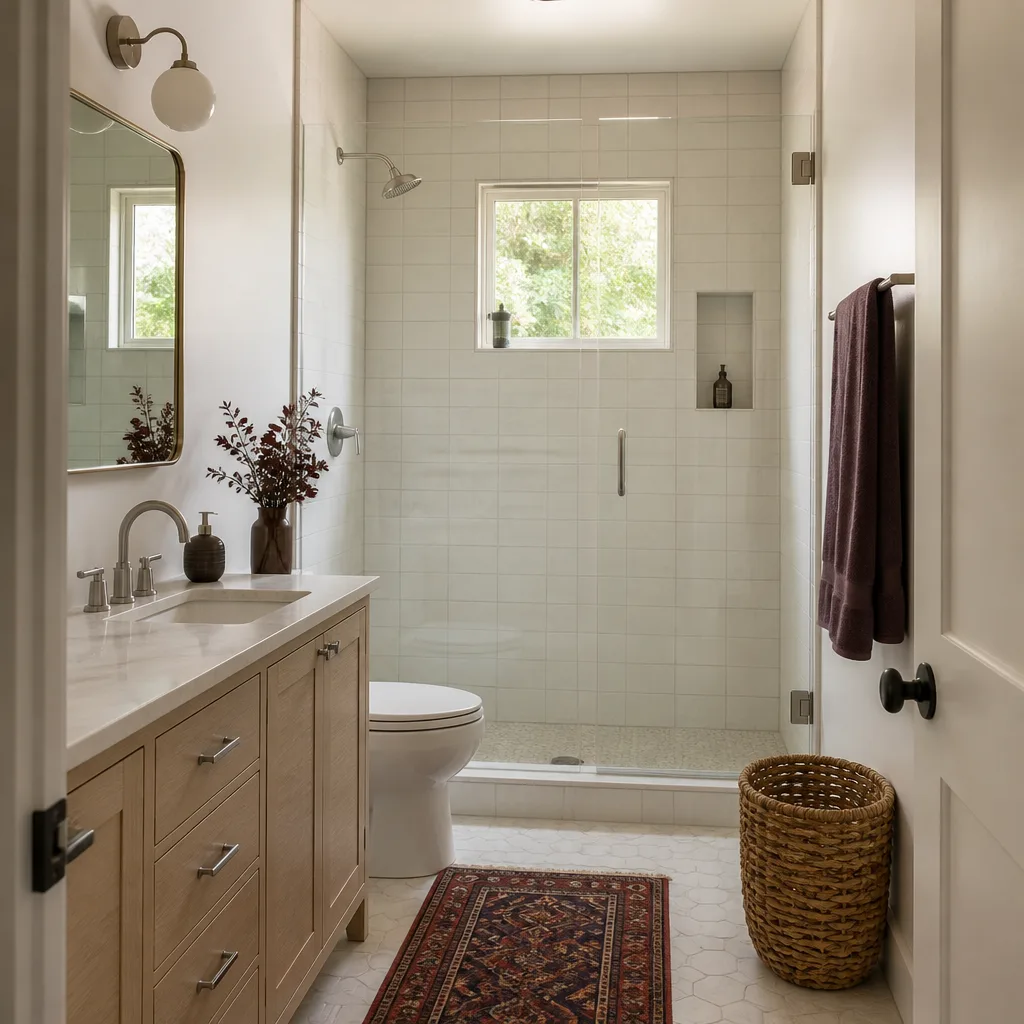
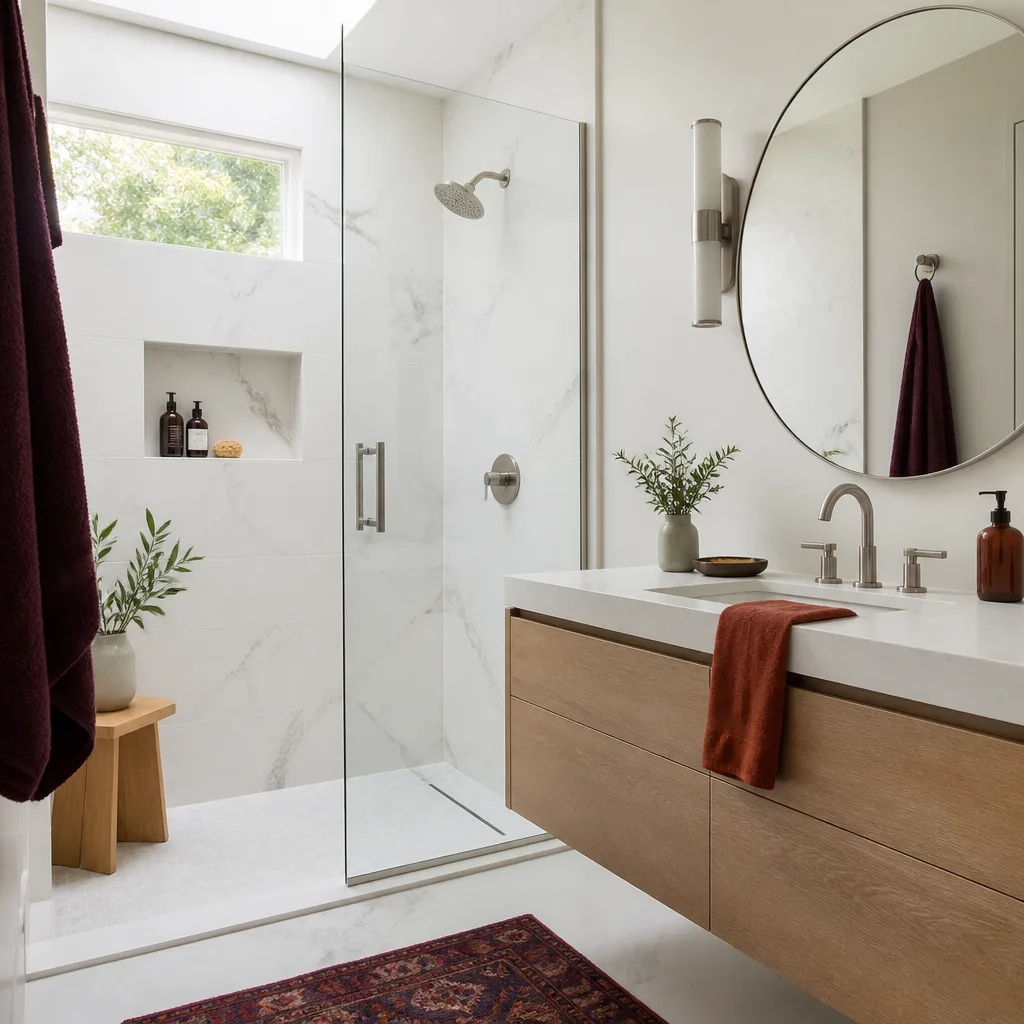
A Bathroom Addition Contractor in Sunrise Manor is dealing with drainage, venting and slab work as much as tile and fixtures – the plumbing has to reach an existing line without fighting the grade on a flat lot. Homeowners call us for this when the single bath can’t cover a full house, when an aging parent moves in, or when a primary suite needs its own. A bathroom addition in Sunrise Manor typically runs $28,000 to $65,000, with the low end for a simple half-bath near existing plumbing and the high end for a full bath with a relocated drain line.
Where the Drain Line Decides the Price
Distance to the main stack is the single biggest cost driver on these jobs. A bath placed close to existing plumbing saves thousands; one across the house may need a new line and trenching under the slab. We scope that before we quote, so the number you get is the number you pay.
Fixtures, Venting and Desert Heat
The bath has to vent properly, and on a low-slope ranch roof that takes planning. Attic detailing matters too – a bath tucked under a hot roof needs insulation and venting done right or it’ll sweat in August. Every one of these details lands in the written scope.
Trusted Brands We Service in Sunrise Manor
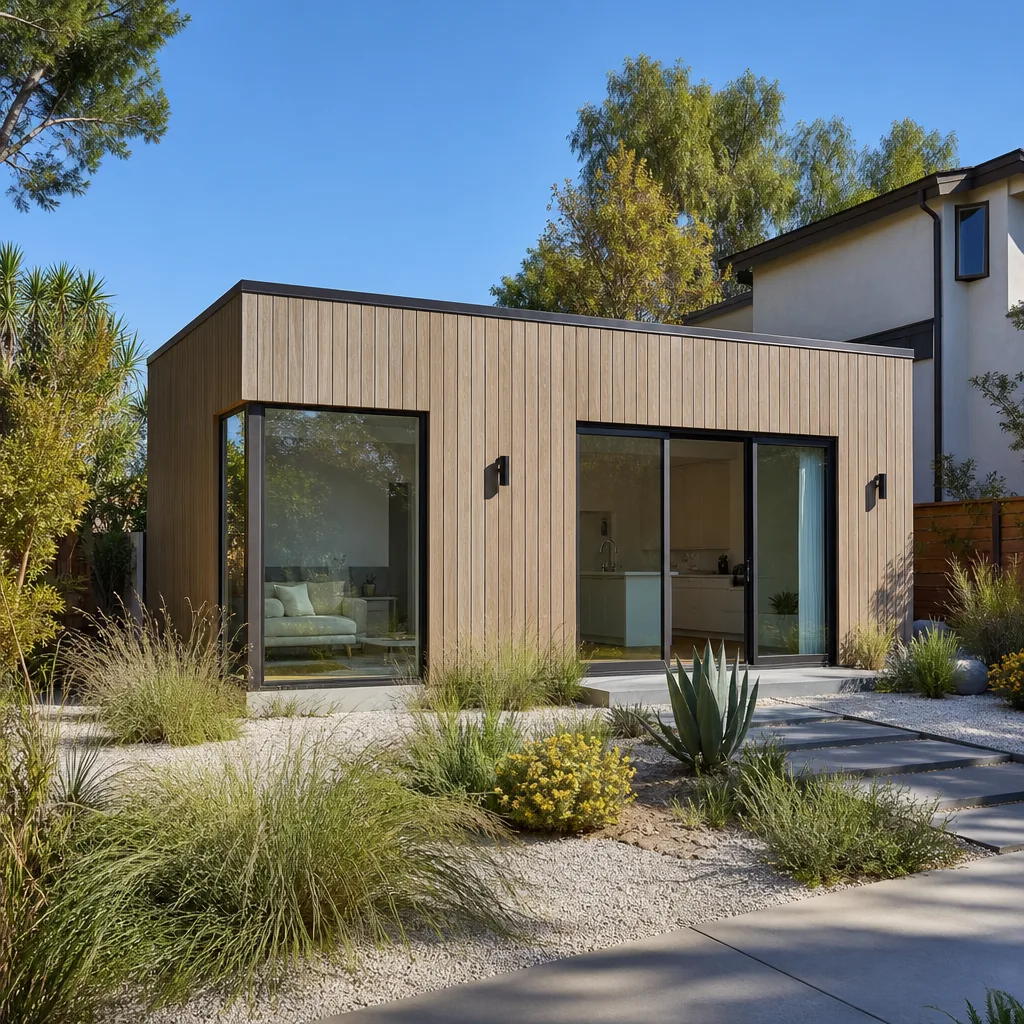
We work with established prefab and materials brands, matched to each Sunrise Manor lot, budget and timeline: Mighty Buildings, Plant Prefab and Tuff Shed among them, alongside James Hardie siding for the stucco-matched exteriors these homes call for. We don’t claim to stock parts or hold inventory locally. Each brand carries different lead times and site requirements, and we’ll tell you honestly which one fits a wide 89110 parcel versus a tighter infill lot. Prefab units can shorten the on-site build, which matters when you’re coordinating around a family still living in the house.
Common Home Addition Contractor Problems We See in Sunrise Manor Homes
- Scoping to City of Las Vegas ADU rules instead of Clark County. Sunrise Manor is unincorporated, so setbacks, height and permit sequencing follow County review, not city code. A quote built on the wrong rulebook skews the whole footprint and delays the permit.
- Missing alley-side utility easements or a failing sewer lateral. The 89110 grid carries easements along the alleys and plenty of aging laterals. If nobody checks underground before the footprint is fixed, a redesign or re-route hits mid-project.
- Ignoring grading on a flat lot. Monsoon sheet flow moves fast across flat parcels and can pool against a new foundation. Drainage gets planned before framing or it becomes a repair later.
- Under-building for the heat. Summer highs routinely run above 105°F, so an addition with undersized cooling, unshaded west walls and thin attic detailing becomes a room nobody uses in July.
Pricing for Home Addition Contractor in Sunrise Manor, NV
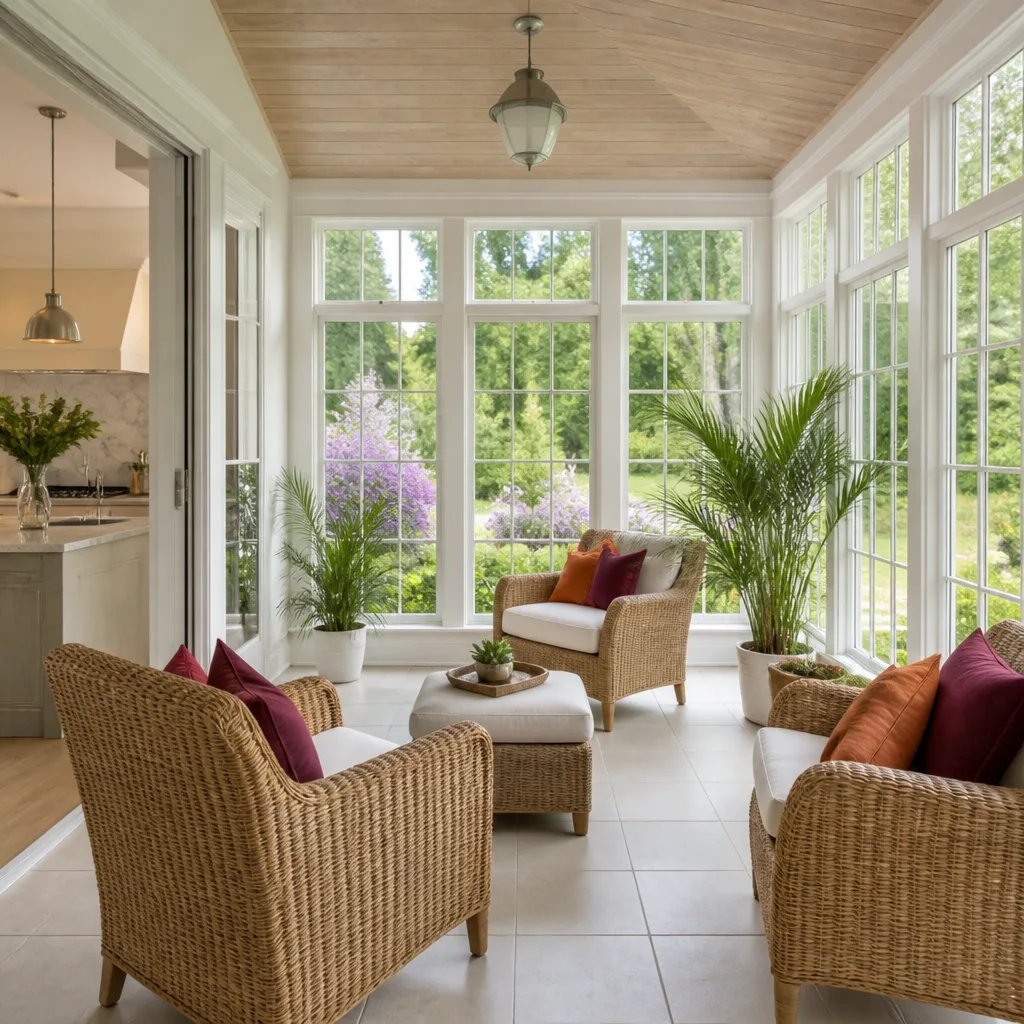
Real dollar ranges beat a “call for pricing” line, so here’s what these jobs run in Sunrise Manor. A bump-out addition typically lands between $18,000 and $45,000. A bathroom addition runs $28,000 to $65,000. Garage additions, conversions and new bays together, run $55,000 to $110,000. A second-story addition is the biggest of the group at $150,000 to $300,000 or more, since it tests the existing foundation and framing. Room additions sit in the $45,000 to $95,000 range, and a sunroom addition runs $25,000 to $60,000. Underground surprises, easement repositioning and grading push a number up; matching to an existing structure can keep it down. Every project starts with a written price before work begins – call (855) 812-7727 for a free estimate.
We Also Serve Cities Near Sunrise Manor
The same written-price, written-guarantee approach covers nearby communities. If you’re just west in Sunrise Manor or next door in Whitney, Winchester, Las Vegas or North Las Vegas, our Home Addition Contractor team can scope your project and put the commitments in writing. Call to schedule a free estimate in any of these areas.
Serving Sunrise Manor, NV – Our Local Coverage Area
We serve Sunrise Manor and nearby communities. Use the map below to see the area we cover. If you’re nearby, we can almost certainly help.
FAQs About Home Addition Contractor in Sunrise Manor
Clark County permits it. Sunrise Manor is unincorporated, so your addition or ADU goes through County zoning and building review rather than City of Las Vegas code, and the setbacks, height limits and inspection sequence can differ from an identical lot a few miles west inside city limits. We pull the County permits and take the project through to passed inspections. Call (855) 812-7727 for an exact quote.
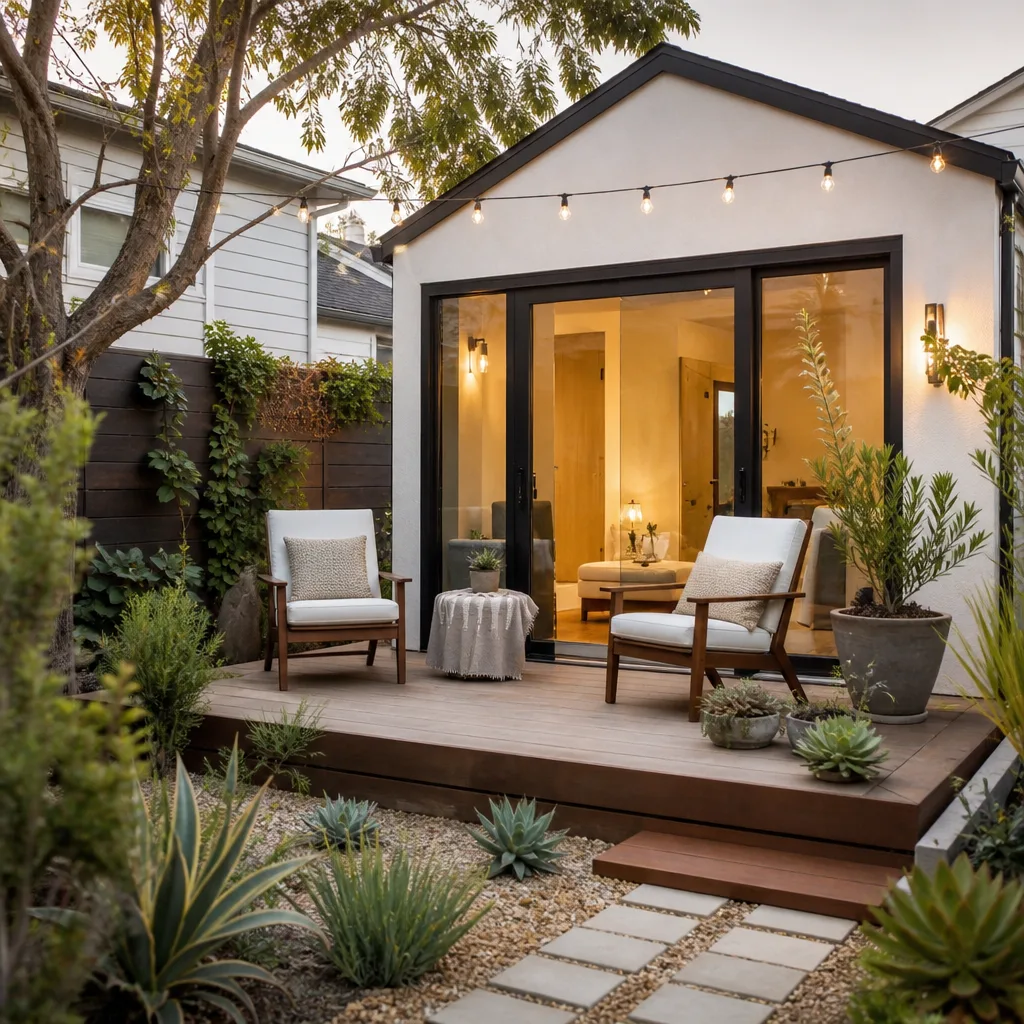
Often yes. The wide mid-century ranch parcels in 89110 frequently allow a unit beside the existing single-story house, behind the block wall, instead of in the rear yard. What usually decides the final footprint isn’t lot size but the alley-side utility easements and aging sewer laterals. We check those first, then lay out the unit.
The sewer lateral, the utility easements and the slab. A qualified local pro pulls the County parcel and easement records, then potholes or camera-scopes the lateral, because a brittle aging line can force the footprint to shift or the line to be re-routed. On older 89110 slabs we also verify thickness and utility routing before framing. Call (855) 812-7727 and we’ll scope it for you.
It pushes the design toward oversized cooling, shade on west-facing walls, and careful roof and attic detailing. Summer highs here routinely exceed 105°F, and a room built to a milder climate’s spec will bake. We detail the envelope and the mechanicals so the new space is usable in July, not just in March.
Because monsoon sheet flow crosses a flat parcel fast and can pool against a new foundation if the lot isn’t graded to shed it. We plan drainage and grading to direct water away from both the new structure and the existing house before any framing starts. That planning is part of the written scope, and every project carries the 365-Day Done Right Promise.
Written by the team at Lodgewick ADU Builders Enterprise.