
Last updated November 17, 2026
The Complete Guide to ADU in Enterprise
Most ADU guides written for “Las Vegas” don’t apply to Enterprise at all. Enterprise is unincorporated Clark County, and its zoning rules, permit counter, and inspection timelines are governed by a completely separate jurisdiction. That one detail changes your setbacks, your paperwork, and how long the whole thing takes. We’ve watched homeowners waste months following advice meant for city-of-Las Vegas parcels, only to have their plans handed back at the counter. This guide lays out what actually applies in Enterprise: who reviews your plans, what your lot can hold, what each ADU type really costs here, and where builds stall. If you’ve been handed a lot of conflicting information, start here.
Quick Answer
In Enterprise, NV, an accessory dwelling unit (ADU – a second, smaller home on your existing lot) is permitted through Clark County Development Services, not the City of Las Vegas or Henderson, because Enterprise is an unincorporated community. Most R-1 single-family lots can host a detached ADU, a garage conversion, or an attached addition, but the required setbacks, lot coverage, and owner-occupancy rules come from Clark County code. Budget roughly $95,000-$180,000 for a detached ADU and $50,000-$95,000 for a garage conversion, depending on size and finish.
Table of Contents
- Who Actually Regulates ADUs in Enterprise, NV?
- What Lot Size and Setbacks Do You Need in Enterprise?
- Owner-Occupancy and Rental Rules for Clark County ADUs in 2025-2026
- Detached, Garage Conversion, or Attached: Which ADU Fits Your Enterprise Lot?
- How Much Does an ADU Cost in Enterprise?
- The Honest Timeline From First Call to Certificate of Occupancy
- The Clark County Permit Process, Step by Step
- Common Mistakes to Avoid
Who Actually Regulates ADUs in Enterprise, NV?
Clark County Development Services regulates ADUs in Enterprise. That’s the single most important fact in this guide, and it’s the one most online content gets wrong. Enterprise sits outside the boundaries of Las Vegas and Henderson, so neither city’s zoning code governs your lot. When you walk plans in, you’re working with the county, and you’re working with the county’s review queue, its counter staff, and its inspection schedule.
Here’s what that means in practice:
- Your permit applications go to Clark County Development Services, not a municipal building department.
- Your setbacks, height limits, and lot-coverage limits come from the county’s zoning code, applied to the R-1 or R-2 designation on your parcel.
- The review timeline you experience is the county’s, which behaves differently from city counters during peak season.
- Your inspections are scheduled through the county, and the order they happen in matters for a detached build.
Why does this trip people up? Because a search for “ADU rules Nevada” returns a stack of Las Vegas city pages that look authoritative and are simply not written for your parcel. We’ve had homeowners arrive with a printout of Henderson setback rules they’d been trying to design to for weeks. If your plans are drawn to the wrong jurisdiction’s numbers, you’ll be redrawing them. The fix is simple: pull your parcel’s zoning and confirm it against Clark County Development Services before you sketch anything. Our ADU Builders in Enterprise team checks this first on every project, because starting from the wrong code is the most expensive mistake in the process.
What Lot Size and Setbacks Do You Need in Enterprise?
Clark County’s residential zoning (R-1 through R-2) generally allows an ADU on a single-family parcel, but the numbers that govern your build come from your lot’s zoning designation and its dimensions. The categories to check before you commit to anything:
- Minimum lot size: Confirm your parcel qualifies for its zoning category for an ADU. Smaller infill lots in parts of Enterprise can be tight for a detached unit.
- Rear and side setbacks: A detached ADU has to clear its own setback from the rear and side property lines, separate from the main house’s. These are the limits that most often decide whether a detached unit fits or whether a garage conversion is the better call.
- Lot coverage: Every square foot of roof counts against the parcel’s allowable lot coverage. Paving, patios, and the main house all factor in. A lot already built out to its limit may not have room for a new footprint.
- Height limits: A single-story ADU sits comfortably under most limits in Enterprise; a two-story unit needs verification against your parcel’s cap and any shadow or privacy conditions the county applies.
- Setback from the alley or street if you’re on a corner: Corner parcels in Enterprise can be more restrictive on the side street, so check both frontages.
None of these come from a cached article. They come from the county’s current zoning code applied to your address. In our experience, plenty of Enterprise lots have room for a detached ADU once the setbacks are worked correctly, and the only way to know that before spending money is to have the numbers pulled for your specific parcel. That’s the first thing a written quote should reflect.
Owner-Occupancy and Rental Rules for Clark County ADUs in 2025-2026
For 2025-2026, Clark County permits ADUs on qualifying residential parcels but regulates them through occupancy and use rules that change the math on how you’ll use the unit. The rules to verify before you build:
- Owner-occupancy: Many Clark County ADU approvals are tied to the property owner living on site, at least in one of the two dwellings. Confirm the current requirement against your parcel, because this is the condition that shapes whether the ADU can be a long-term rental.
- Rental use: Long-term rental of an ADU is generally permitted where owner-occupancy applies; short-term rental treatment is different and governed separately. If your plan is to rent the unit, get the current rules in writing before you commit to a design.
- Parking: An additional parking space is typically required or expected, and the count depends on your driveway and street access. On tighter Enterprise lots, this decides where the unit can go.
- Kitchen and utility separation: A full ADU needs its own kitchen, bathroom, and separate utility metering or sub-metering arrangement. Skipping the utility plan is a common reason plans get bounced at the counter.
These are the rules that affect your return on the build, not just the permit. If you plan to house a family member, generate rental income, or keep the unit flexible, the design should be built around the rule you’re actually operating under. We ask about intended use on the first call because it drives everything downstream.
Detached, Garage Conversion, or Attached: Which ADU Fits Your Enterprise Lot?
Enterprise has three practical ways to add living space. The right one depends less on preference than on your lot’s dimensions, its existing footprint, and how much of your yard you’re willing to give up. Here’s the honest comparison.
- Garage conversion: The fastest and cheapest path. You already have a roof, foundation, and walls, so you’re converting a structure instead of building one. Not every garage’s layout works, and you lose the parking space, which matters for the parking count.
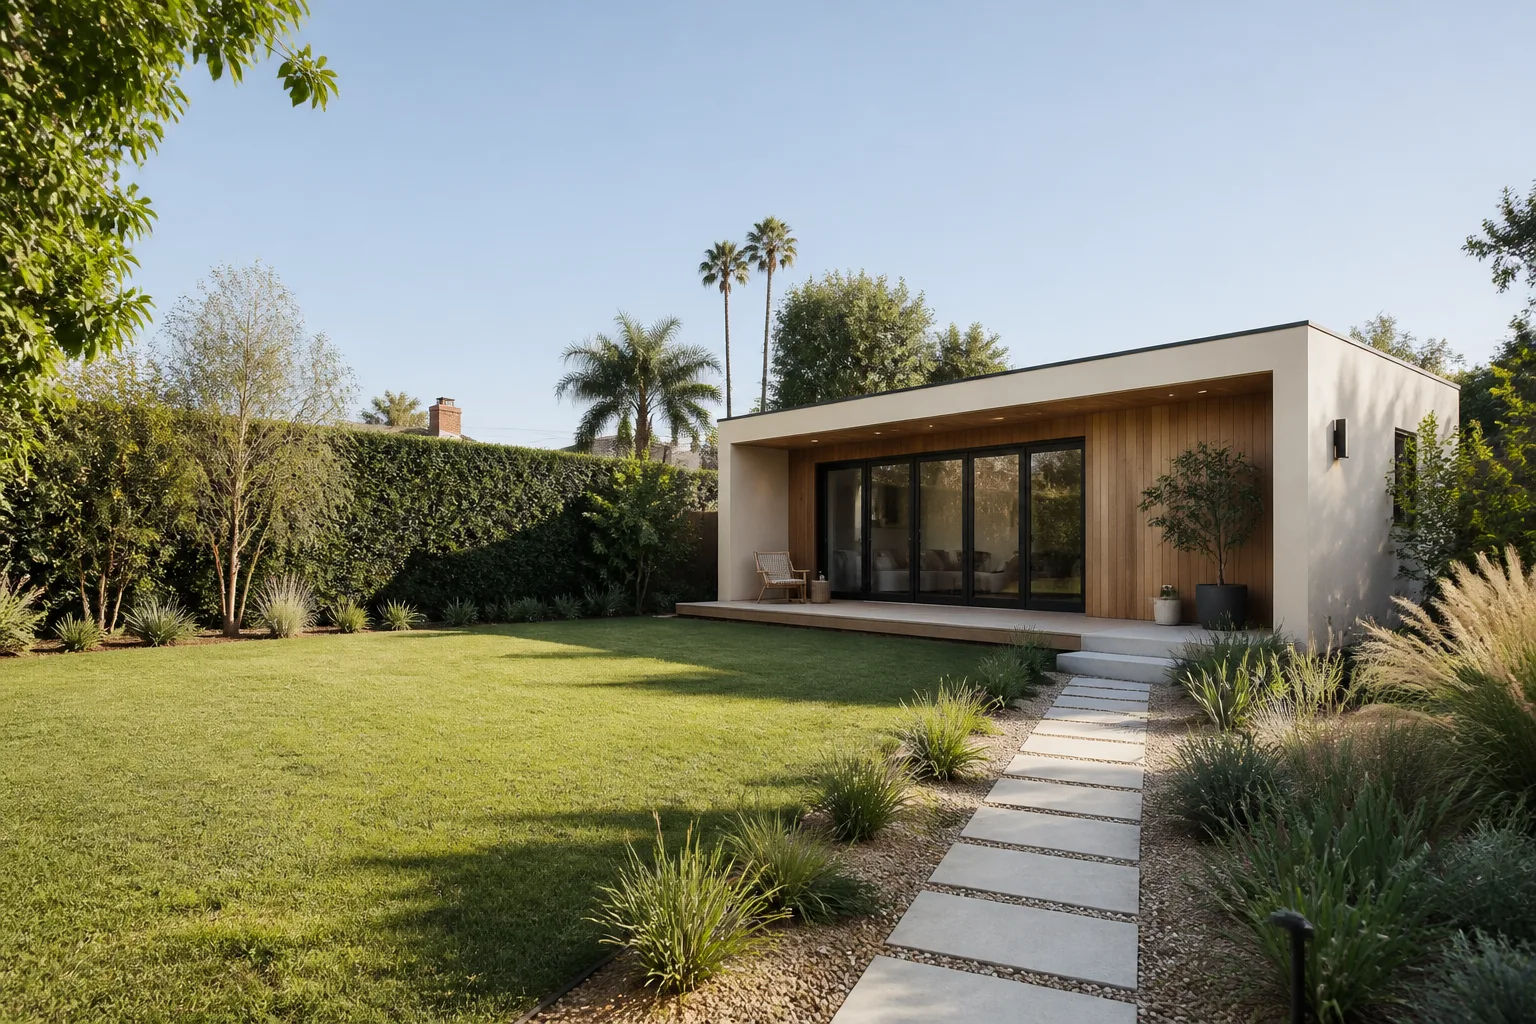
- Detached ADU: The most flexible and the most private. A standalone second home is the version most people picture when they hear “ADU,” and it’s the one that needs the most setback room. Enterprise is hot and dry, so insulation, shading, and roof materials carry more weight here than in cooler markets.
- Attached addition: Shares a wall and roofline with the main house. Often the cleanest fit for lots without a clear yard corner for a standalone unit. An attached addition is technically a home addition project and gets reviewed accordingly, so the design has to work with the existing structure’s loads and framing.
Prefab construction changes the math. Brands like Cover and Dvele build units off-site and drop them into a prepared site, which can shorten the on-lot window and remove weather risk from the construction phase. Boxabl units are compact by design, so they’re a fit for a small guest or rental unit where square footage is capped. Mighty Buildings mixes prefab panels with site-built work. In every case the manufacturer provides the shell and our team handles site prep, foundations, utilities, and the county permit pull. Many Enterprise homeowners find a garage conversion delivers the most space for the dollar, but the lot has the final word. We work with all of these materials but we pick the one that fits your lot, not the one in the brochure.
How Much Does an ADU Cost in Enterprise?
ADU pricing in Enterprise reflects the Las Vegas Valley labor market, and the honest answer is a range, not a single number. Different ADU types, sizes, and finish levels move the price a lot. Here’s what to expect in 2025-2026:
- Garage conversion: $50,000-$95,000 for a full conversion with kitchen, bathroom, and utility work. A studio conversion with simpler finishes lands toward the low end.
- Detached ADU (site-built): $95,000-$180,000 for a 500-800 sq ft unit, depending on finishes and how much site work your lot needs.
- Detached ADU (prefab from a manufacturer like Cover or Dvele): $110,000-$200,000+ including delivery, site prep, foundation, and utility hookups.
- Attached addition: $70,000-$150,000 depending on size and how the addition ties into the existing structure.
- Permit and plan-review fees through Clark County Development Services: a real line item, not absorbed, typically in the low single-digit thousands for a full ADU and lower for a simple conversion.
- Utility connections: trenching, water, sewer or septic, and electrical panel capacity. On some Enterprise lots this alone adds several thousand dollars.
The variation between two quotes on the “same” unit usually comes down to utility connections and site work. We put a written price in writing before work starts, every time, so you’re not comparing a guess against a guess. Every quote under The Kingswell Guarantee is a fixed written number. If the job is bigger than expected, we tell you before we start, not after. Call (855) 812-7727 for your free estimate on any ADU type on your lot.
The Honest Timeline From First Call to Certificate of Occupancy
We’ve built enough of these to give you real numbers instead of a sales estimate. A garage conversion in Enterprise typically runs 3 to 5 months end to end. A detached ADU runs 6 to 10 months. Here’s where the time actually goes.
- Feasibility and site check (1-2 weeks): Pull the parcel zoning, confirm setbacks, check lot coverage and utility capacity, and decide which ADU type actually fits.
- Design and engineering (3-6 weeks): Architectural drawings, structural engineering where needed, and utility plans. The plans have to match Clark County requirements or you’ll lose weeks to revision cycles.
- Permit review (4-12 weeks): This is the variable step. The Clark County Development Services review queue is what it is, and slower months happen. Incomplete submissions are the biggest cause of delay, and the biggest cause of incomplete submissions is plans drawn to the wrong jurisdiction’s rules.
- Construction (8-16 weeks for detached, 4-10 weeks for a conversion): Site work, foundation, framing, utilities, finishes. Weather matters less here than the county inspection schedule, because each inspection has to pass before the next stage can start.
- Inspections and closeout (2-4 weeks): Final inspections and the certificate of occupancy.
The single biggest time-saver is getting the permit submission right the first time. The single biggest time-killer is submitting plans for a City of Las Vegas parcel when you own in unincorporated Enterprise. We’ve seen review delays of two months or more from that mistake alone. The Lodgewick ADU Builders Enterprise home is the place to start if you want to see how this looks for a full project, and our team handles the county submission and inspection schedule as part of every job.
The Clark County Permit Process, Step by Step
Here’s the actual sequence, not the generic one. Every step below happens with Clark County Development Services, because that’s the jurisdiction Enterprise sits in.
- Verify your parcel’s zoning designation and current code requirements. Do this before drawing anything. Everything else depends on it.
- Order a site survey if you don’t have a current one. Setbacks and lot coverage are measured from the lot lines, and the survey is how the county confirms them.
- Have plans drawn to Clark County’s current requirements. Architecture plus structural plus utility plans, to the county’s format.
- Submit the permit application and plans to Clark County Development Services. Include everything the counter asks for in the packet; missing items get you a correction notice and a new queue position.
- Respond to plan-review comments. Reviewers will ask for changes. Fast, complete responses are what keep the review moving.
- Pull the permit once approved. Then construction can start legally, and it has to follow the approved plans exactly.
- Schedule inspections in the right sequence. Foundation, framing, rough-ins, insulation, and final inspection, each one before the next stage. Re-doing work because an inspection was skipped is expensive in both money and time.
- Final inspection and certificate of occupancy. The ADU is only legal for occupancy once this is issued, which is why we build the inspection schedule into the project plan from day one.
We’ve watched a lot of homeowners try to shortcut steps 2 or 3 and end up paying twice. Our technicians have up to 16 years of experience across these builds, and the county process is where that experience earns its keep.
Common Mistakes to Avoid
- Using City of Las Vegas rules for an Enterprise parcel. Planning your setbacks and lot coverage against a city code that doesn’t govern unincorporated Clark County is the most expensive error on this list. Pull your parcel’s zoning through Clark County Development Services before you do anything else.
- Skipping the utility check. Assuming your panel has room and your sewer line can take another connection, then discovering it can’t after the foundation is poured, adds real money. Check both during feasibility, not after design.
- Designing for the wrong intended use. If you plan to rent the unit, the owner-occupancy and rental rules shape the design. Designing for a guest suite and then deciding to rent it out means changes and a second round of plan review.
- Forgetting the parking count. An additional space is typically required. On tighter Enterprise lots, this decides whether a detached ADU fits or whether the garage has to be the answer.
- Submitting an incomplete packet. Missing a survey, a utility plan, or an engineering stamp puts you back in the county queue for another round. The counter is strict, and the queue cares about nothing but the paperwork.
- Picking a prefab model before checking the lot. A Boxabl or Cover unit can be a great fit, but the model has to clear your setbacks and utility access. The lot comes first, the model comes second.
- Skipping the inspections. Covering work before it’s inspected can force you to open it back up. The inspector has to see the rough-in before the finishes go on, and we schedule around that.
When to Call a Professional
Some parts of an ADU project you can do yourself: thinking through intended use, checking your lot line, deciding between a conversion and a detached build. The parts that genuinely need a professional are the plan submission, the structural and utility engineering, the electrical and gas work, and the county inspections. We mean that seriously. Anything involving the panel or the gas line is dangerous, and anything involving the county review has a right way and a wrong one. If your plans need pulling, if your utility capacity is unclear, or if you’ve had a permit rejected and aren’t sure why, this is the point to bring in help. Lodgewick ADU Builders Enterprise offers free estimates in Enterprise and we carry the county process for you: written price before work starts, the 365-Day Done Right Promise in writing, and a free return visit if the work fails inside the guarantee period. Call (855) 812-7727 to schedule your free estimate.
Frequently Asked Questions
Yes. Every ADU in Enterprise, whether a new detached unit, a garage conversion, or an attached addition, requires a permit through Clark County Development Services. There is no exemption for small units, prefab units, or interior conversions. Building without a permit can force you to tear out and redo work, and it can complicate future sale or refinance of the property.
In Enterprise in 2025-2026, a garage conversion typically runs $50,000-$95,000, a detached ADU runs $95,000-$180,000 for a site-built unit or $110,000-$200,000+ for a prefab, and an attached addition runs $70,000-$150,000. The biggest variables are utility connections and site work, not the shell. Call (855) 812-7727 for an exact quote on your lot; estimates are free.
No. Every Lodgewick project comes with a written price before work begins, under The Kingswell Guarantee, and that price is fixed. If we discover something the initial site check missed, we stop and tell you before any extra work happens, and you decide. We don’t change the price at the door, and we don’t add items after the fact.
Clark County Development Services reviews and approves ADU permits in Enterprise, because Enterprise is unincorporated and falls outside both the City of Las Vegas and Henderson. The city counters will not process a permit for your Enterprise parcel. If you’ve been told otherwise, confirm it directly with the county before you submit.
Whether you can rent your ADU depends on the current Clark County owner-occupancy and rental rules for your parcel, and long-term and short-term rentals are treated differently. The owner-occupancy condition is the one that most often decides the answer. We check the current rules for your address before design, so the unit you build actually serves the use you have in mind.
A garage conversion usually takes 3 to 5 months from first call to certificate of occupancy, and a detached ADU takes 6 to 10 months. The permit review through Clark County Development Services is the most variable step, and it’s the one that goes fastest when the plans are drawn to the right jurisdiction’s rules from the start. Call (855) 812-7727 and we’ll walk through the timeline for your specific lot.
The Bottom Line
The ADU rules that apply in Enterprise are Clark County rules, not Las Vegas or Henderson rules, and that single fact governs your setbacks, your permit counter, your review timeline, and how long the build takes. Pull your parcel’s zoning through Clark County Development Services, check your lot coverage and utilities before designing, and budget in the ranges that reflect Enterprise’s actual labor and materials market: $50,000-$95,000 for a conversion, $95,000-$180,000 for a detached unit. Get the price in writing before you start, and make sure the guarantee is in writing too. That’s the difference between an ADU project that finishes and one that stalls at the counter. The team at Lodgewick ADU Builders Enterprise handles every step of this, from feasibility through certificate of occupancy, and we answer the phone live, 24/7, whenever you have a question about your build or your guarantee.
Schedule Your Free Estimate
Call (855) 812-7727 to schedule your free estimate. We’ll confirm your Enterprise parcel’s zoning, check the setbacks and utilities for your lot, and walk through what each ADU type would cost you in writing. A live person answers every call, day or night, and every project runs under The Kingswell Guarantee: a written price before work begins, a real arrival window, a clean job site, and a written guarantee on every job.
Written by the team at Lodgewick ADU Builders Enterprise.


