

ADU Design & Blueprints in Enterprise, NV
ADU design and blueprints in Enterprise typically run $2,800 to $9,500 for a full permit-ready plan set, and that number is set before anyone drafts a line. We produce the drawings, site plan, and specifications your Clark County permit package needs, so you’re not the person stuck between a designer who won’t call back and a building department asking for details nobody wrote down. Lodgewick ADU Builders Enterprise handles design and blueprints as the front half of a full accessory dwelling unit (ADU) build, a small second home on your existing lot, and we put the price in writing before work starts. Call (855) 812-7727 and a live person will pick up, any hour.
Our technicians have up to 16 years of experience reading Enterprise lots and turning them into plans that survive plan check. That matters here more than in most places, because a lot on a slope above the valley floor draws different drainage and grading questions than a flat parcel off Las Vegas Boulevard North. We draw for the parcel in front of us, not for a generic template.
Key Takeaways
- Full permit-ready ADU plan sets in Enterprise generally cost $2,800 to $9,500 depending on size, site conditions, and whether you need structural engineering.
- Design comes first, in writing, with a fixed price and a defined turnaround.
- We work with established prefab and materials names like Mighty Buildings, Plant Prefab, Tuff Shed, and James Hardie so drawings match what actually gets built.
- Every project runs under The Kingswell Guarantee: written price first, real arrival window, clean job site, written guarantee.
When You Need ADU Design & Blueprints
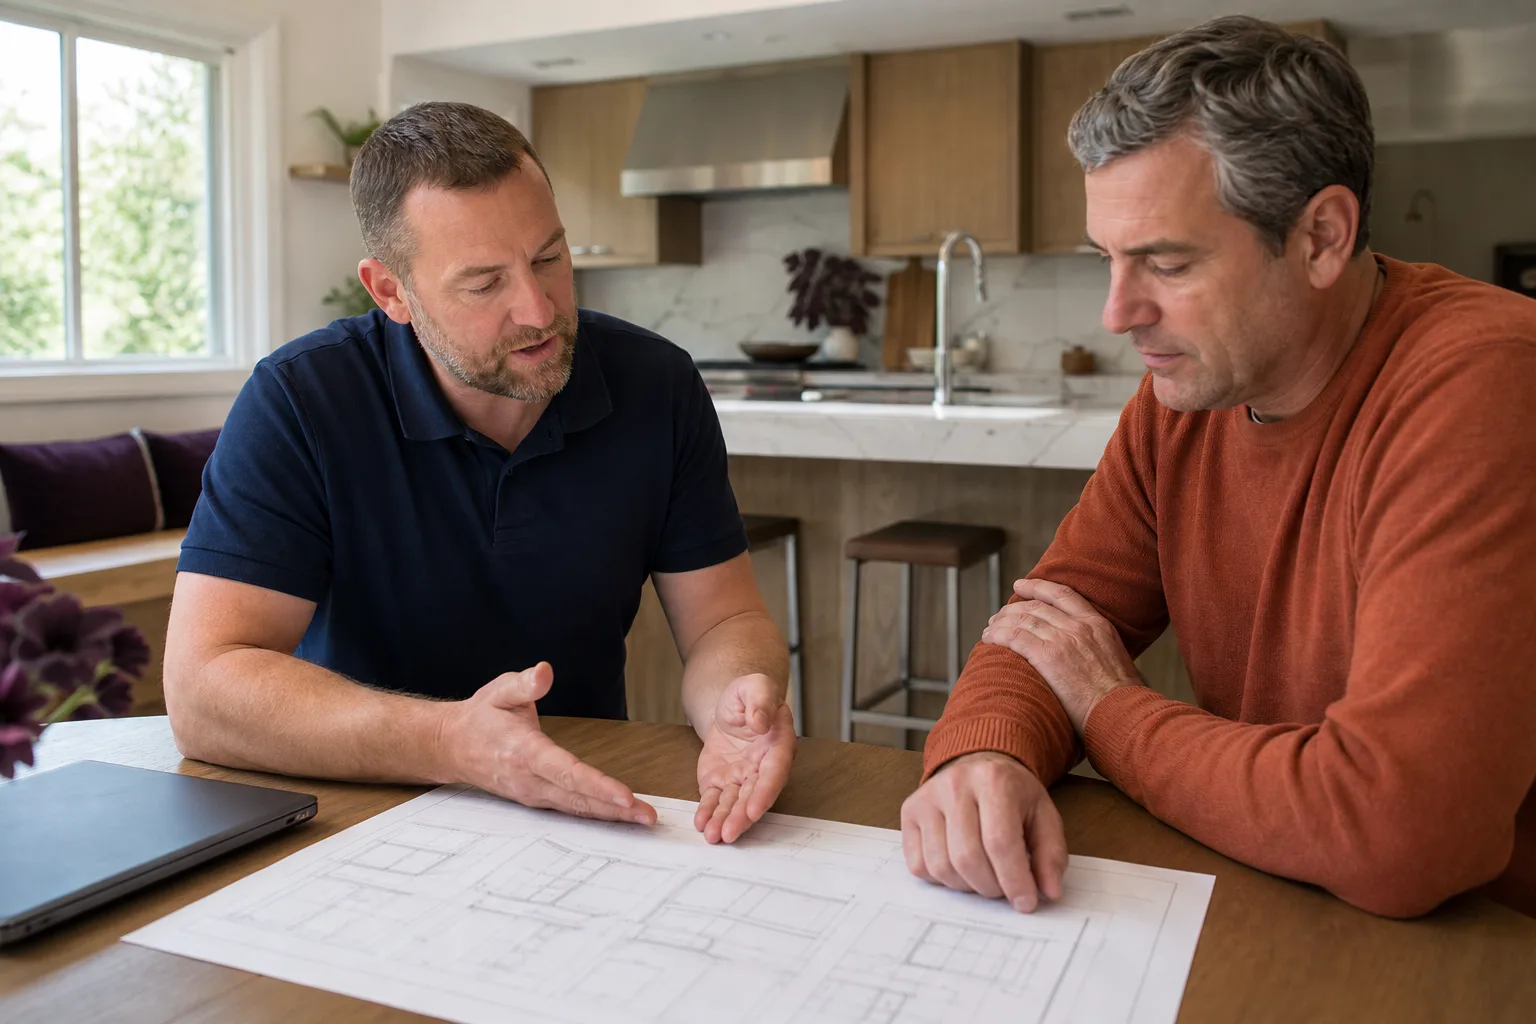
Most homeowners come to us with a rough idea and no drawings. A few already have a set that got bounced. Here’s what that looks like in Enterprise:
- You want a garage conversion and don’t know if the existing slab and walls can carry it. Enterprise has plenty of 1990s and 2000s garages, and whether that concrete is thick enough for a living-space conversion is a real question a drawing answers. A garage conversion (turning an attached or detached garage into a finished living unit) needs a plan that shows insulation, egress, and ventilation honestly.
- You’ve picked a prefab unit and need site drawings to match. If you’re leaning toward a Boxabl or a Plant Prefab model, someone has to draw how it lands on your lot, where utilities connect, and how it meets setback lines. We do that.
- You have a detached-garage ADU idea but the lot is tight. Corner lots and narrow side yards off East Owens Avenue or around Heritage Park leave little room, and the site plan has to prove you’re within setbacks before anything else moves.
- Your first plan set was rejected or came back with corrections. A detached accessory dwelling unit (a standalone small house behind the main home) that fails plan review usually fails on drainage, egress, or a missing structural detail. We redraw and resubmit.
- You’re weighing a JADU. A JADU (junior accessory dwelling unit, a smaller unit built inside the existing home’s footprint) needs less square footage but different drawings than a detached unit, and getting the layout right early saves a rebuild later.
- You want a written number before you commit a dollar. Design is where budgets get set. We’d rather show you a fixed design price now than have you discover a five-figure surprise after the permit’s pulled.
Our ADU Design & Blueprints Process
Design isn’t a form you fill out and forget. It’s a sequence, and each step has a deliverable you can hold. Here’s how design and blueprints work as part of our ADU design and permitting work:
- Walk the lot and talk it through. We look at your parcel in Enterprise, note the slope, drainage, utility locations, and where the sun lands, and ask how you actually want to use the space. A granny flat for a parent needs different drawings than a rental unit behind the main house.
- Set the design price in writing. Before anyone drafts, you get a fixed price for the design scope and a defined turnaround window. No price changes at the door. That written price is part of The Kingswell Guarantee, which covers every project we take on.
- Draw the concept and the site plan. We produce floor plans, elevations, and a site plan showing setbacks, access, and where the unit sits on your lot. This is where we confirm your structure fits the parcel and the code.
- Add the engineering and specifications. Structural calcs, energy compliance, and a materials spec that names real products. If you’re building with Mighty Buildings panels or Tuff Shed components, the drawings reference the actual assemblies, not general placeholders.
- Package it for permit. We assemble the permit-ready set and hand it off ready for submittal, then stay available through plan review and any corrections. The permit drawings are the deliverable you’ve been waiting on, and we don’t consider design done until they’re complete.
ADU Design & Blueprints Pricing in Enterprise
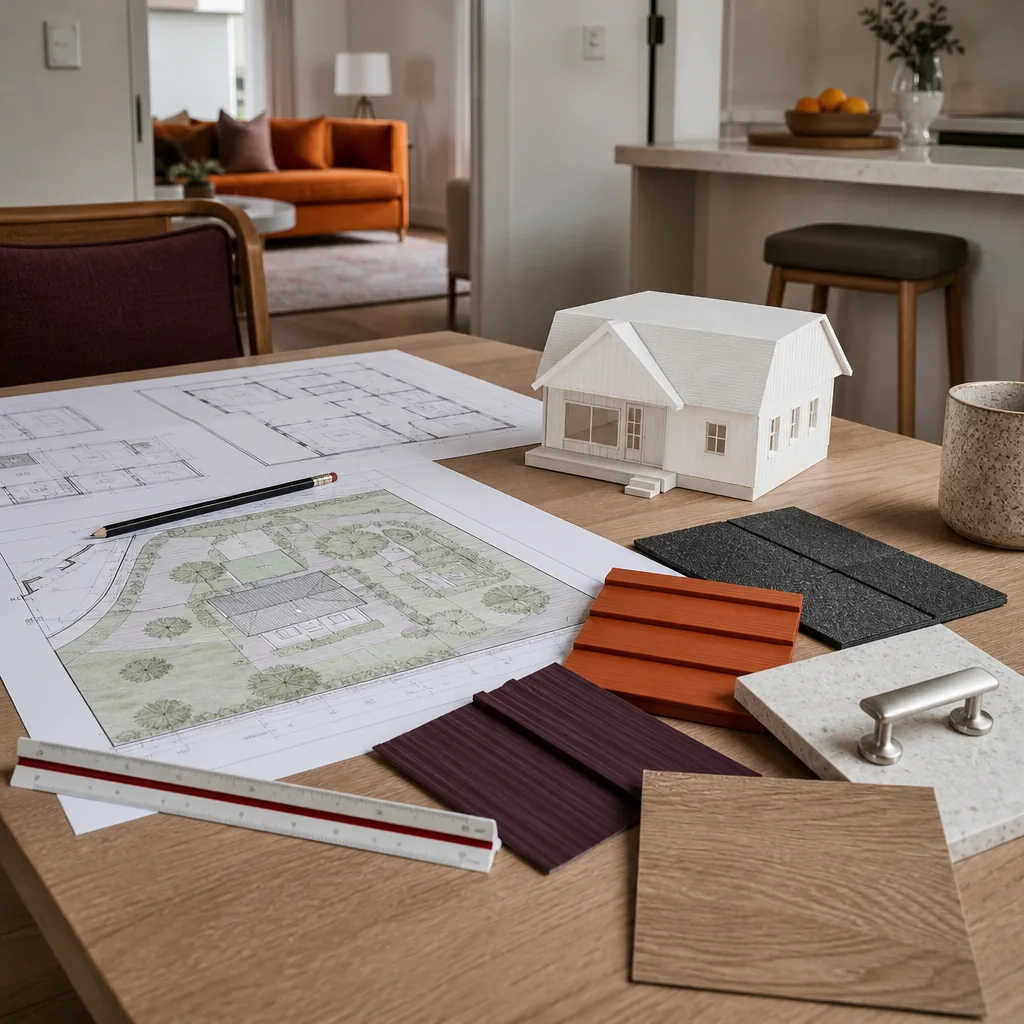
Here’s what design and blueprint work costs in the Enterprise market. These are ranges, so you have a ballpark before you call, and you should never have to dial a number just to learn what a drawing costs.
| Design scope | Typical range |
|---|---|
| Concept and site plan only | $1,200 – $2,800 |
| Garage conversion plan set (permits-ready) | $2,800 – $5,500 |
| Detached ADU full plan set | $4,500 – $8,500 |
| Structural engineering add-on | $1,200 – $3,500 |
| Plan review corrections / redraw | $400 – $1,500 |
What moves the number: square footage, whether the lot is flat or sloped, how much structural engineering the build needs, and whether you’re converting an existing structure or drawing new. A straightforward garage conversion off a flat Enterprise lot sits at the low end. A two-story detached ADU with retaining and drainage work sits at the high end.
Every project gets a written price before any work starts, and if it needs a permit revision after the fact, we’ll tell you what that costs up front rather than after. If the work ever fails within the 365-day Done Right Promise, we come back and make it right, and a return visit under that guarantee is free.
FAQs – ADU Design & Blueprints
How much do ADU blueprints cost in Enterprise?
Plan sets in Enterprise usually run $2,800 to $9,500, with a garage conversion near the bottom of that range and a full detached-unit set with engineering near the top. Call (855) 812-7727 for an exact quote on your lot, and estimates are free.
Do I need an architect to design an ADU in Enterprise?
Not always. Prefab units like a Boxabl or Mighty Buildings model come with their own drawings, and what’s left is site-specific design work, which we handle. Custom builds may need a licensed architect or engineer’s stamp, and we’ll tell you plainly which applies to your project.
How long does ADU design and blueprinting take?
A concept and site plan typically takes a couple of weeks; a full permit-ready set runs longer depending on engineering and plan review. We set the turnaround in writing at the start, and we hit the window or tell you why before it slips.
Will your drawings pass Enterprise plan check?
We draw to the code your project needs, so the set is built to clear review. If corrections come back, we handle the redraw and stay with the file until it’s approved. That commitment is part of the written guarantee on every project, and if the work fails within 365 days, we make it right.
Can you match drawings to a specific ADU brand?
Yes. We’re hands-on with established names like Mighty Buildings, Plant Prefab, Tuff Shed, and James Hardie, and we draw to match their actual assemblies so the spec and the build agree. Call (855) 812-7727 and we’ll walk through which routes fit your lot and budget.
Why Homeowners in Enterprise Choose Lodgewick
Lodgewick ADU Builders is the ADU company of the Kingswell family, and we’ve been building accessory dwelling units, garage conversions, and home additions since 2010. The name says it: a lodge is a small house on a larger property, which is exactly what an ADU is. Each location is independently owned and operated under The Kingswell Guarantee, so the commitments you see on paper are the ones that run your project.
That guarantee has four parts. A written price before work starts, always. A real arrival window you can count on. A clean job site, left cleaner than we found it. And a written guarantee on every build or repair. That’s The Kingswell Way, and it exists because too many homeowners have been burned by a price that changed at the door or a contractor who never came back. We answer calls with a live person around the clock, so when you have a question about your drawings or your build, you reach someone.
If you’re ready to see what your lot in Enterprise can hold, call (855) 812-7727. We’ll talk through your plans, put a written design price in front of you, and get the drawings moving. For the full picture of how design, blueprints, and permits fit together, start with ADU Design & Permitting in Enterprise.
Written by the team at Lodgewick ADU Builders Enterprise, serving Enterprise.


