

ADU Permit Requirements in Enterprise, NV: Three Approval Gates, Not One
ADU permit requirements in Enterprise, NV start with your HOA’s architectural committee, not Clark County. Because Enterprise is unincorporated Clark County, a legal ADU here clears three gates in a fixed order: HOA architectural approval, Clark County zoning/land-use clearance, and finally a Clark County building permit. Reverse or skip a step and the clock restarts, often by months. If you’ve read an ADU guide written for Las Vegas or Henderson, set it aside. Those cities permit ADUs under their own municipal codes. Enterprise answers to the county, and most subdivisions here layer a private review on top.
Why Enterprise ADUs Get Stuck Before the County Ever Sees Them
Here’s the pattern we run into constantly. A homeowner in Silverado Ranch or the Southern Highlands edges calls us with a county-approved plan in hand, only to learn their HOA CC&Rs bar detached casitas or any second-story addition. The county would happily permit the unit. The subdivision won’t. On Enterprise’s huge inventory of 1990s and 2000s master-planned tract homes, the private covenant is the real gatekeeper, and it’s the one almost nobody checks first.
That’s why so many Enterprise ADU projects stall. The homeowner spent money on drawings, waited on a county plan check, and then discovered the architectural committee imposes an 8 to 10 foot setback from the block wall where the county only asked for 4. When two rulebooks conflict, the stricter one wins. Always.
On the caliche-hard lots across Enterprise, footing crews routinely hit near-rock soil during augering, which means pre-drilling or over-excavation before a detached unit can be poured. The dry Mojave climate keeps drainage simple, but sustained 105 to 115°F summer highs push every design decision toward high-SEER mini-splits, deep shade on west and south walls, and roofs that don’t bake whoever lives inside. That’s the trade-off in Enterprise: unincorporated county rules, tight HOA covenants, and a climate that punishes lazy design.
The Three-Gate Sequence, in Plain Order
Most permit guides give you one gate. Enterprise has three. Here’s how they actually line up.
Gate 1: HOA Architectural Committee (30 to 90 days)
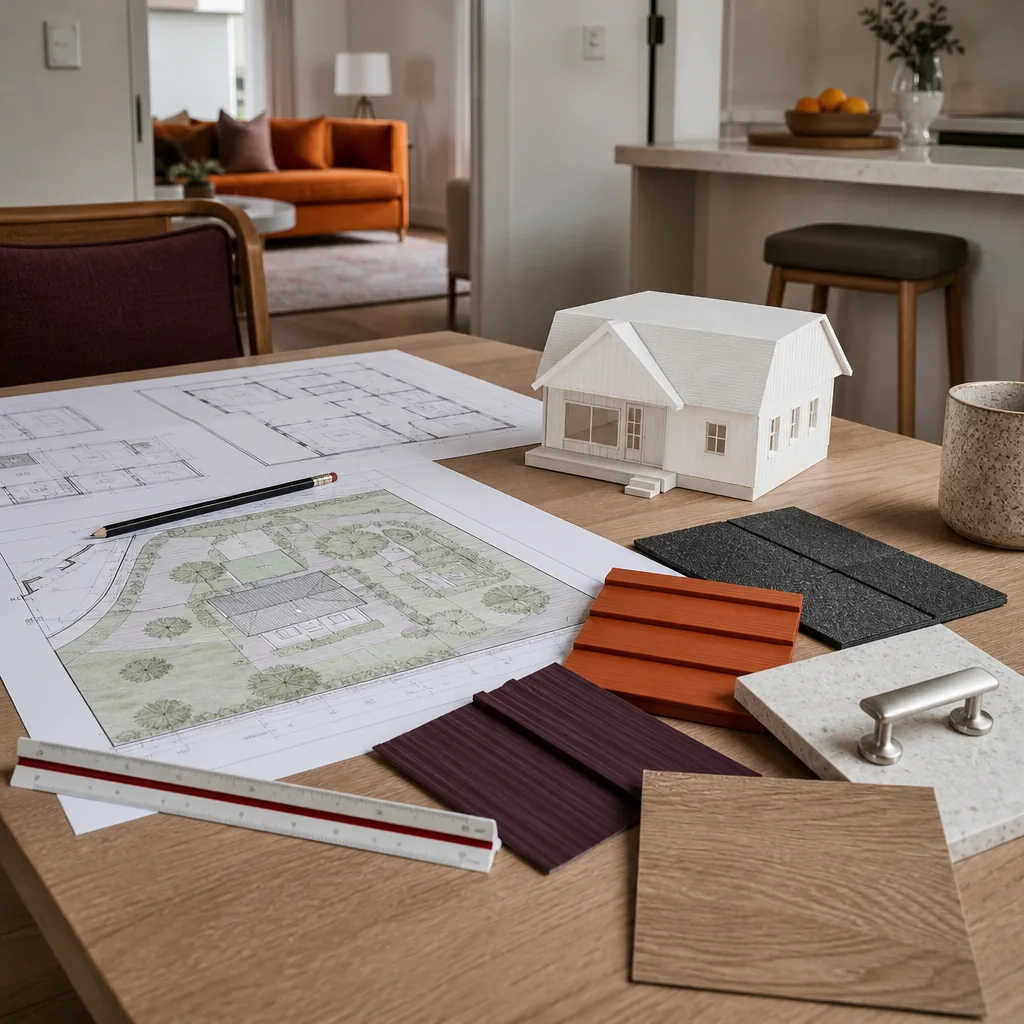
In most Enterprise subdivisions, you submit architectural drawings, a site plan, and material samples to the HOA’s architectural review committee before you file anything with the county. Approval windows run 30 to 90 days depending on how often the board meets. Skip this and your county permit may be invalidated by a covenant violation later.
Gate 2: Clark County Zoning/Land Use Clearance
Next comes the zoning clearance: confirmation your ADU meets unincorporated Clark County setback, lot coverage, and separation rules. Detached units need a minimum 4-foot side and rear setback under county rules, though your HOA’s stricter covenant overrides it. Lot coverage and separation-from-main-house minimums are checked here too.
Gate 3: Clark County Building Services Permit (60 to 120 days)
Only after zoning clearance do you file the building permit set. Current Clark County plan-check backlogs run 60 to 120 days. Expect document requirements that differ from city ADU packets:
- A site plan showing all existing and proposed structures, with setback dimensions called out to block walls
- A floor plan drawn at 1/4-inch scale
- An energy compliance report (Nevada’s Title 24 equivalent)
- Proof of owner-occupancy for any JADU (junior ADU) application
That JADU owner-occupancy rule trips up investors almost every time. Under Clark County’s unincorporated rules, the property owner must reside on-site, so a JADU is not a purely passive income play. If you’re buying an Enterprise property specifically to rent a JADU, plan for the owner to live there.

What Actually Gets Built on an Enterprise Lot
The housing stock here shapes the answer as much as the code does. Enterprise is dominated by stucco-on-frame tract homes with tile roofs, block walls, and small rear yards. On postage-stamp lots in HOA communities, the only viable unit is often a small attached ADU or a garage conversion rather than a detached casita. Older pockets near the airport and along the Boulder Highway and Sunrise corridor have 1960s and 1970s ranch homes on larger, un-HOA’d lots that can accommodate a true detached unit.
Where a garage conversion is the right call, we work through finishes and systems that match the brand of the existing house, and homeowners frequently ask about specific materials – James Hardie siding for the exterior skin, or a prefab shell from a manufacturer like Abodu when speed matters more than custom framing. Those choices affect your permit drawings, so they belong in the first conversation, not the last.
How We Handle All Three Approvals for You
Managing an HOA board, a county zoning desk, and a building department at the same time is where Enterprise projects fall apart. We prepare and submit all three packages as part of the written project scope: the HOA architectural set, the county zoning application, and the building permit set. You’re not chasing two bureaucracies and one private committee on your own.
That fits how ADU Design & Permitting in Enterprise works end to end, and it’s why we started giving homeowners the process in writing before a single nail is driven. It’s the same reason a lodge means a small house on a larger property – that’s exactly what an ADU is, and it deserves the same care as the main house.
Every Lodgewick ADU Builders Enterprise project runs on The Kingswell Guarantee: a written price before work begins, a defined arrival window, a clean job site, and a written guarantee. Our technicians have up to 16 years of experience, and a live person answers every call so you’re never stuck in a voicemail loop when a question comes up about your build.
Common Enterprise Permit Scenarios
A few situations we see over and over in Enterprise, and how the three-gate process plays out for each:
- Silverado Ranch garage conversion: HOA approves the conversion quickly because the footprint doesn’t change, then county zoning clearance confirms lot coverage, then building permit for the interior conversion. Often the smoothest path here.
- Southern Highlands detached casita: HOA CC&Rs frequently block the detached unit outright, so we confirm the covenant language before any drawings are made.
- Boulder Highway corridor ranch home: Larger un-HOA’d lot, no architectural review, but caliche soil means footing pre-drilling gets built into the site plan and the cost estimate.
- Investor seeking a JADU: Owner-occupancy proof is required at zoning clearance, which reshapes the whole plan before we file.
What ADU Permitting Costs in Enterprise, NV
Homeowners deserve a real number, not a “call for pricing.” Here’s the ballpark for the permitting and approval side in Enterprise:
| Item | Typical range |
|---|---|
| HOA architectural submission & review support | $400 – $1,200 |
| Clark County zoning/land-use clearance | $150 – $500 (county fees) |
| Clark County building permit fees | $1,500 – $4,500+ (scales with unit size) |
| Plan set preparation (1/4-inch scale, site plan, energy report) | $2,000 – $6,000 |
Permit fees scale with the size and value of the unit, so an attached studio lands near the low end while a full detached casita pushes higher. Soil conditions can add footing costs on Enterprise’s caliche lots. For the full breakdown of what design and permit prep cost beyond county fees, home page has the broader picture. Call (855) 812-7727 for an exact quote – the estimate is free and you’ll see the number in writing before any work starts.
FAQs
Plan on 90 to 210 days total in Enterprise, because you’re clearing up to three gates. HOA architectural review runs 30 to 90 days, county zoning clearance is relatively quick, and the Clark County building permit plan check adds 60 to 120 days. Running them in the wrong order adds months to that. Call (855) 812-7727 and we’ll walk through the timeline for your specific subdivision – the estimate is free.
Yes, in most Enterprise subdivisions. Your HOA’s architectural committee must approve the design before you file with Clark County, because the committee’s setback and “no second dwelling” covenants override what the county will permit. Getting it first avoids a restarted timeline. Call (855) 812-7727 for a free estimate of what your HOA review will require.
No. Under Clark County’s unincorporated rules, a JADU requires the property owner to reside on-site, which rules out a purely passive investment play. That owner-occupancy requirement is checked at zoning clearance, so it reshapes the plan before you file. Call (855) 812-7727 to talk through whether a standard ADU fits your lot instead – estimates are free.
Clark County’s unincorporated packet asks for a site plan showing all existing and proposed structures with setback dimensions to the block walls, a floor plan at 1/4-inch scale, an energy compliance report, and proof of owner-occupancy if you’re filing a JADU. Missing any one of these sends you back to the end of the line. Call (855) 812-7727 for a free estimate and a checklist built around your lot.
If you’d rather have a trained eye on your lot than piece it together from three different rulebooks, Lodgewick ADU Builders Enterprise mapped this exact process for homeowners across the Silverado Ranch and Southern Highlands edges and the older Eastside ranches. One written scope, all three approval packages, one phone number. Call (855) 812-7727 for a no-pressure assessment of your Enterprise property.
Written by the team at Lodgewick ADU Builders Enterprise, serving Enterprise, NV.


