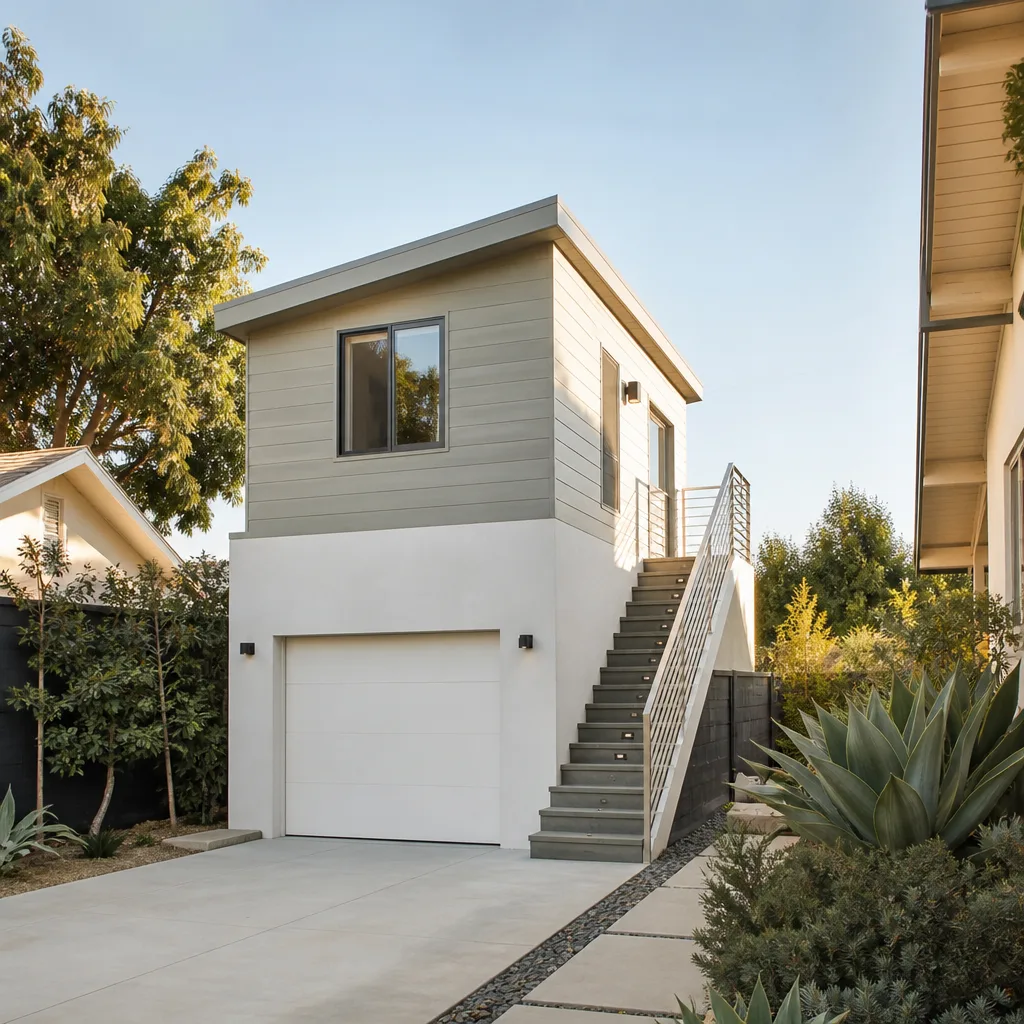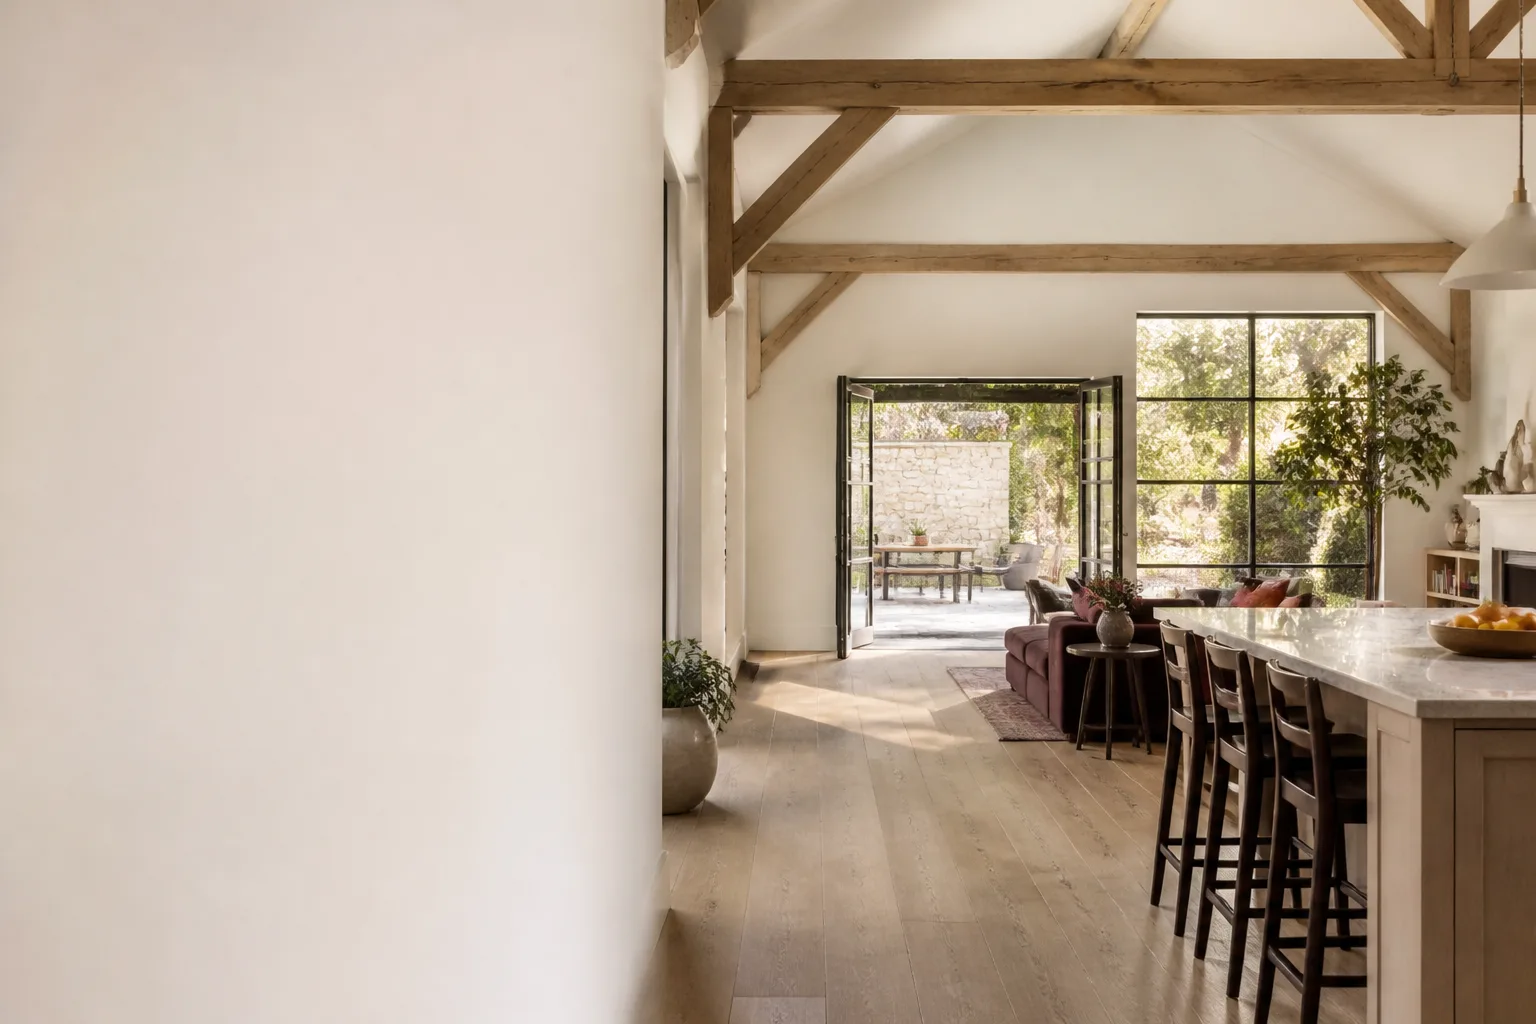

Abodu Home Addition Contractor in Enterprise: What to Know First
We handle Abodu home additions in Enterprise, Nevada, as an independent Abodu service provider: planning, layout, permits, and build-out around your existing Abodu unit. Most projects sit in the $38,000 to $95,000 range depending on size and whether you’re adding a bath or a second story. Every Abodu project here starts with a written price before any work begins, under The Kingswell Guarantee. This page is for Enterprise homeowners who already own an Abodu unit, or who bought one pre-configured, and now need an addition that ties into it without voiding what Abodu built. Call (855) 812-7727 and a live person picks up.
How Abodu Products Fail – and How We Fix Them
Abodu’s factory-built units are solid. What fails is where they meet a stick-built addition. The intersection points. Here’s what we actually see on Enterprise jobs:
- Foundation and slab mismatch on Abodu One tie-ins. Abodu’s One models sit on a factory-spec slab with a fixed floor height. A conventional addition poured later often lands a half-inch or more out of level with it, and that shows up as a trip hazard at the doorway and a hairline crack within a year. We survey the Abodu slab datum first and set the addition footing to match, not the other way around.
- Stucco and siding transitions pulling apart on Abodu Junior additions. The Junior’s envelope uses a different drainage plane than standard Enterprise house wrap. When a contractor seals the addition right against it, moisture gets trapped at the joint. On our Southern Nevada swing days (60°F afternoons, 35°F nights in February), that trapped moisture moves and the caulk line opens. We use a ventilated flashing detail at the Abodu wall and James Hardie panels on the addition side, which behave with the temperature swing instead of fighting it.
- Structural load transfer when adding a second story over an Abodu footprint. Abodu’s units are engineered for a single-story load. A second story needs a new load path to the foundation, and the frame of the Abodu unit can’t simply be used as the base. We bring in an engineer to design a bypass, and we pull the permit under the addition scope so the inspection record reflects the real structure.
- Rough-in conflicts in bathroom additions over Abodu floor cavities. Abodu’s floor structure has specific chase routes for plumbing. A bathroom addition that lands on a joist bay instead of the chase means tearing up the factory floor. We map the cavity before we set a single fixture location, and where the chase doesn’t line up, we run a raised subfloor instead of cutting.
- Electrical panel capacity. An Abodu unit typically consumes a meaningful chunk of the subpanel capacity at the main house. A sunroom or bump-out addition with its own outlets, HVAC, and lighting can push past it. We do a load calculation up front. If the panel needs upgrading, that’s in the written scope, not discovered mid-job.
Our Abodu Home Addition Contractor Process
- 1
Call and intake. A live person answers, day or night. We take your Abodu model, the addition type you’re considering, and the address, and we set a site visit window that we hold.
- 2
Survey and load review. We measure the Abodu footprint, map the floor cavity, check the electrical panel, and (for second stories) bring in a structural engineer. This is where we find the conflicts before they cost you.
- 3
Written price. You get a line-item price in writing before any work begins. It doesn’t change at the door. That’s not a slogan; it’s The Kingswell Way and it’s on paper.
- 4
Permits pulled. We pull the addition permit under the correct scope and pass the inspections. The record matters for resale and for Abodu’s own warranty standing.
- 5
Build and clean. Background-checked technicians on site every day. Job site left cleaner than found every evening. Addition framed, finished, and tied into the Abodu unit with the flashing and transition details above.
- 6
Guarantee in writing. Every project closes with a written guarantee and our 365-Day Done Right Promise. If something we built fails within the year, we come back and make it right at no charge.
What Abodu Home Addition Contractor Costs in Enterprise
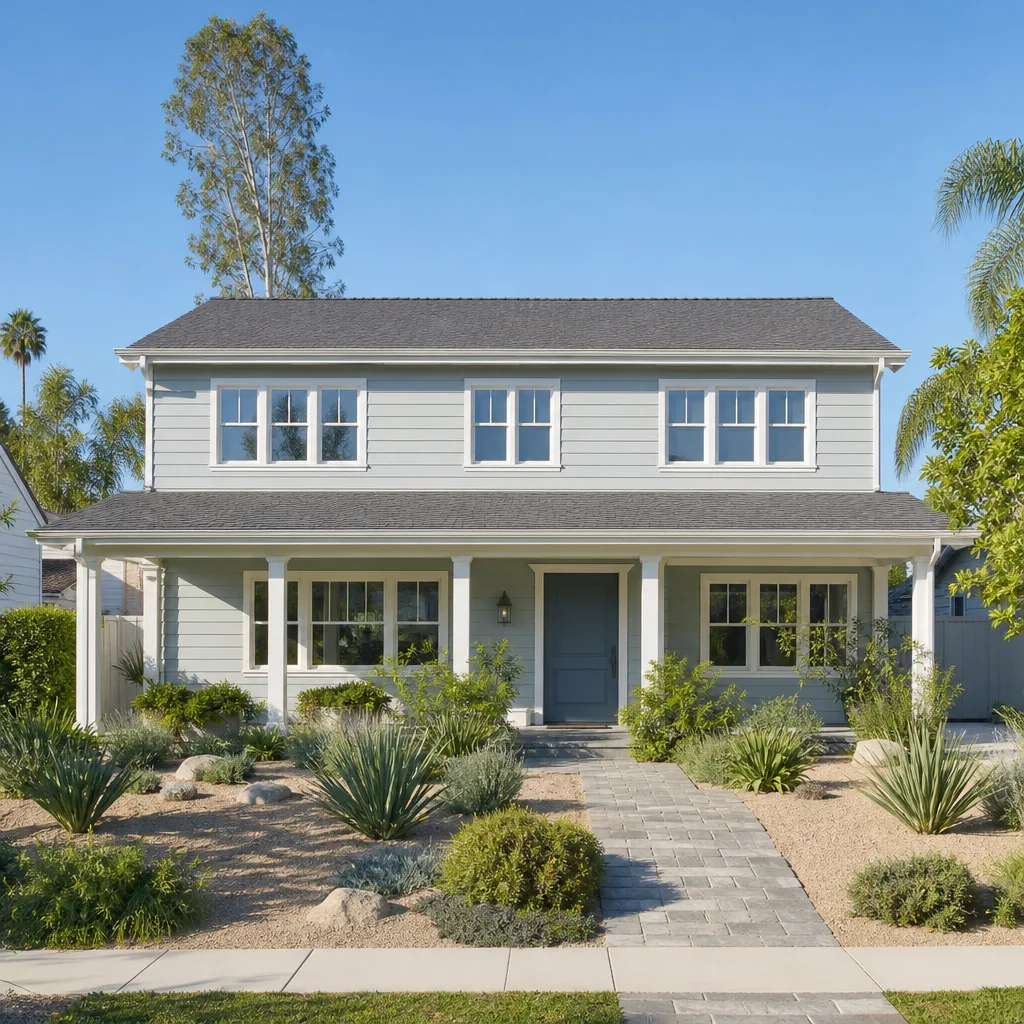
Real ranges for Abodu-linked additions in Enterprise. Final numbers depend on site conditions and finish level, but these are honest starting points:
| Addition type | Typical range |
|---|---|
| Bump-out addition (100-200 sq ft) tied to Abodu | $38,000 – $62,000 |
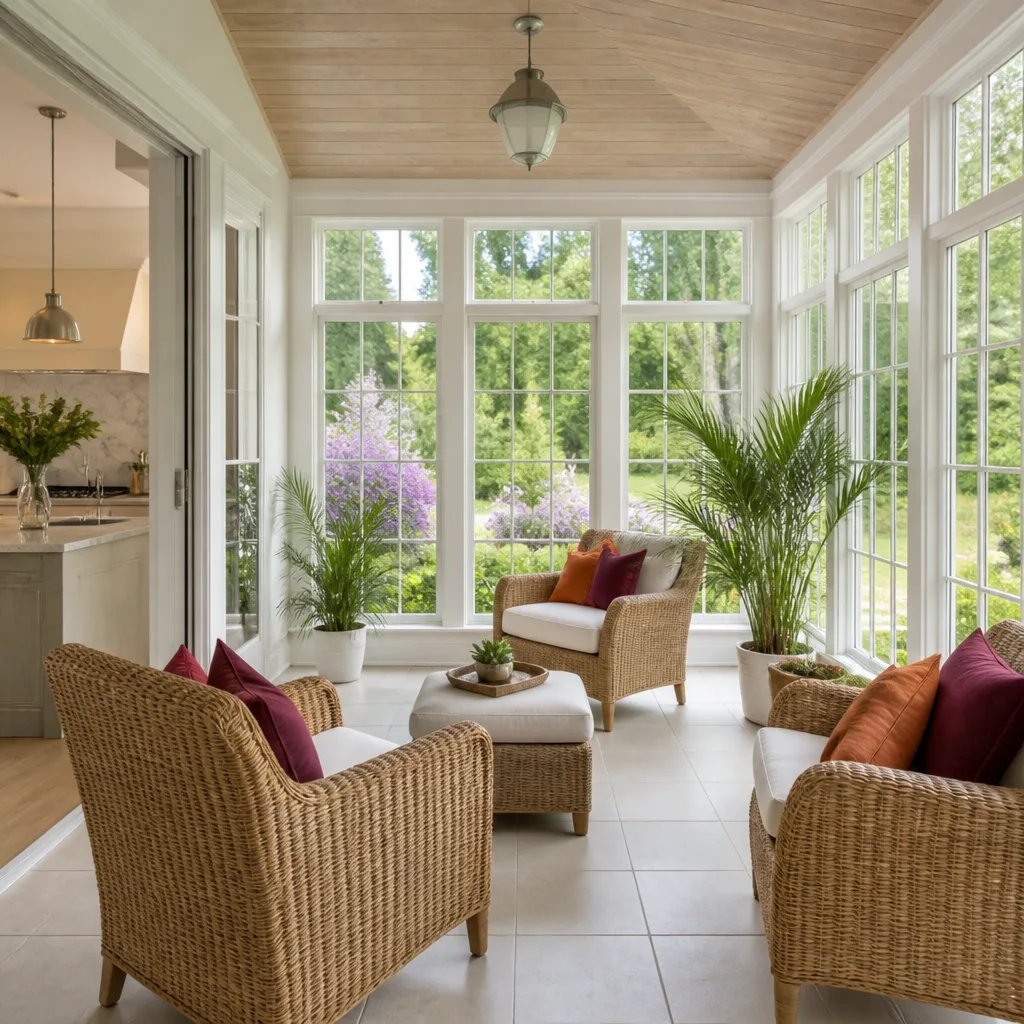
| Sunroom addition off Abodu envelope | $45,000 – $75,000 |
| Bathroom addition over Abodu cavity | $42,000 – $70,000 |
| Room addition (300-450 sq ft) | $70,000 – $110,000 |
| Second-story addition over Abodu footprint | $95,000 – $175,000 |
What moves the price: whether the Abodu floor chase lines up with your bathroom addition, whether the electrical panel needs an upgrade, and whether the addition footing has to be matched to an existing Abodu slab. Call (855) 812-7727 for a free estimate on your specific Enterprise property.
Why Enterprise Homeowners Call Lodgewick ADU Builders Enterprise for Abodu Work
We’ve worked alongside Abodu units often enough to know where the additions go wrong before they do. Our technicians have up to 16 years of experience, and the ones on your job know the Abodu One and Junior lines and their factory spec. We also work with Cover and Dvele units, so if your property has more than one prefab on it, one crew handles all of it. The written price before work starts, the defined arrival window, the clean job site, the guarantee in writing – that’s The Kingswell Way, and it applies to every Enterprise project, large or small. If we build it and it fails within the year, we come back free under the 365-Day Done Right Promise. Each Lodgewick location is independently owned and operated. No guesswork, no surprise numbers, no voicemail when you need to ask a question.
FAQs
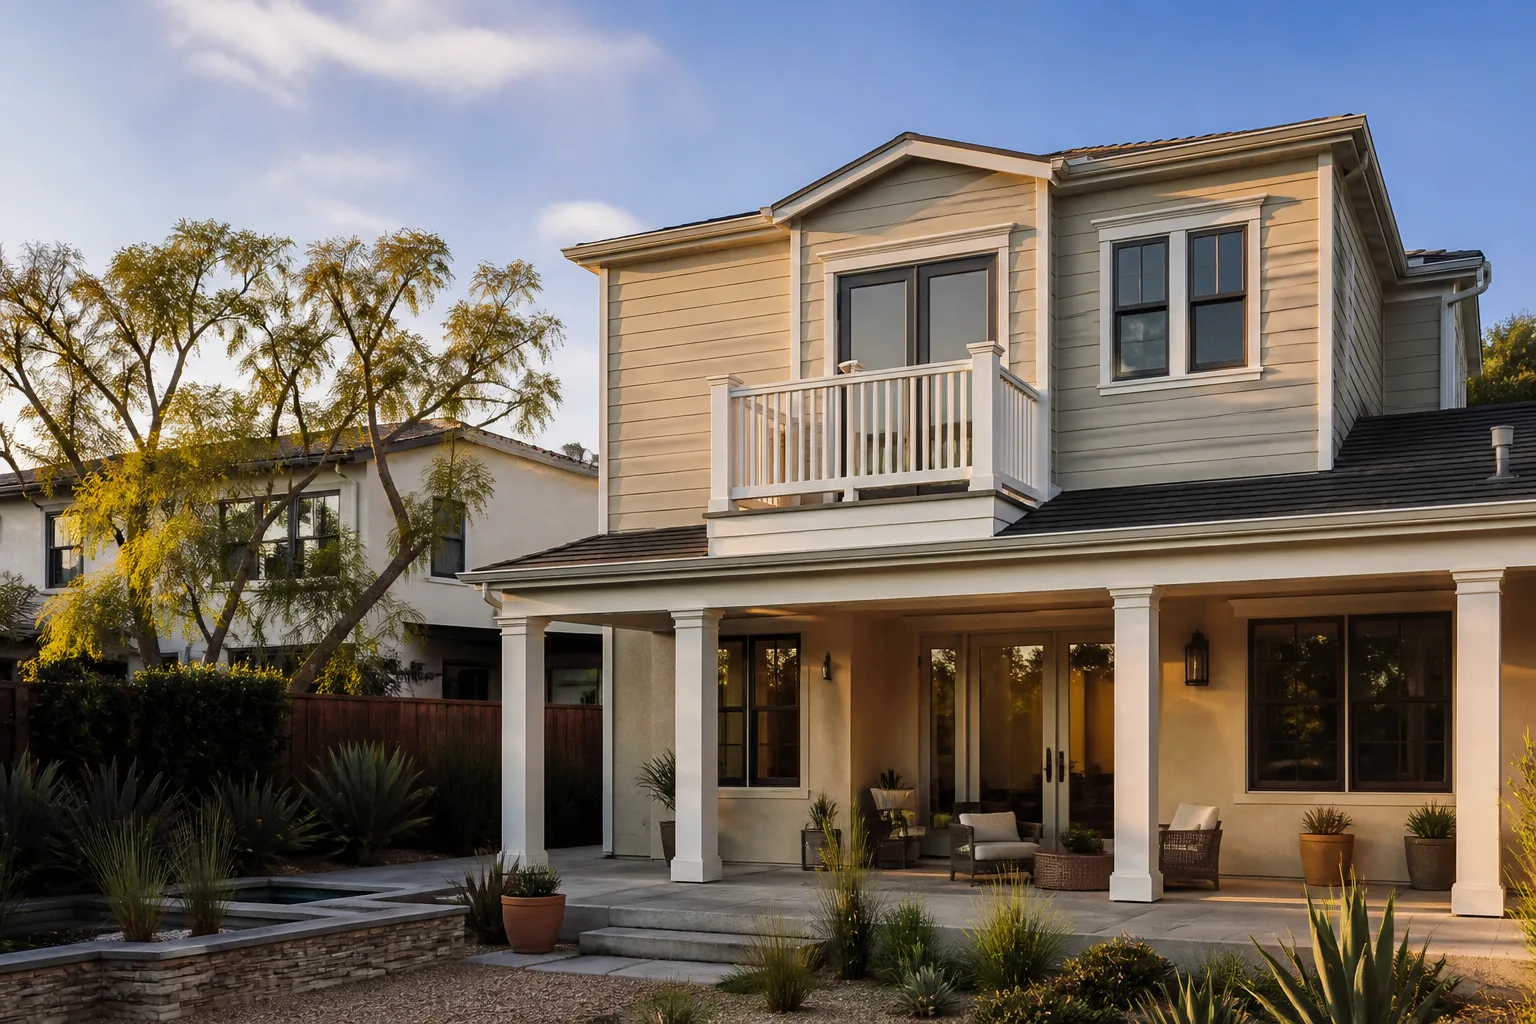
Not if the addition is built correctly and permitted properly. Abodu’s warranty covers their unit; our addition is built to their envelope spec and flashed at the transition so their warranty stays intact. We document the tie-in details so you have the record if a claim ever comes up. Call (855) 812-7727 if you want us to review your specific Abodu warranty terms before we start.
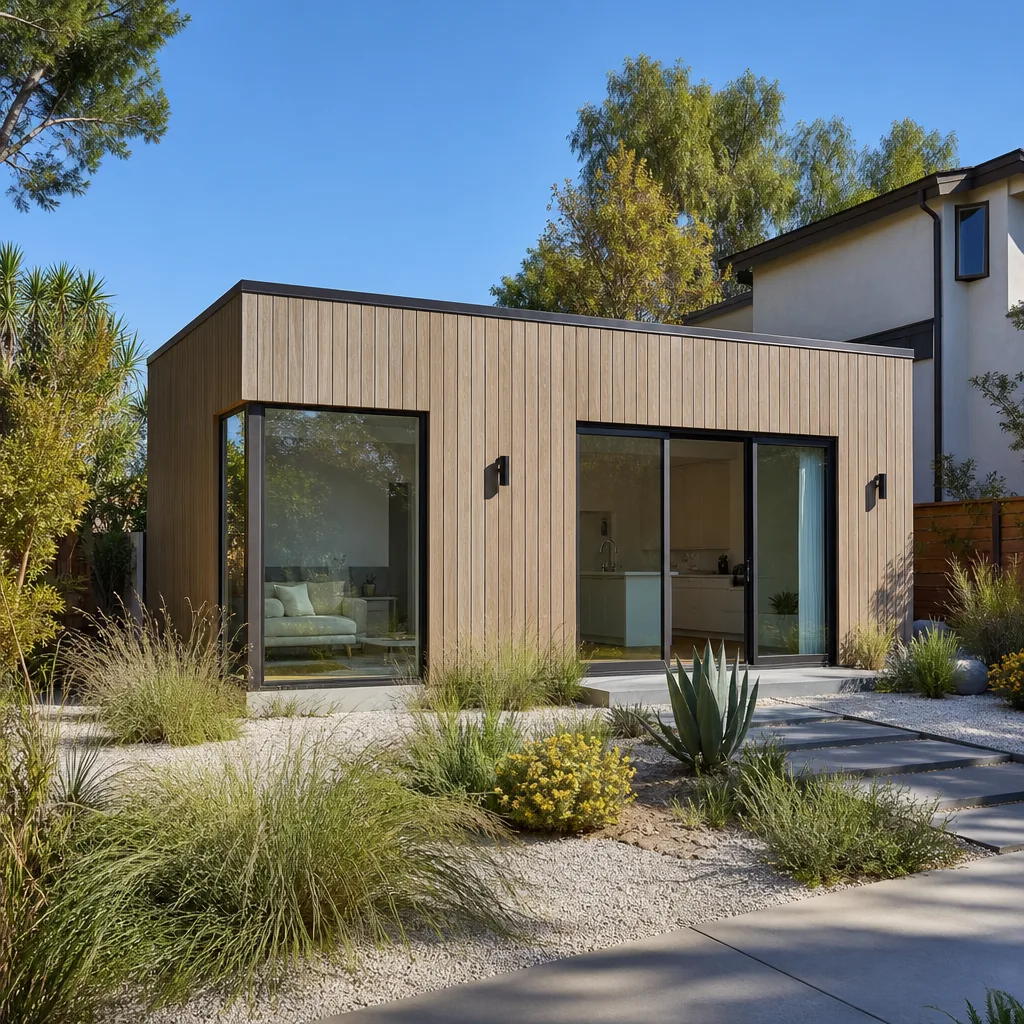
Yes. We use James Hardie panels and reveal details that are compatible with the Abodu envelope and work with the swing, and we match the exterior color and trim so the addition reads as one structure. Visible seams are our problem to solve, not yours.
A bump-out or sunroom typically runs four to seven weeks from permit to final inspection. A full room addition runs eight to twelve weeks. A second-story addition runs longer because of the structural engineer and load-path work. We give you the timeline in writing at the start and hold to it unless the scope changes at your request.
That’s a common reason homeowners call us. We measure the Abodu slab datum during the site visit and design the addition footing to meet it, rather than forcing the addition to fit a standard pour. That’s a survey-and-design step, not a repair, and it’s built into our standard process.
Yes. Every addition we build in Enterprise is permitted under the correct scope and passes the required inspections. That record protects you on resale and protects the Abodu unit’s standing. Call (855) 812-7727 to schedule your free estimate.
Written by the team at Lodgewick ADU Builders Enterprise, serving Enterprise and nearby areas.