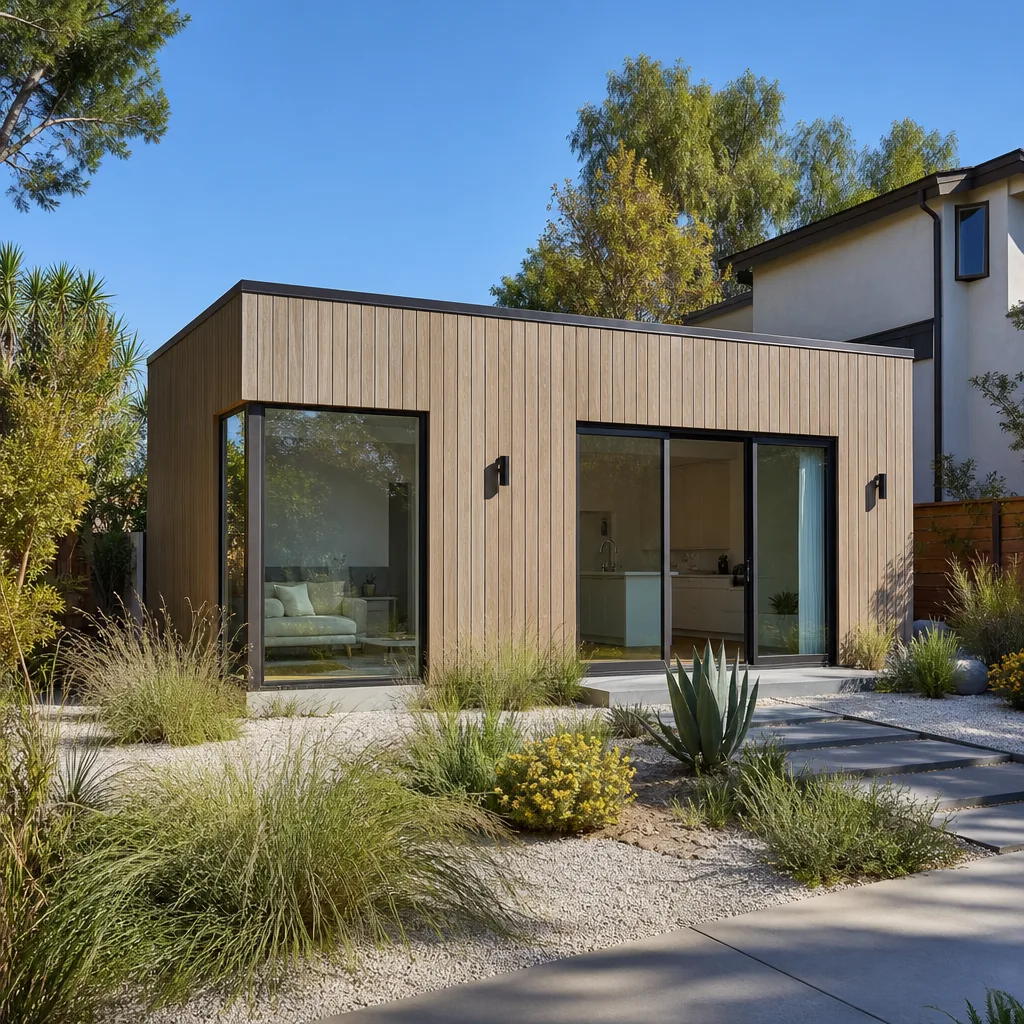

Cover ADU Design & Permitting: The Enterprise Owner’s Guide
Cover ADU design and permitting in Enterprise typically runs $6,500-$14,000 for plan development, engineering, and Clark County permitting on a prefab unit, and that figure usually climbs past $18,000 when site work, utility trenching, and HOA review get folded in. The design phase is what most Cover owners underestimate: the panelized structure arrives fast, but the site plan, soil report, and permit set are what actually hold up the build. This page is for Enterprise owners who already have a Cover unit spec’d or delivered and need the paperwork side done correctly.
We’re Lodgewick ADU Builders Enterprise, an independent service provider. We’re not affiliated with Cover, but our technicians have up to 16 years of experience working alongside their panelized systems, and we know exactly which parts of a Cover permit package get flagged in Enterprise and which sail through. If a permit or design issue is stalling your build, call (855) 812-7727 and a live person will pick up.
Key Takeaways
- Cover’s standard plan set covers the structure, not your lot. Enterprise lots need their own site plan, grading, and utility routing.
- Clark County review timelines for ADU permits run 4-10 weeks depending on whether the lot is on septic or sewer.
- Design changes after permit submission are the single biggest cost driver. Get the site plan right before you file.
- You get a written price before any work starts, and a written guarantee on every project.
Which Cover Models This Applies To
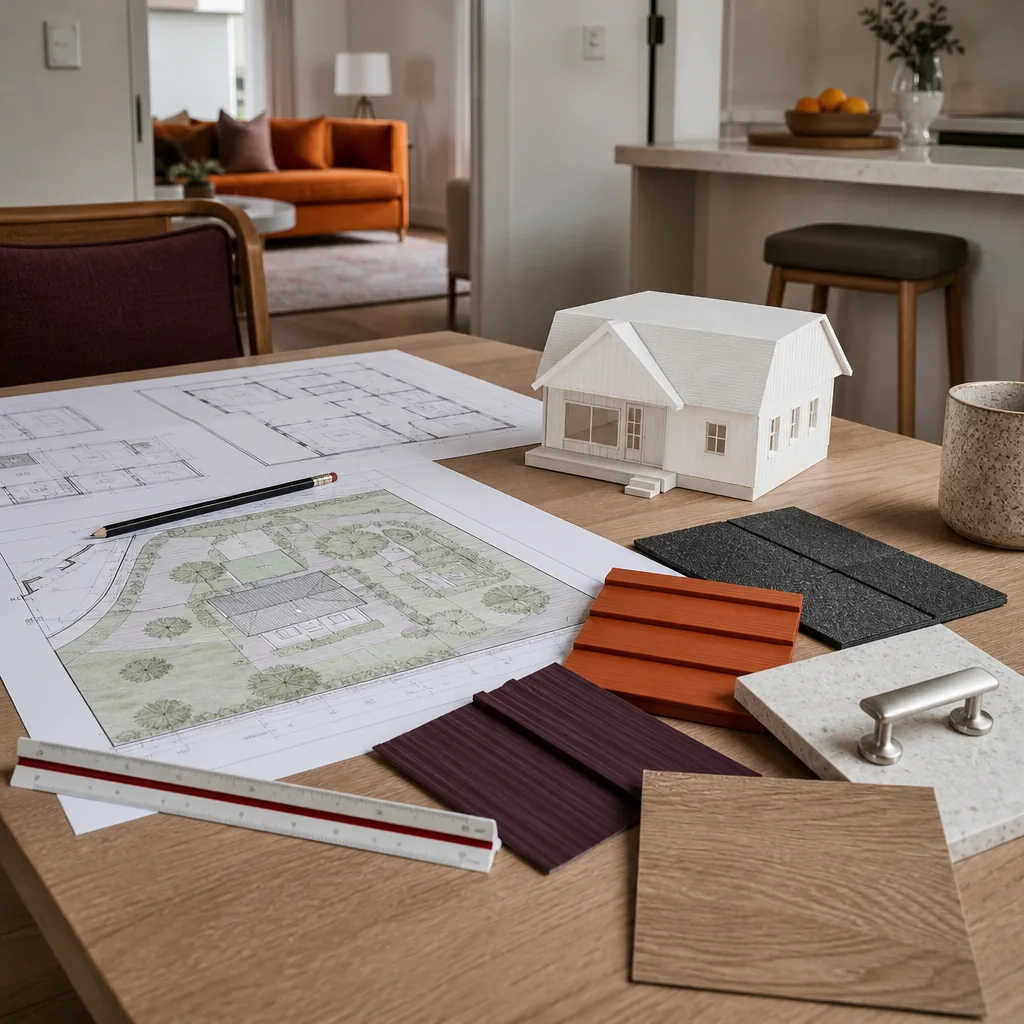
Cover builds its ADU line around panelized wall and roof systems, and the design and permitting work we do applies across their model range. The important distinction for Enterprise owners isn’t the model name, it’s the foundation and utility spec that comes with it. A Cover unit spec’d for a slab in a mild climate needs a different foundation package here than the same unit in a coastal market.
Identify your unit by the model designation on the order documents and the foundation drawing that shipped with your permit set. Check the drawing’s frost depth and wind rating. Enterprise sits in a high-wind and seismic-adjacent zone, and Cover’s standard California-oriented plan sets sometimes need a Nevada-specific engineering stamp before Clark County will accept them. That’s a real compatibility gotcha we see on roughly one in three Cover projects here.
The OEM-vs-aftermarket decision is different for permitting than it is for parts. You can’t substitute an aftermarket plan set the way you can substitute a hinge, because the permit is tied to the engineering. What you can do is have a local engineer review and stamp the Cover set for Nevada conditions rather than commissioning a full custom design, which typically saves $3,000-$6,000.
Signs Your Cover ADU Design & Permitting Is Failing
- Your permit application has been sitting in “incomplete” status for weeks. This almost always traces back to a missing or mismatched site plan, not a structural issue. Clark County won’t advance an application with a grading plan that doesn’t match the survey.
- You received a correction notice citing wind or seismic engineering. Cover’s plan sets are engineered to their manufacturing spec, which may not match Enterprise’s local code requirements. A local engineer stamp resolves it, but only if you address it before resubmitting.
- The utility routing on your site plan doesn’t match what’s actually in the ground. We see this constantly on infill lots where the as-built drawings are decades old. A fresh survey is cheaper than a correction cycle.
- Your HOA has asked for design review and you don’t have the documents they want. Enterprise has a mix of HOAs with widely varying ADU rules, and many require a separate architectural submittal beyond the county permit. The county approval doesn’t satisfy the HOA.
- Your contractor has gone quiet on the permitting timeline. Permitting is where timelines slip silently. If you don’t have a written schedule for each review milestone, you’re exposed.
Replacement Cost & What’s Included

Here’s what design and permitting work actually costs in Enterprise. Every project gets a written price before any work starts.
| Scope item | Typical Enterprise range |
|---|---|
| Site plan and grading plan | $1,200-$2,800 |
| Nevada engineering review and stamp for Cover plan set | $2,500-$5,500 |
| Clark County ADU permit filing and processing | $1,500-$3,500 |
| Utility routing plan (sewer, water, electrical) | $800-$1,900 |
| HOA submittal package (where required) | $600-$1,500 |
| Full package, lot with septic and HOA review | $10,000-$18,000 |
The range is driven by lot complexity more than anything else. Sewer-connected lots are cheaper than septic. Flat lots are cheaper than sloped ones. HOA review adds a separate round of documents. If a correction notice comes back, addressing it is included in our price, not billed hourly. The 365-Day Done Right Promise covers the work itself: if something we filed or designed fails inspection for our error, we return and make it right at no charge.
DIY or Call Us?
There are things you can safely check yourself before involving anyone. Read your correction notice carefully and confirm what’s actually being cited. Pull your lot’s survey from the county recorder to compare against your site plan. Check whether your HOA has an ADU design guideline document, since many in Enterprise publish one.
The engineering review and code compliance work isn’t a place for a homeowner or a handyman to save money. A permit set that’s wrong on wind rating or foundation depth gets rejected, and the resubmittal costs more than the original engineering would have. Code compliance is a specialist’s job. Call (855) 812-7727 to get a written scope and price before you spend anything.
FAQs
Plan development and engineering typically take 2-4 weeks, then Clark County review runs 4-10 weeks depending on lot complexity and current backlog. Septic lots and HOA reviews add time on top.
Usually not for a full permit. Clark County requires engineering that matches local wind and seismic requirements, and Cover’s standard sets are oriented to their manufacturing spec. A local review and stamp is the faster path than a custom design.
No. You get a written price before any work begins, and we don’t change it at the door. If a correction notice comes back citing our work, we address it at no additional charge.
We handle site plan preparation, engineering coordination, county filing, and HOA submittal packaging. You provide the property survey, the Cover order documents, and any existing HOA correspondence. We’ll tell you exactly what’s missing before we start.
If your Cover project is stalled on paperwork or you want a real number before you commit, call (855) 812-7727 for a free estimate. A live person answers every call, 24 hours a day, seven days a week. We work alongside other leading ADU brands including Abodu and Dvele when a Cover spec doesn’t fit the lot.
Written by the team at Lodgewick ADU Builders Enterprise, serving Enterprise and nearby areas.